Property Information:
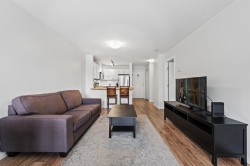
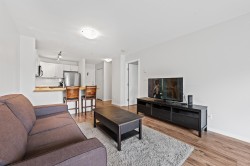
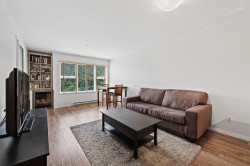
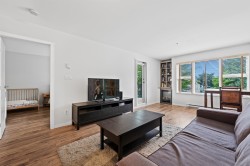
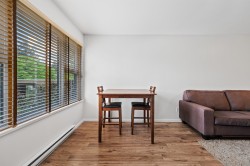
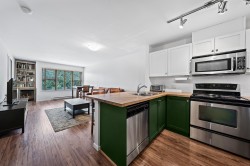
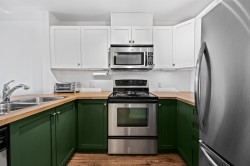
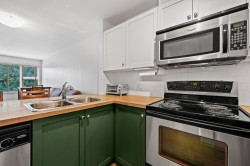
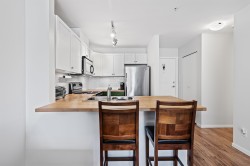
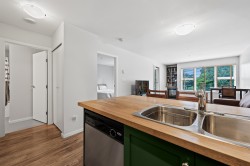
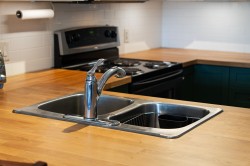
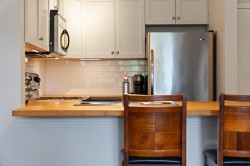
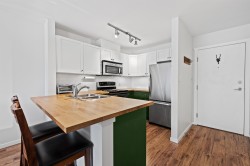
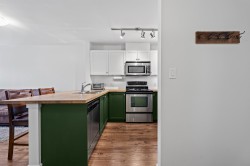
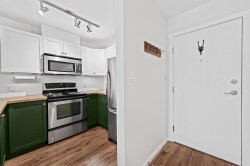
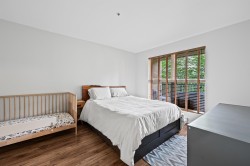
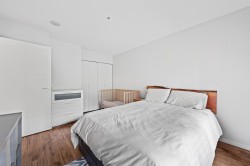
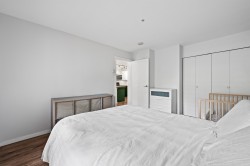
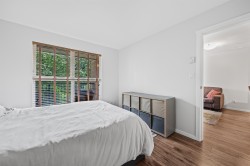
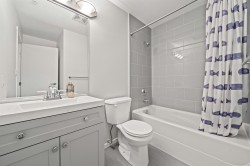
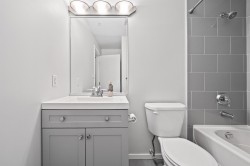
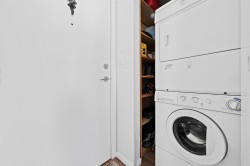
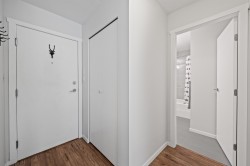
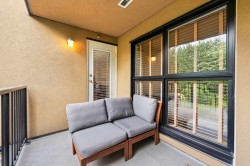
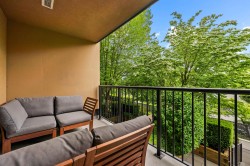
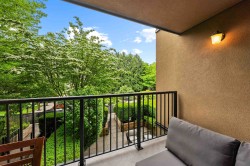
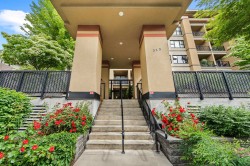
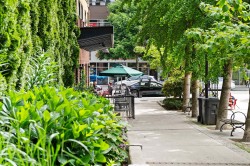
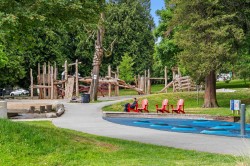
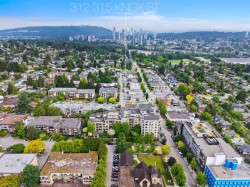
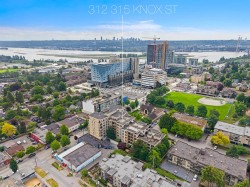
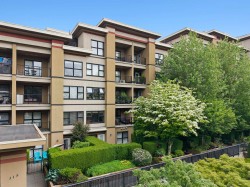
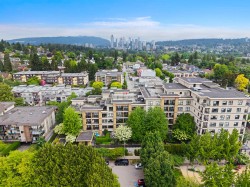
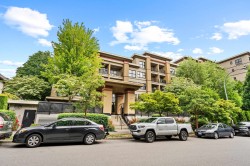
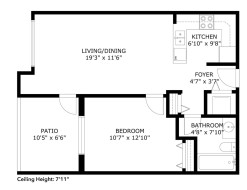
Move-in-ready and immaculately kept, this bright home sits in a solid concrete mid-rise on a quiet, tree-lined street, tucked away from traffic noise and facing a peaceful courtyard. A private, SW-facing balcony floods the space with natural light throughout the day. Freshly painted and thoughtfully upgraded, the unit features a new bathroom vanity, updated kitchen cabinets & countertops, stainless steel appliances, & laminate flooring throughout. The wide, functional floor plan opens into a sunlit living space that flows seamlessly to an oversized bedroom. Location is unbeatable: Starbucks right outside your door, plus Royal Columbian Hospital, the Brewery District, grocery stores, restaurants, schools, and Sapperton SkyTrain all within reach. Includes 1 parking and 1 locker.
Building Features:
-
Floor Space:
621 Square Feet
Courtesy of: Oakwyn Realty Ltd.
The data relating to real estate on this web site comes in part from the MLS® Reciprocity program of the Greater Vancouver REALTORS®, the Fraser Valley Real Estate Board or Chilliwack & District Real Estate Board. Real estate listings held by participating real estate firms are marked with the MLS® Reciprocity logo and detailed information about the listing includes the name of the listing agent. This representation is based in whole or part on data generated by the Greater Vancouver REALTORS®, the Fraser Valley Real Estate Board or Chilliwack & District Real Estate Board which assumes no responsibility for its accuracy. The materials contained on this page may not be reproduced without the express written consent of the Greater Vancouver REALTORS®, the Fraser Valley Real Estate Board or Chilliwack & District Real Estate Board.