Property Information:
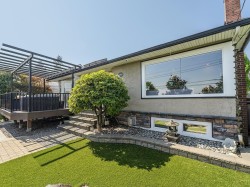
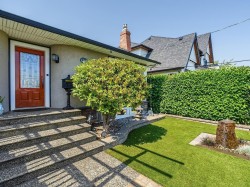
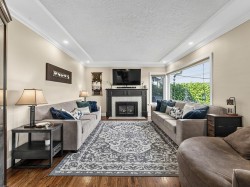
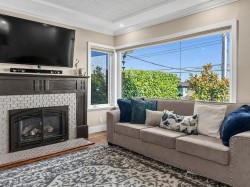
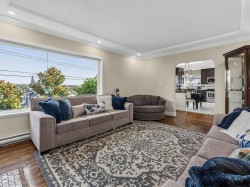
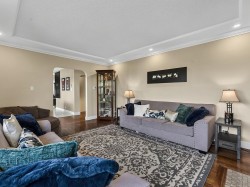
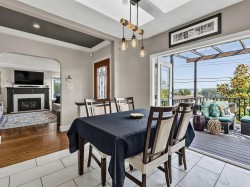
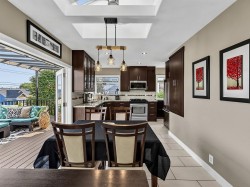
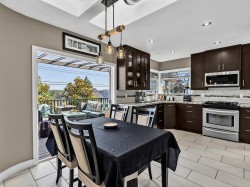
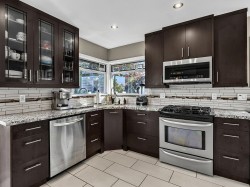
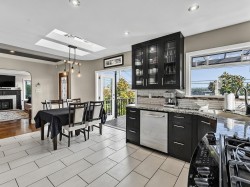
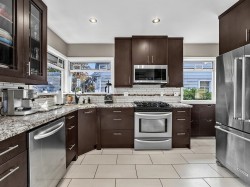
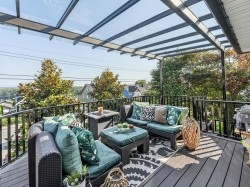
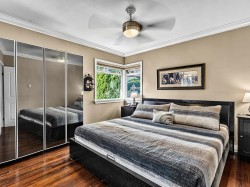
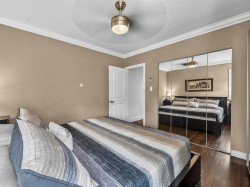
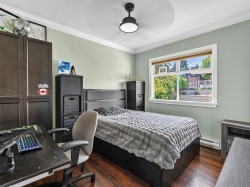
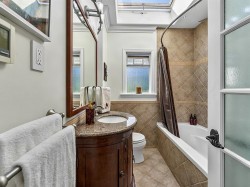
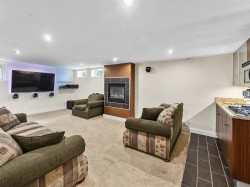
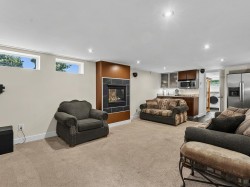
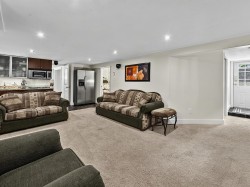
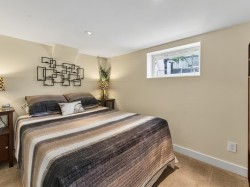
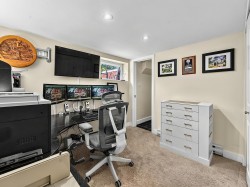
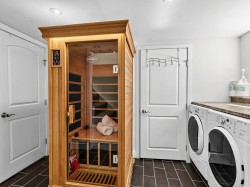
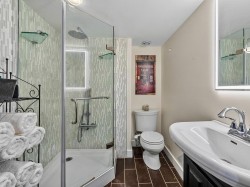
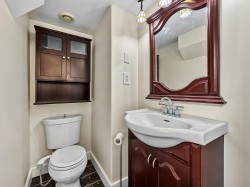
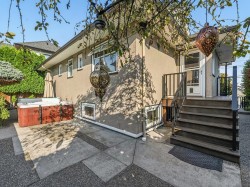
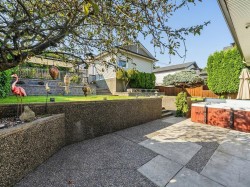
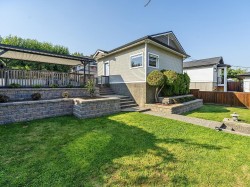
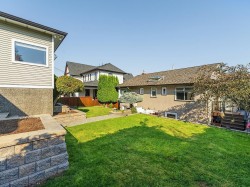
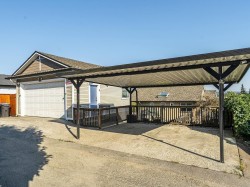
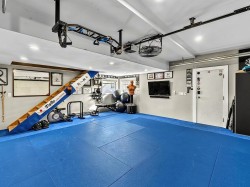
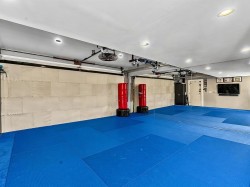
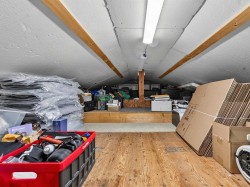
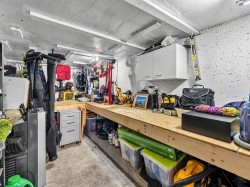
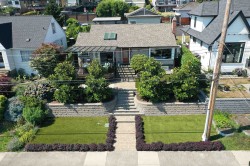
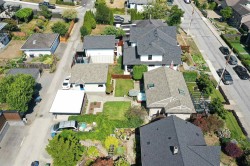
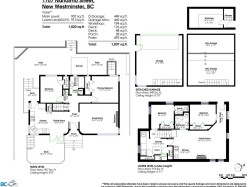
New front yard in ‘23: eng.retaining walls, lighting & pet-friendly artificial grass. River & Mt Baker view. Heated tile floors in the dining room & kitchen w/ French doors to a glass covered front deck w/ premium composite decking. Primary bdrm is beside the main bathroom w/ heated floors next to the 2nd bdrm. Downstairs a 3rd bdrm has a 2-piece ensuite + family room, kitchenette, 3-piece bathroom all w/ heated tile floors. 4th bdrm is next to the sep. downstairs entrance. Tiered backyard has a private patio, hot tub & brand-new retaining walls framing the double carport & double garage, repurposed as a multipurpose space w/ tatami mat floors & 16’ of mirrors. Mezzanine storage above + a floating slab workshop under the garage. 50-year roof+gutters ‘16, drain tile ‘08, h/w on-demand.
Building Features:
-
Floor Space:
1820 Square Feet
Courtesy of: RE/MAX All Points Realty
The data relating to real estate on this web site comes in part from the MLS® Reciprocity program of the Greater Vancouver REALTORS®, the Fraser Valley Real Estate Board or Chilliwack & District Real Estate Board. Real estate listings held by participating real estate firms are marked with the MLS® Reciprocity logo and detailed information about the listing includes the name of the listing agent. This representation is based in whole or part on data generated by the Greater Vancouver REALTORS®, the Fraser Valley Real Estate Board or Chilliwack & District Real Estate Board which assumes no responsibility for its accuracy. The materials contained on this page may not be reproduced without the express written consent of the Greater Vancouver REALTORS®, the Fraser Valley Real Estate Board or Chilliwack & District Real Estate Board.