Property Information:
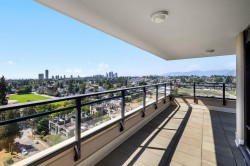
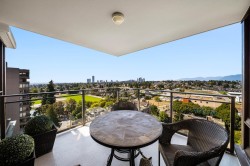
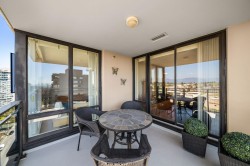
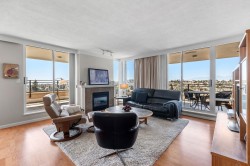
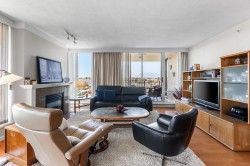
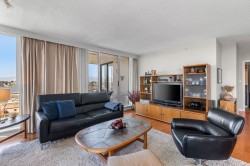
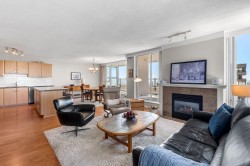
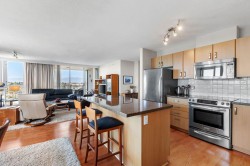
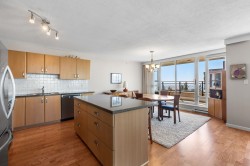
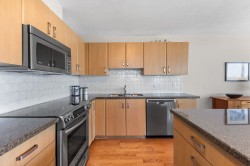
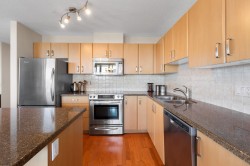
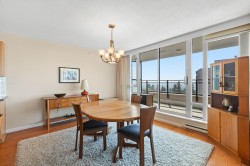
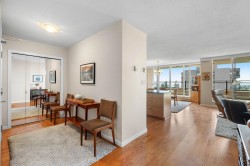
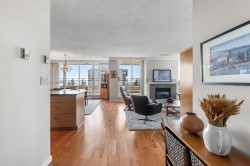
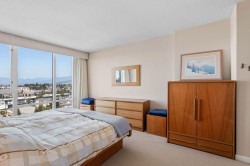
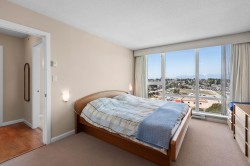
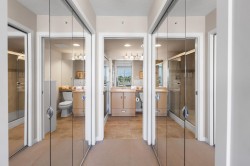
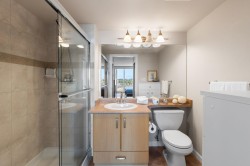
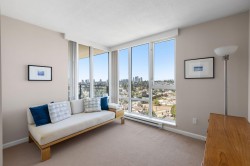
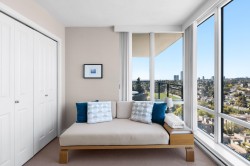
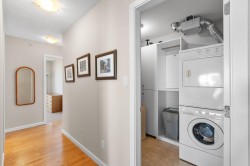
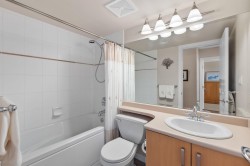
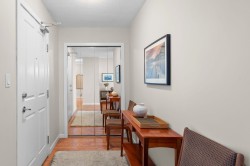
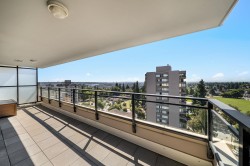
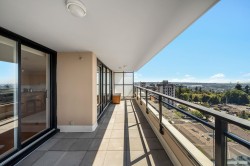
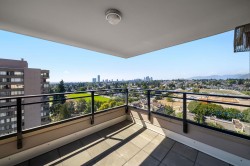
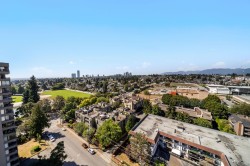
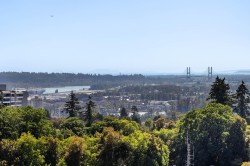
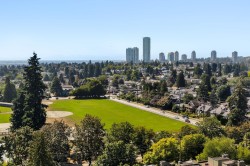
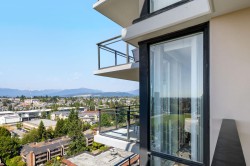
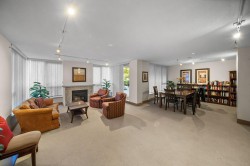
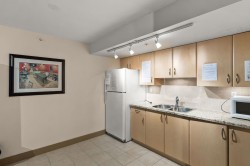
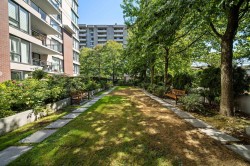
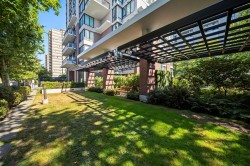
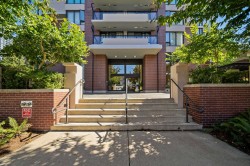
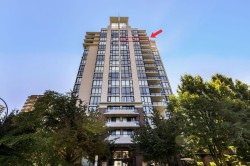
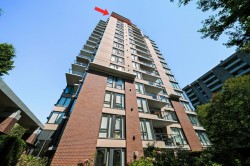
SUB-PENTHOUSE + 270° PANORAMIC VIEWS + 280 SQ.FT. OUTDOOR LIVING Bosa’s GENERATIONS in vibrant Uptown New Westminster. This high-floor corner residence features an open-concept layout with floor-to-ceiling windows capturing panoramic 270° views from virtually every room, plus 280 sq.ft. of outdoor living across two oversized balconies. Spacious kitchen with central island, granite counters and built-in microwave flows into the dining and living areas with gas fireplace. Beautiful ¾” solid oak hardwood enhances the main living areas. Two well-sized bedrooms include a generous primary with double closets and ensuite. In-suite laundry, large storage room, two well-located underground parking stalls in the heated garage, plus separate storage. Steps to parks, shops, schools & restaurants.
Building Features:
-
Floor Space:
1248 Square Feet
Courtesy of: The Agency Vancouver
The data relating to real estate on this web site comes in part from the MLS® Reciprocity program of the Greater Vancouver REALTORS®, the Fraser Valley Real Estate Board or Chilliwack & District Real Estate Board. Real estate listings held by participating real estate firms are marked with the MLS® Reciprocity logo and detailed information about the listing includes the name of the listing agent. This representation is based in whole or part on data generated by the Greater Vancouver REALTORS®, the Fraser Valley Real Estate Board or Chilliwack & District Real Estate Board which assumes no responsibility for its accuracy. The materials contained on this page may not be reproduced without the express written consent of the Greater Vancouver REALTORS®, the Fraser Valley Real Estate Board or Chilliwack & District Real Estate Board.