Property Information:
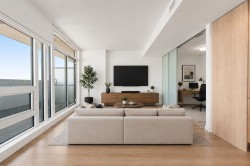
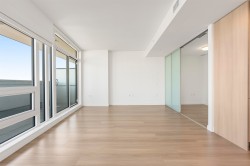
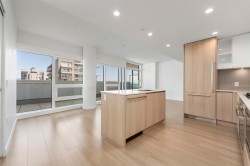
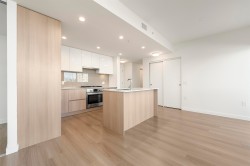
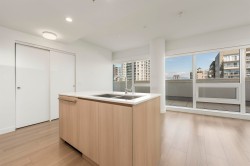
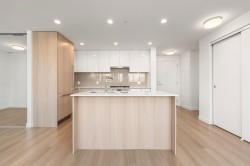
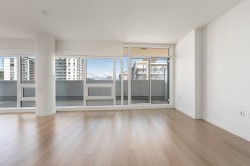
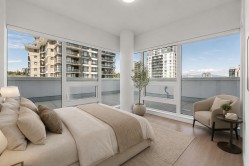
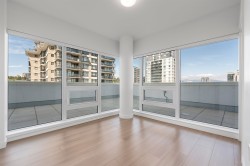
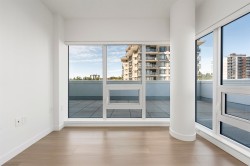
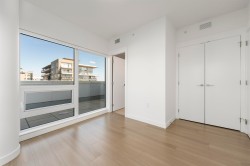
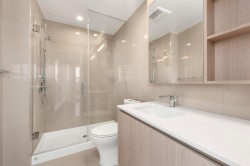
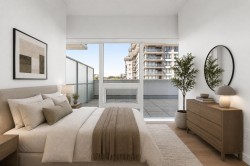
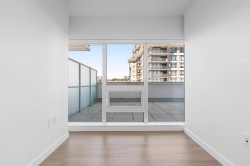
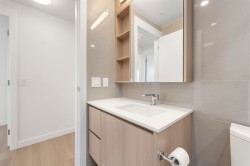
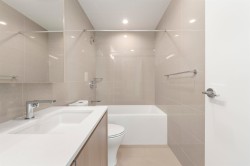
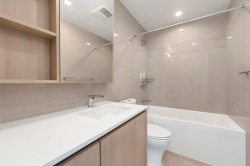
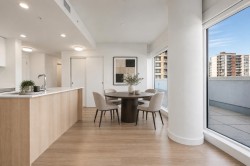
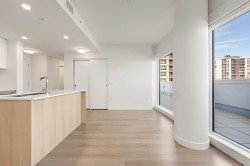
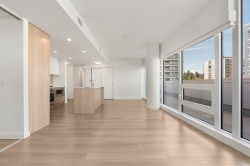
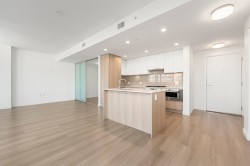
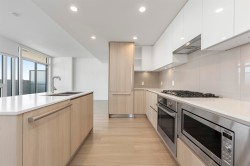
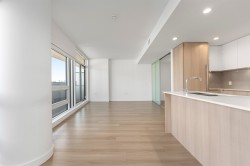
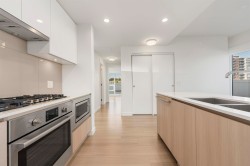
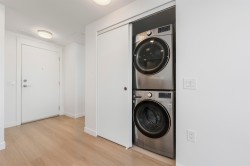
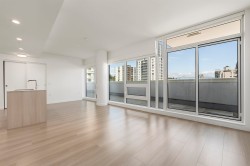
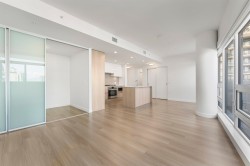
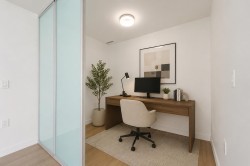
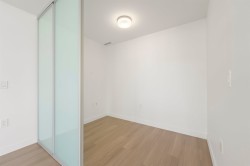
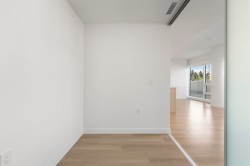
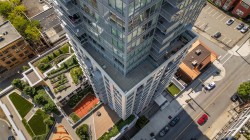
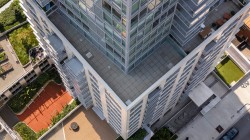
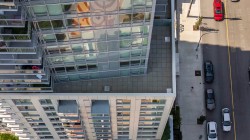
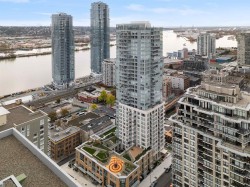
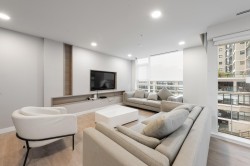
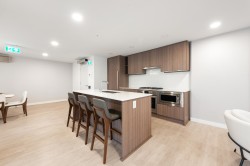
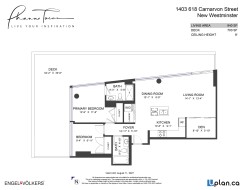
703SQFT OF OUTDOOR WRAP-AROUND TERRACE! Located at 1403 618 Carnarvon, this 2 BED+ DEN, 2 BATH condo offers 940 square feet of thoughtfully designed living space, plus a rare 703 square foot terrace, the largest in the building. Perched on the 14th floor, floor to ceiling windows frame stunning views over the Fraser River and the North Shore mountains, bringing a sense of tranquillity and openness into your daily life. With premium finishes and a sleek kitchen designed for cooking enthusiasts, this condo isn't just a home, it's a gateway to a vibrant lifestyle. And let's talk about location. You're steps away from Douglas College and just a short walk from the SkyTrain, perfectly positioned to enjoy all that New Westminster offers. PHOTOS VIRTUALLY STAGED
Building Features:
-
Floor Space:
940 Square Feet
Courtesy of: Engel & Volkers Vancouver (Branch)
The data relating to real estate on this web site comes in part from the MLS® Reciprocity program of the Greater Vancouver REALTORS®, the Fraser Valley Real Estate Board or Chilliwack & District Real Estate Board. Real estate listings held by participating real estate firms are marked with the MLS® Reciprocity logo and detailed information about the listing includes the name of the listing agent. This representation is based in whole or part on data generated by the Greater Vancouver REALTORS®, the Fraser Valley Real Estate Board or Chilliwack & District Real Estate Board which assumes no responsibility for its accuracy. The materials contained on this page may not be reproduced without the express written consent of the Greater Vancouver REALTORS®, the Fraser Valley Real Estate Board or Chilliwack & District Real Estate Board.