$664,000

House For Sale In Five Acres, Nanaimo, British Columbia

$664,000
  • 3

    Bedrooms

  • 3

    Baths

  • 4495.00 Square Feet

    Lot Size

Property Information:

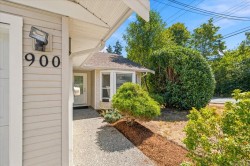
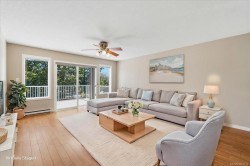
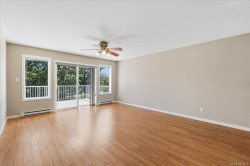
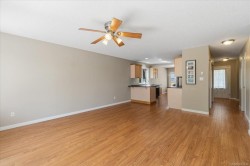
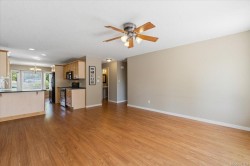
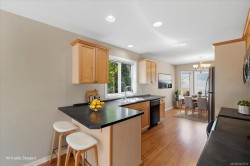
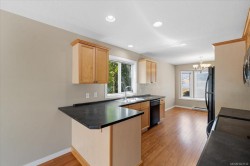
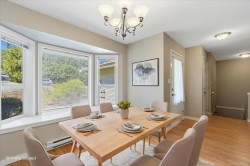
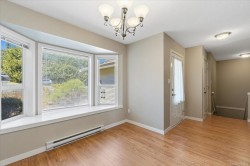
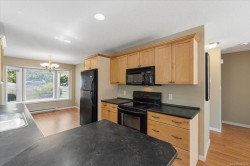
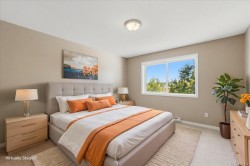
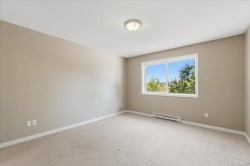
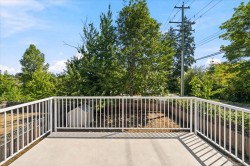
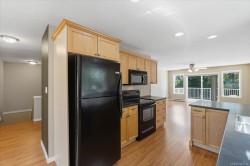
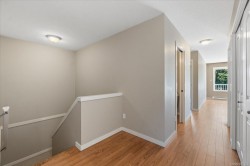
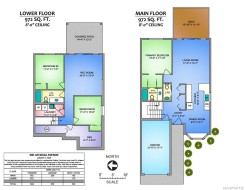
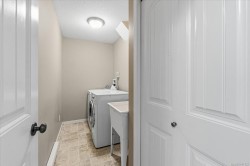
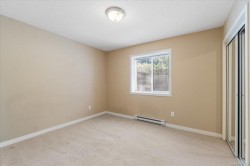
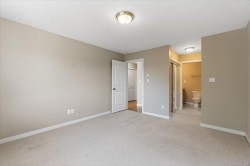
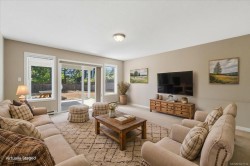
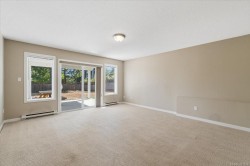
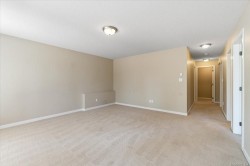
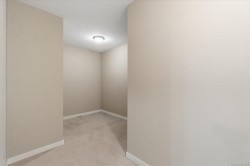
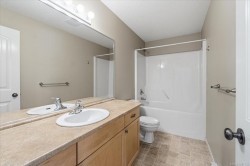
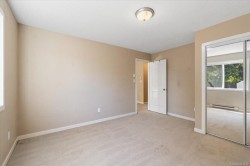
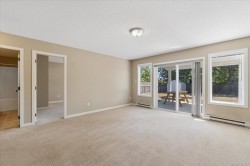
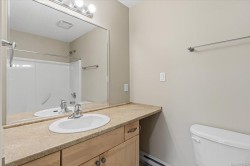
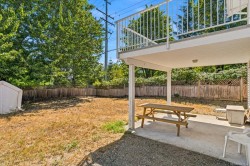
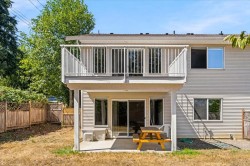
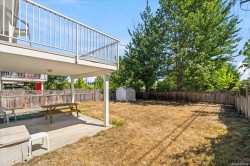
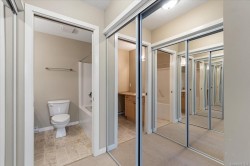
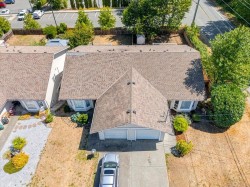
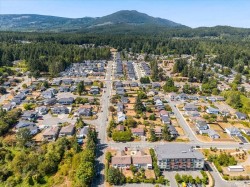
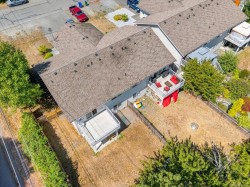
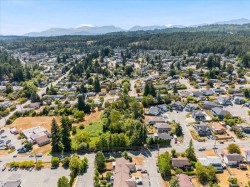
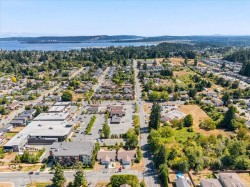
Proudly offered by its original owner, this conveniently located level-entry home features a flexible floor plan with space to gather and room to retreat. The main floor provides comfortable everyday living with a bright, open kitchen, dining and living area, 2-piece powder room and primary bedroom with a 4-piece ensuite. The living room opens onto a sundeck, extending the living space outdoors. On the walkout lower level, two additional bedrooms, a 4-piece bathroom, laundry and spacious family room offer wonderful separation for guests, teenagers or extended family. A separate den provides an ideal space for working from home or extra storage. The family room opens directly onto a covered patio and low-maintenance backyard. Close to schools, shopping, transit, VIU, Harewood Centennial Park and Colliery Dam Park. Book your showing today! All information is believed to be reliable but should be independently verified if important.

Property Features:

  • Bedrooms: 3
  • Bathrooms: 3
  • Annual Tax Amount: $4,723
  • Accessibility Features:
  • Basement: Finished, Full, Walk-Out Access
  • Building Features: Basement
  • Built in: 2007
  • Construction Materials: Insulation: Ceiling, Insulation: Walls, Vinyl Siding
  • Cooling: None
  • Exterior Features: Balcony/Deck, Fencing: Partial
  • Floor Space (approx): 1944 Square Feet
  • Flooring: Mixed
  • Foundation Details: Concrete Perimeter
  • Heating: Baseboard, Electric
  • Interior Features: Eating Area
  • Laundry Features: In House
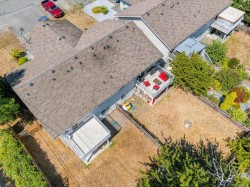
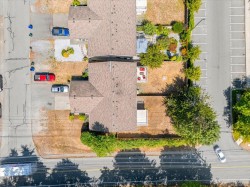
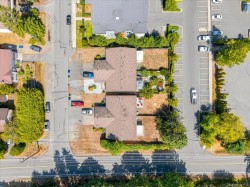
  • Lot Features: Corner Lot, Recreation Nearby, Shopping Nearby
  • Lot Frontage: 4495 Square Feet
  • Lot Size: 4495.00 Square Feet
  • Ownership: Freehold/Strata
  • Parking Features: Attached, Driveway, Garage
  • Pets Allowed: Aquariums, Birds, Caged Mammals, Cats OK, Dogs OK, Number Limit
  • Property Condition: Resale
  • Property Sub Type: Half Duplex
  • Roof: Asphalt Shingle
  • Water Source: Municipal
  • Window Features: Vinyl Frames
  • Zoning: R5
  • Zoning Description: Duplex
  • Sewer: Sewer To Lot, Other
  • No. of Parking Spaces: 3
Rooms:

  • Living Main Level 5.26 m x 4.44 m
  • Other Main Level 4.22 m x 3.63 m Note: Deck
  • Kitchen Main Level 3.20 m x 2.82 m
  • Other Main Level 4.11 m x 3.61 m
  • Dining Main Level 3.38 m x 2.95 m
  • Bathroom Main Level
  • Bathroom Main Level
  • Laundry Other level :Lower 3.45 m x 1.45 m
  • Den Other level :Lower 2.62 m x 1.83 m
  • Bedroom Other level :Lower 3.43 m x 3.25 m
  • Recreation Room Other level :Lower 4.88 m x 4.57 m
  • Bathroom Other level :Lower
  • Other Other level :Lower 4.37 m x 3.71 m Note: Patio
  • Bedroom Other level :Lower 3.45 m x 3.43 m

Courtesy of: Royal LePage Nanaimo Realty

MLS® property information is provided under copyright© by the Vancouver Island Real Estate Board and Victoria Real Estate Board. The information is from sources deemed reliable, but should not be relied upon without independent verification.