$769,000

House For Sale In Long Lake/Linley Valley, Nanaimo, British Columbia

$769,000
  • 4

    Bedrooms

  • 3

    Baths

  • 4159.00 Square Feet

    Lot Size

Property Information:

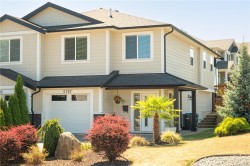
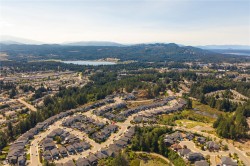
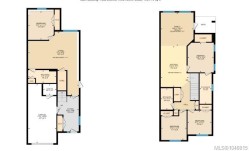
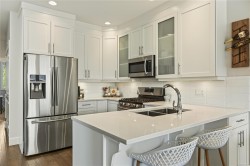
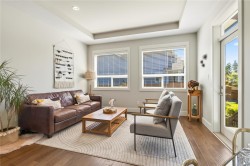
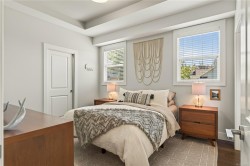
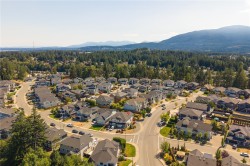
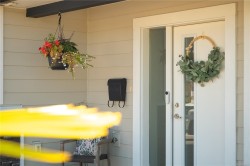
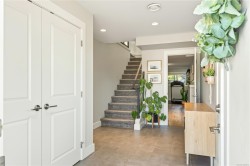
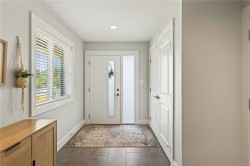
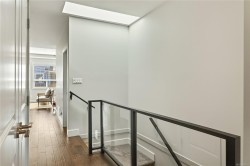
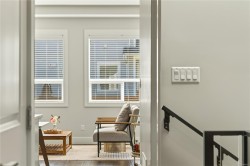
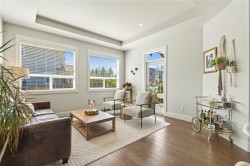
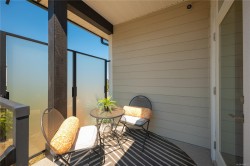
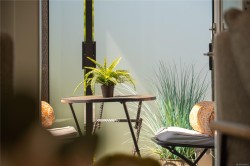
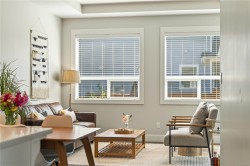
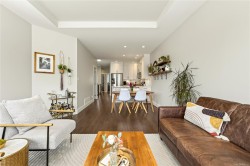
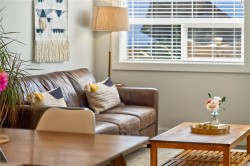
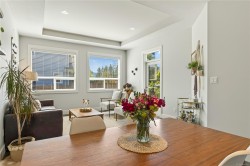
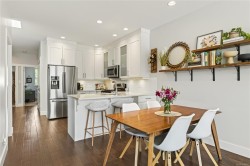
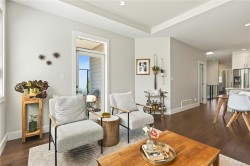
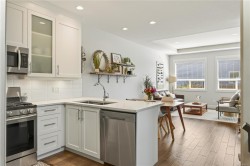
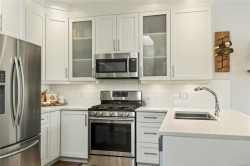
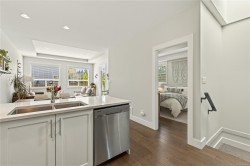
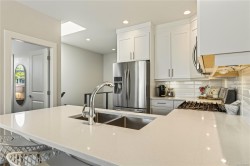
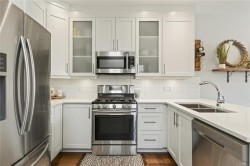
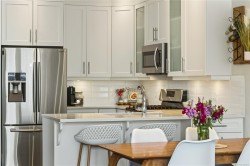
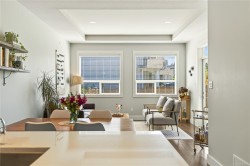
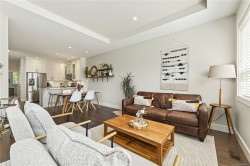
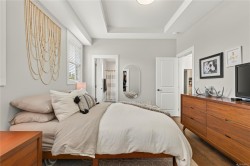
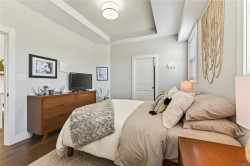
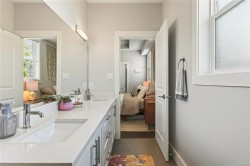
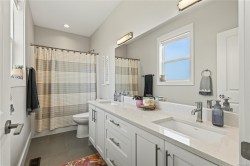
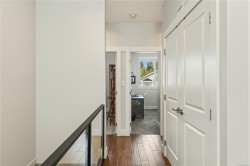
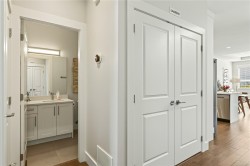
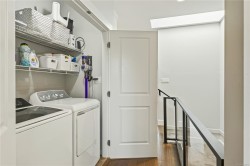
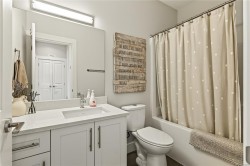
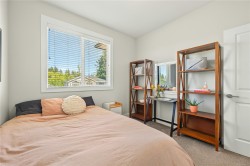
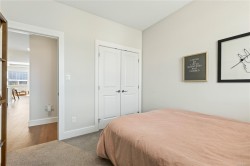
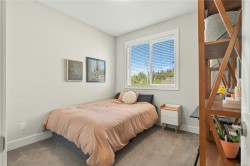
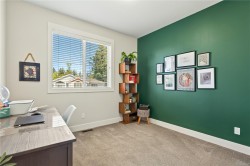
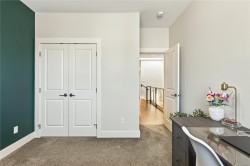
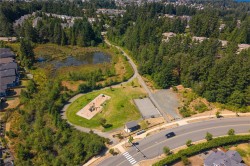
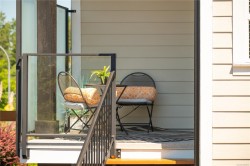
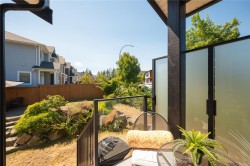
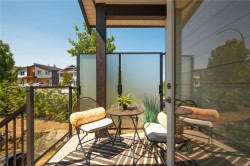
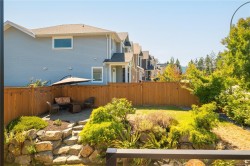
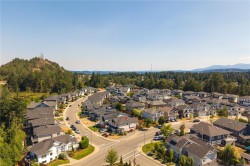
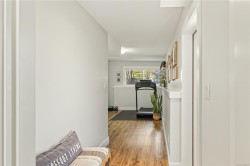
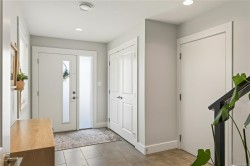
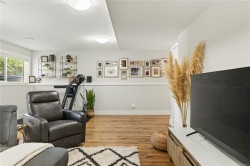
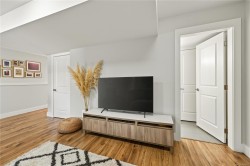
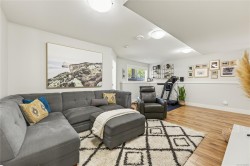
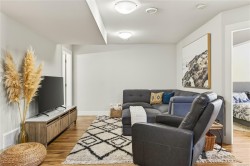
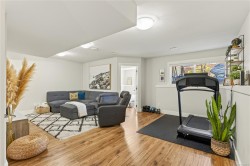
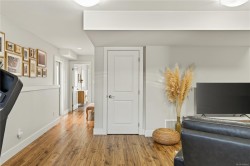
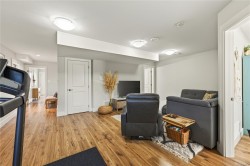
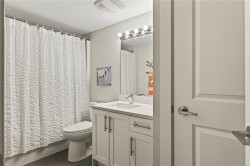
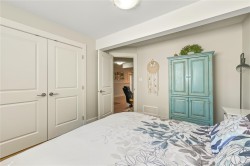
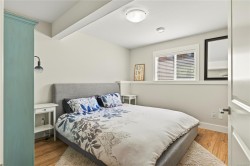
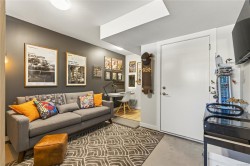
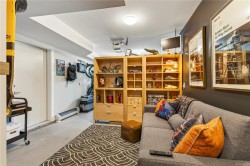
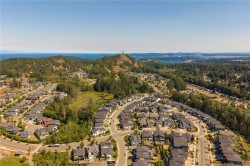
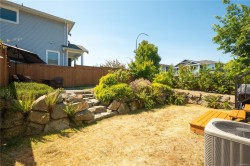
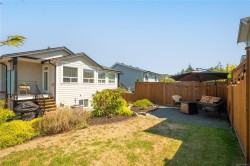
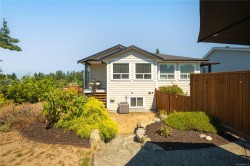
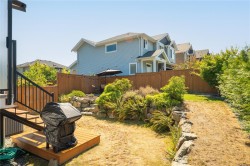
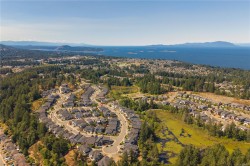
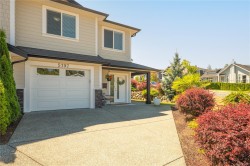
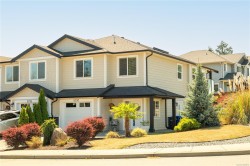
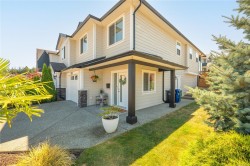
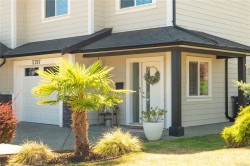
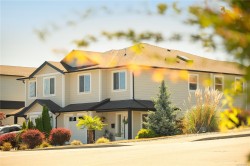
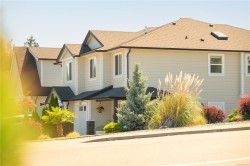
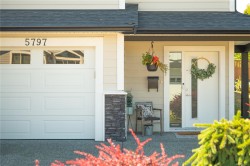
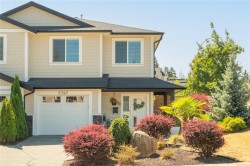
Welcome to Linley Valley! This well-maintained 4-bedroom, 3-bathroom half duplex offers nearly 2,000 sq ft of versatile living space with NO STRATA FEES—an incredible opportunity to own in one of Nanaimo’s most desirable family-friendly neighbourhoods. The bright open-concept main level features a spacious kitchen, dining and living area with access to a covered deck, perfect for morning coffee, outdoor dining and entertaining. Three bedrooms and two full bathrooms complete the upper level, while the lower level offers a generous living area, fourth bedroom, full bathroom, separate entrance and single-car garage—ideal for a home office, guests, teens or extended family. Enjoy easy access to parks, trails, schools, shopping and everyday amenities. For young families and working professionals alike, this is a move-in-ready home offering space, flexibility and excellent value in sought-after Linley Valley.

Property Features:

  • Bedrooms: 4
  • Bathrooms: 3
  • Annual Tax Amount: $5,213
  • Basement: Finished, Full
  • Built in: 2017
  • Construction Materials: Cement Fibre, Frame Wood, Insulation: Ceiling, Insulation: Walls
  • Cooling: Air Conditioning
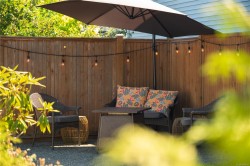
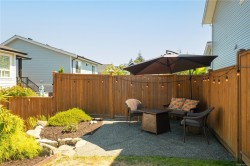
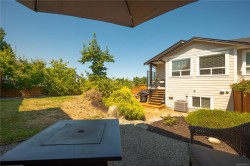
  • Exterior Features: Fencing: Full, Low Maintenance Yard
  • Floor Space (approx): 2264.78 Square Feet
  • Flooring: Mixed
  • Foundation Details: Concrete Perimeter
  • Heating: Forced Air, Heat Pump, Natural Gas
  • Laundry Features: In House
  • Lot Features: Central Location, Landscaped, Shopping Nearby
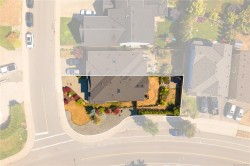
  • Lot Frontage: 4159 Square Feet
  • Lot Size: 4159.00 Square Feet
  • Other Equipment: Electric Garage Door Opener
  • Ownership: Freehold/Strata
  • Parking Features: Garage
  • Pets Allowed: Aquariums, Birds, Caged Mammals, Cats OK, Dogs OK
  • Property Condition: Resale
  • Property Sub Type: Half Duplex
  • Road Surface Type: Paved
  • Roof: Fibreglass Shingle
  • View: Mountain(s)
  • Water Source: Municipal
  • Zoning: R10
  • Zoning Description: Residential
  • Sewer:
  • No. of Parking Spaces: 2
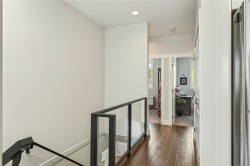
Rooms:

  • Bedroom Main Level 3.23 m x 3.63 m
  • Living Main Level 8.08 m x 6.40 m
  • Other Main Level 4.47 m x 2.67 m Note: Entrance
  • Bathroom Main Level
  • Other 2nd Level 3.76 m x 3.28 m
  • Bathroom 2nd Level
  • Bedroom 2nd Level 3.02 m x 3.02 m
  • Kitchen 2nd Level 5.21 m x 3.51 m
  • Bedroom 2nd Level 3.73 m x 3.20 m
  • Ensuite Bathroom 2nd Level 3.89 m x 1.52 m
  • Family Room 2nd Level 4.11 m x 4.24 m

Courtesy of: REMAX Professionals (NA)

MLS® property information is provided under copyright© by the Vancouver Island Real Estate Board and Victoria Real Estate Board. The information is from sources deemed reliable, but should not be relied upon without independent verification.