$629,000

Property For Sale In Pleasant Valley/Rutherford, Nanaimo, British Columbia

$629,000
  • 2

    Bedrooms

  • 2

    Baths

  • $675.39

    Maintenance Fees

Property Information:

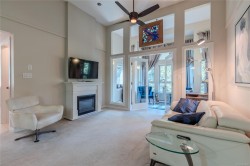
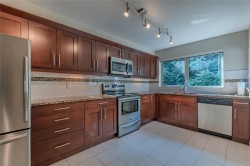
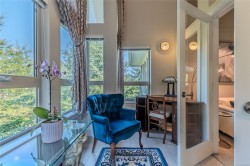
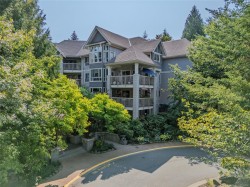
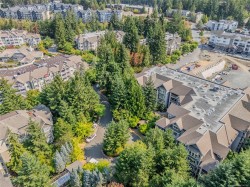
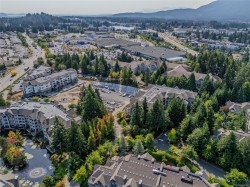
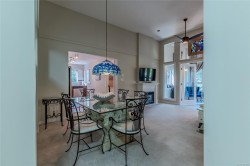
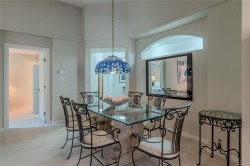
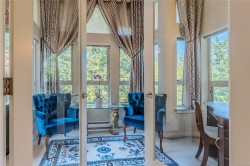
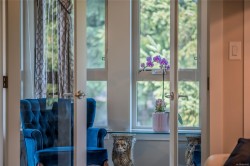
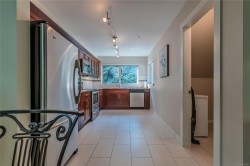
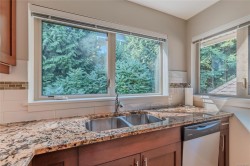
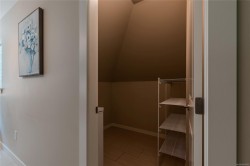
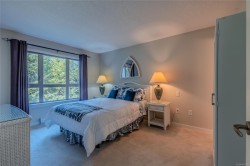
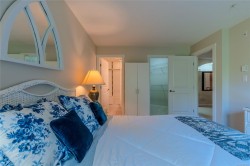
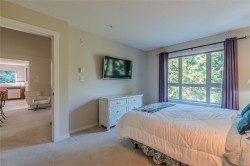
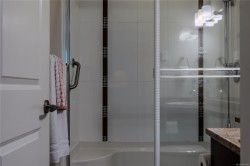
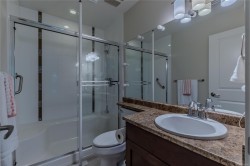
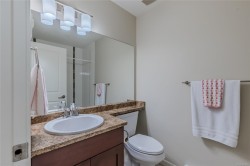
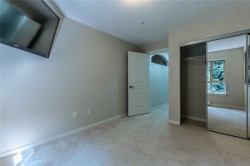
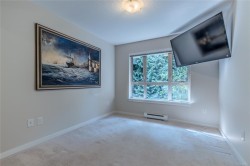
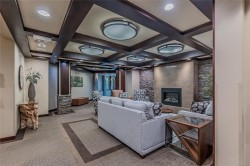
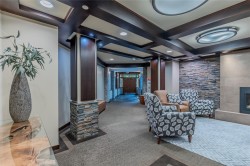
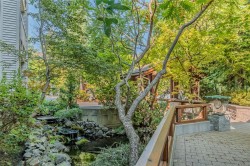
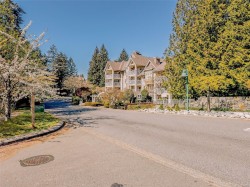
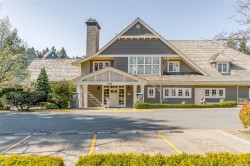
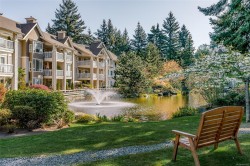
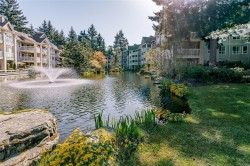
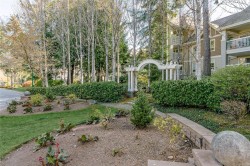
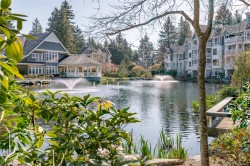
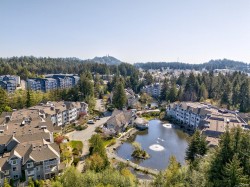
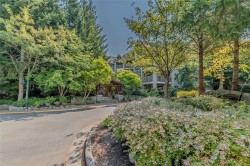
Penthouse Condo at Thornbridge, Longwood. This 2-bed plus den, 2-bath home offers 1,152 sq. ft. of living space, with high ceilings, quality finishings, & an outlook over a mature, treed setting. The kitchen features ample workspace with granite counter-tops, it connects to the dining area & to a great pantry. The living room features 11'7" ceilings and a fireplace. The primary bedroom offers a 5-piece ensuite, while the second bedroom is positioned at the opposite end of the home, providing privacy for guests or family members. A versatile sun room provides additional space for a home office, reading area, or hobby room. Tastefully finished in a neutral colour palette, this home is easy to furnish and ready to enjoy. With its top-floor location and tranquil treed outlook, this is a wonderful opportunity to experience comfortable, low-maintenance living in one of North Nanaimo’s premier communities. This unit includes one parking stall, a storage locker, and pets are welcome.

Property Features:

  • Bedrooms: 2
  • Bathrooms: 2
  • Annual Tax Amount: $3,862
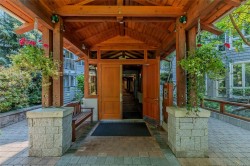
  • Accessibility Features: Accessible Entrance, No Step Entrance
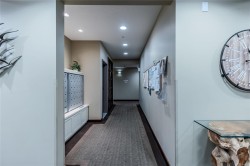
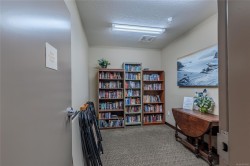
  • Association Amenities: Elevator(s), Secured Entry, Storage Unit
  • Association Fee Includes: Trash, Property Management, Sewer, Water
  • Built in: 2010
  • Condo Fees: $675 Monthly
  • Construction Materials: Insulation: Ceiling, Insulation: Walls, Vinyl Siding
  • Cooling: Other
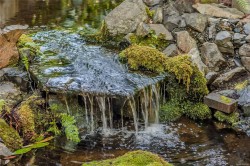
  • Exterior Features: Garden
  • Fireplace Features: Electric
  • Floor Space (approx): 1184 Square Feet
  • Flooring: Mixed
  • Foundation Details: Concrete Perimeter
  • Heating: Baseboard, Electric
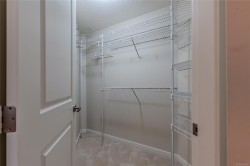
  • Interior Features: Ceiling Fan(s), Closet Organizer, Controlled Entry, Dining/Living Combo, French Doors, Workshop
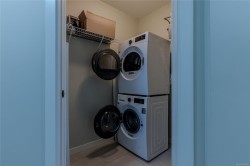
  • Laundry Features: In Unit
  • Lot Features: Adult-Oriented Neighbourhood, Central Location, Easy Access, Landscaped, Private, Quiet Area, Recreation Nearby, Shopping Nearby
  • Lot Frontage: 0 Square Feet
  • Other Equipment: Security System
  • Ownership: Freehold/Strata
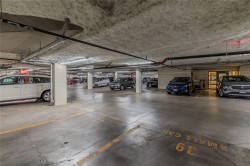
  • Parking Features: Additional Parking, Garage, Underground
  • Pets Allowed: Cats OK, Dogs OK
  • Property Condition: Resale
  • Property Sub Type: Condo Apartment
  • Roof: Fibreglass Shingle
  • Water Source: Municipal
  • Window Features: Insulated Windows
  • Zoning: r8
  • Zoning Description: Multi-Family
  • Sewer: Sewer To Lot
  • No. of Parking Spaces: 1
Rooms:

  • Laundry Main Level 2.03 m x 1.14 m
  • Den Main Level 3.84 m x 2.24 m
  • Other Main Level 4.19 m x 3.30 m
  • Bathroom Main Level
  • Ensuite Bathroom Main Level
  • Living Main Level 3.96 m x 3.00 m
  • Kitchen Main Level 4.37 m x 2.62 m
  • Bedroom Main Level 3.30 m x 3.78 m
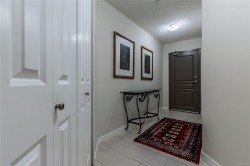
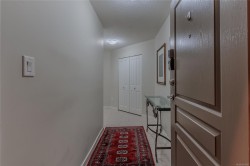
  • Other Main Level 2.46 m x 1.32 m Note: Entrance
  • Dining Main Level 3.00 m x 3.96 m
  • Other Main Level 2.11 m x 2.13 m

Courtesy of: REMAX Professionals (NA)

MLS® property information is provided under copyright© by the Vancouver Island Real Estate Board and Victoria Real Estate Board. The information is from sources deemed reliable, but should not be relied upon without independent verification.