$539,900

Property For Sale In Pleasant Valley/Rutherford, Nanaimo, British Columbia

$539,900
  • 2

    Bedrooms

  • 2

    Baths

  • $605

    Maintenance Fees

Property Information:

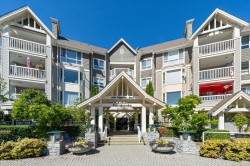
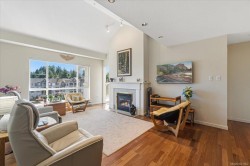
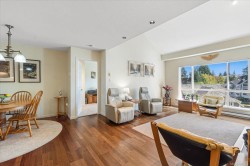
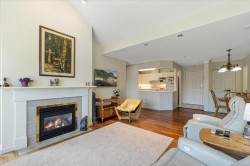
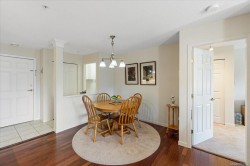
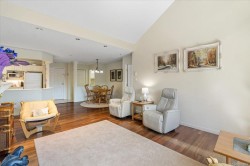
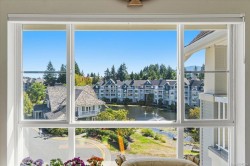
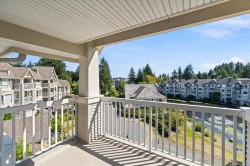
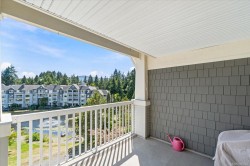
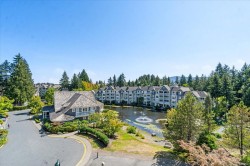
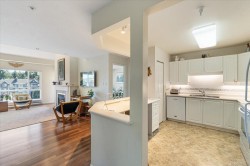
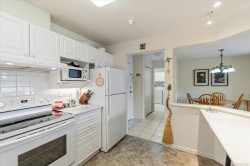
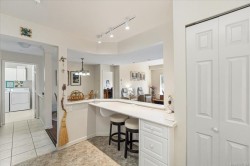
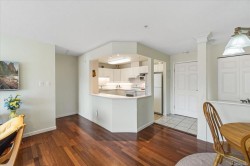
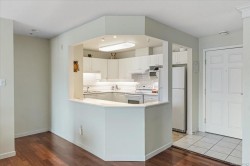
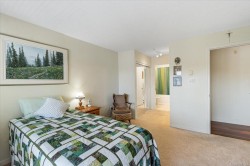
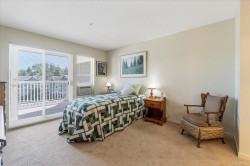
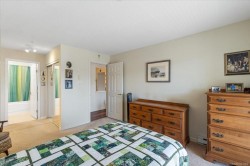
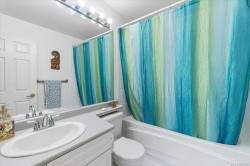
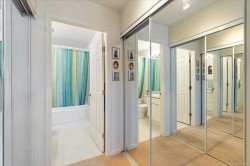
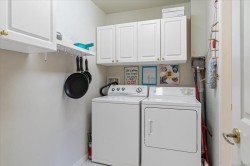
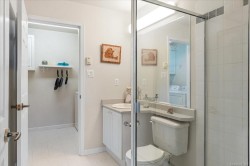
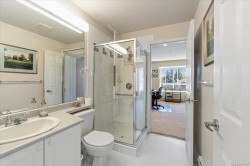
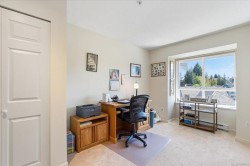
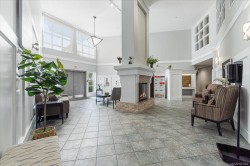
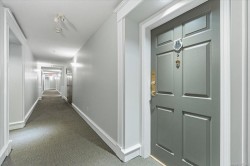
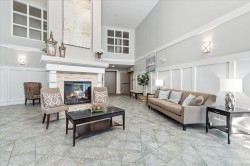
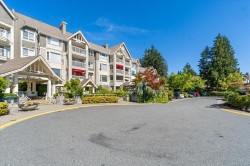
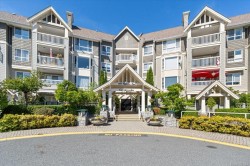
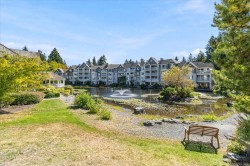
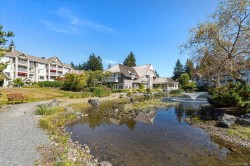
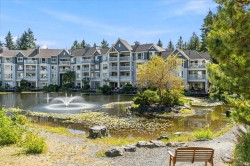
Welcome to this top floor, pond view unit in the Carisbrooke building at the always popular Longwood Community. Entering the bright 2 bedroom condo you'll notice right away the views and the vaulted ceiling in the living room. This unit has a great kitchen layout with an island style counter for extra counter space and to enjoy your views while cooking. The primary bedroom has it's own covered balcony access to enjoy the view along with duel closets and a 4pc ensuite. The second bedroom makes a great home office, and includes a murphy bed for guests! The 3pc main bathroom connects through to the second bedroom and has a stand alone shower. A laundry room makes for extra convenience and added storage space. This unit has been immaculately cared for and the complex allows for 1 small dog or cat, newly approved heat pumps (with strata approval) and has 2 storage lockers. Walking distance to Longwood Station shopping center & recreation - what more could you need!

Property Features:

  • Bedrooms: 2
  • Bathrooms: 2
  • Annual Tax Amount: $3,821
  • Accessibility Features: Accessible Entrance, Wheelchair Friendly
  • Appliances: Dishwasher, Dryer, Oven/Range Electric, Refrigerator, Washer
  • Association Fee Includes: Trash, Gas, Hot Water, Insurance, Maintenance Grounds, Maintenance Structure, Property Management, Recycling, Sewer, Water
  • Basement: None
  • Building Features: Bike Storage, Transit Nearby, See Remarks
  • Built in: 1997
  • Condo Fees: $605 Monthly
  • Construction Materials: Concrete, Frame Wood
  • Cooling: None
  • Exterior Features: Balcony, Water Feature
  • Fireplace Features: Gas
  • Floor Space (approx): 1027 Square Feet
  • Flooring: Mixed
  • Foundation Details: Concrete Perimeter
  • Heating: Baseboard
  • Interior Features: Dining/Living Combo
  • Laundry Features: In Unit
  • Lot Frontage: 0 Square Feet
  • Ownership: Freehold/Strata
  • Parking Features: Guest, Underground
  • Pets Allowed: Aquariums, Birds, Caged Mammals, Cats OK, Dogs OK, Number Limit, Size Limit
  • Property Condition: Resale
  • Property Sub Type: Condo Apartment
  • Roof: Asphalt Shingle
  • View: Other
  • Water Source: Municipal
  • Zoning Description: Multi-Family
  • Sewer:
  • No. of Parking Spaces: 1

Rooms:

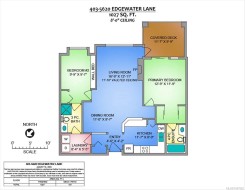
  • Ensuite Bathroom Main Level
  • Laundry Main Level 2.54 m x 1.65 m
  • Living Main Level 5.11 m x 3.94 m
  • Other Main Level 3.89 m x 3.58 m
  • Bedroom Main Level 2.97 m x 2.92 m
  • Bathroom Main Level
  • Kitchen Main Level 3.53 m x 2.44 m
  • Other Main Level 1.37 m x 1.27 m Note: Entrance
  • Dining Main Level 3.35 m x 2.62 m

Courtesy of: 460 Realty Inc. (NA)

MLS® property information is provided under copyright© by the Vancouver Island Real Estate Board and Victoria Real Estate Board. The information is from sources deemed reliable, but should not be relied upon without independent verification.