$285,000

Property For Sale In Northfield, Nanaimo, British Columbia

$285,000
  • 1

    Bedroom

  • 1

    Bath

  • $294.95

    Maintenance Fees

Property Information:

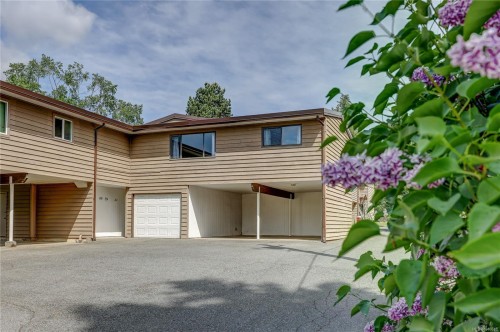
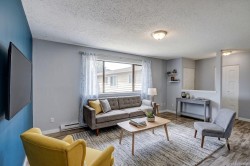
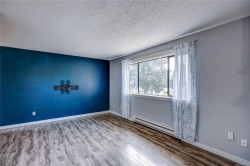
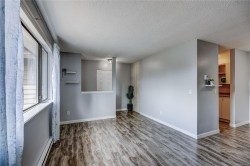
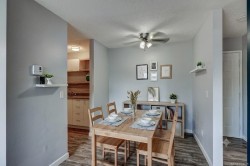
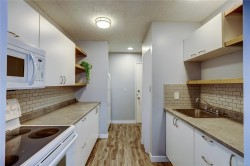
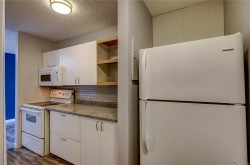
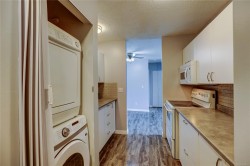
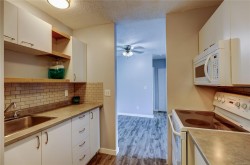
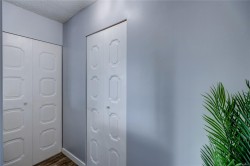
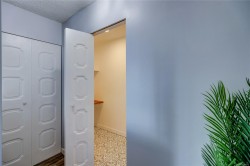
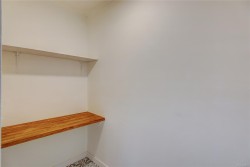
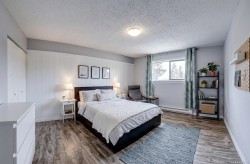
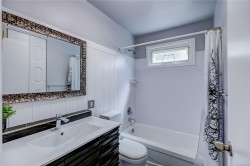
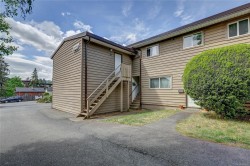
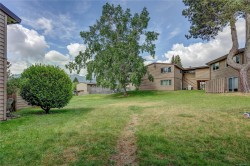
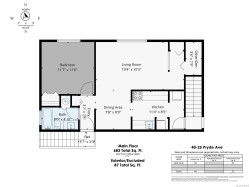
Discover the ultimate in privacy with this rare, standout 1-bedroom condo in central Nanaimo. Operating with the peace and independence of a STANDALONE unit, this move-in-ready home has been extensively updated to blend modern style with effortless functionality. The open-concept layout welcomes you with sleek flooring, crisp contemporary paint, and upgraded lighting. In the heart of the home, the galley kitchen shines with updated countertops, a chic subway tile backsplash, and custom wood shelving, flowing seamlessly into a dedicated dining area and an expansive living room. Practicality meets comfort with a stacked in-unit laundry closet, an independent den/storage room, and your own covered parking spot. This pet and rental-friendly complex also features an inviting outdoor pool. Located minutes from VIU, parks, recreation, and downtown, this unique, private haven offers a rare lifestyle opportunity. Book your viewing today!

Property Features:

  • Bedrooms: 1
  • Bathrooms: 1
  • Annual Tax Amount: $1,945
  • Association Amenities: Pool: Outdoor
  • Association Fee Includes: Trash, Property Management, Sewer, Water
  • Built in: 1986
  • Condo Fees: $294 Monthly
  • Construction Materials: Insulation All, Wood
  • Cooling: Other
  • Exterior Features: Swimming Pool
  • Floor Space (approx): 683 Square Feet
  • Flooring: Laminate
  • Foundation Details: Concrete Perimeter
  • Heating: Baseboard, Electric
  • Laundry Features: In Unit
  • Lot Frontage: 683 Square Feet
  • Lot Size: 683.00 Square Feet
  • Ownership: Freehold/Strata
  • Parking Features: Carport
  • Pets Allowed: Cats OK, Dogs OK
  • Property Condition: Updated/Remodeled
  • Property Sub Type: Condo Apartment
  • Roof: Asphalt Rolled
  • Utilities: Cable Available, Electricity Connected, Garbage, Phone Available, Recycling
  • Water Source: Municipal
  • Zoning: RM3
  • Zoning Description: Multi-Family
  • Sewer:
  • No. of Parking Spaces: 1

Rooms:

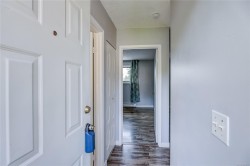
  • Other Main Level 1.09 m x 2.26 m Note: Entrance
  • Kitchen Main Level 3.45 m x 2.57 m
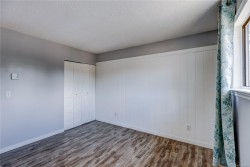
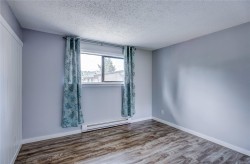
  • Bedroom Main Level 3.53 m x 3.51 m
  • Other Main Level 1.07 m x 2.21 m
  • Dining Main Level 2.34 m x 2.67 m
  • Bathroom Main Level
  • Living Main Level 5.89 m x 3.17 m

Courtesy of: Royal LePage Nanaimo Realty

MLS® property information is provided under copyright© by the Vancouver Island Real Estate Board and Victoria Real Estate Board. The information is from sources deemed reliable, but should not be relied upon without independent verification.