$939,900

House For Sale In Pleasant Valley/Rutherford, Nanaimo, British Columbia

$939,900
  • 4

    Bedrooms
  • 4

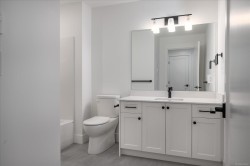
    Baths

  • 6359.00 Square Feet

    Lot Size

Property Information:

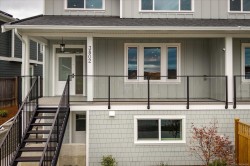
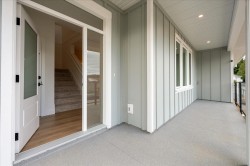
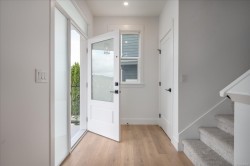
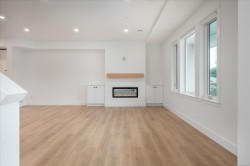
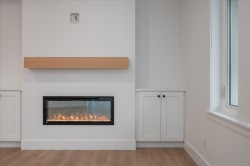
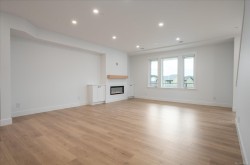
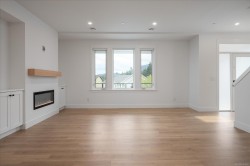
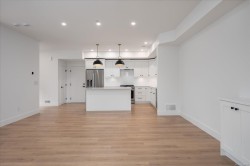
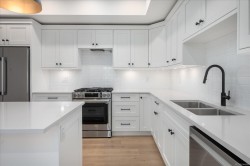
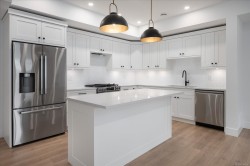
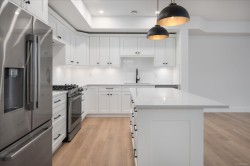
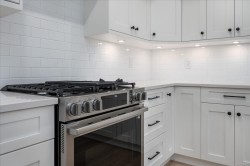
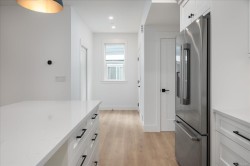
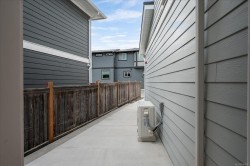
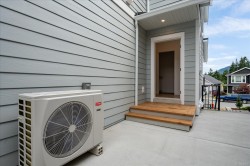
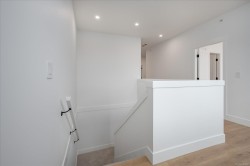
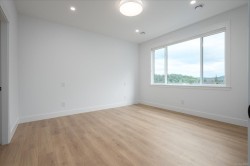
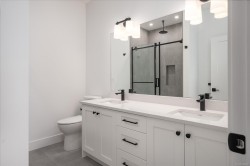
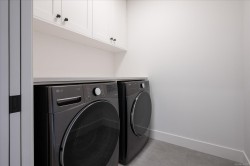
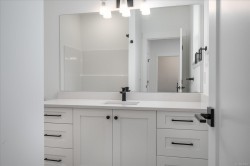
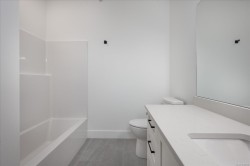
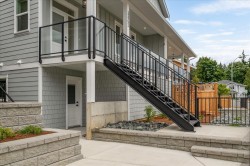
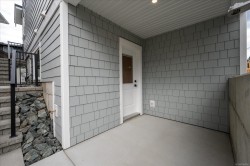
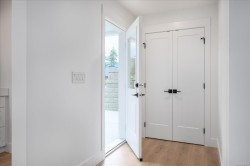
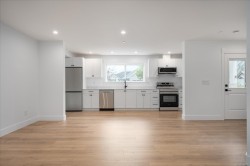
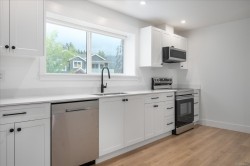
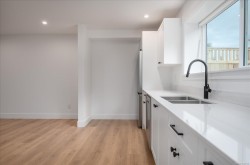
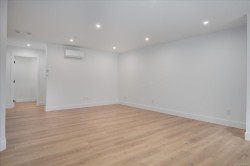
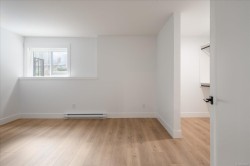
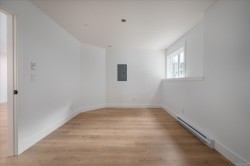
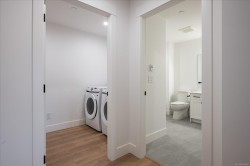
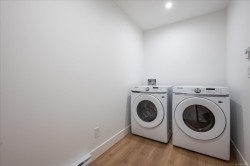
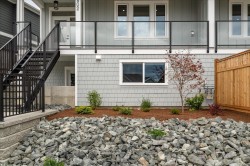
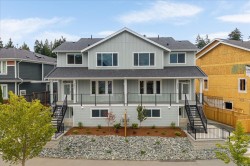
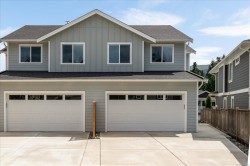
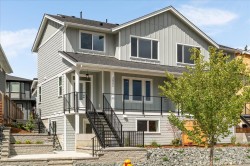
Welcome to modern living at its finest in one of Nanaimo's most sought-after family neighbourhoods in North Jingle Pot! This brand new turn key 1/2 duplex with suite is beautifully finished inside and out. The exterior features all Hardi Plank siding and a 2-car garage, while the interior showcases a full appliance package, designer lighting, Hunter Douglas blinds, high-quality laminate flooring, quartz countertops, and a stylish electric fireplace. The main level offers bright, open-concept living with 9 ft ceilings — perfect for entertaining and everyday family life. Step out onto the private deck and enjoy stunning mountain range views. Upstairs, 9 ft ceilings continue throughout with 3 spacious bedrooms and convenient upper-floor laundry for effortless living. Complete with a fully self-contained 1-bedroom suite — ideal for extended family, guests, or added income potential. Backed by a 2-5-10 Warranty. Price plus GST. Qualifies for 1st Time Home Buyers GST/PTT Exemption.

Property Features:

  • Bedrooms: 4
  • Bathrooms: 4
  • Annual Tax Amount: $3,402
  • Appliances: Dishwasher, Dryer, Oven/Range Gas, Range Hood, Refrigerator, Washer
  • Basement: Finished
  • Built in: 2026
  • Construction Materials: Cement Fibre, Insulation All
  • Cooling: HVAC
  • Exterior Features: Balcony/Deck, Garden, Low Maintenance Yard
  • Fireplace Features: Electric
  • Floor Space (approx): 2615 Square Feet
  • Flooring: Carpet, Laminate, Tile
  • Foundation Details: Slab
  • Heating: Baseboard, Electric, Forced Air, Heat Pump, Natural Gas
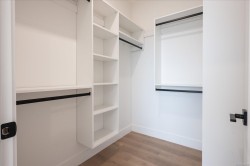
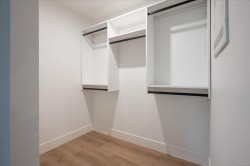
  • Interior Features: Closet Organizer, Dining/Living Combo
  • Laundry Features: In House, In Unit
  • Lot Features: Central Location, Curb & Gutter, Easy Access, Family-Oriented Neighbourhood
  • Lot Frontage: 6359 Square Feet
  • Lot Size: 6359.00 Square Feet
  • Ownership: Freehold/Strata
  • Parking Features: Driveway, Garage
  • Pets Allowed: Cats OK, Dogs OK
  • Property Condition: New Construction
  • Property Sub Type: Half Duplex
  • Road Frontage Type: Lane
  • Road Surface Type: Paved
  • Roof: Asphalt Shingle
  • View: Mountain(s)
  • Water Source: Municipal
  • Window Features: Blinds, Screens, Vinyl Frames
  • Zoning: R5
  • Zoning Description: Multi-Family
  • Sewer:
  • No. of Parking Spaces: 4

Rooms:

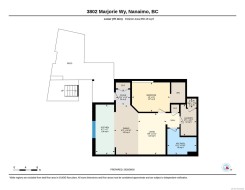
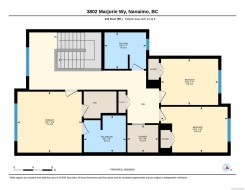
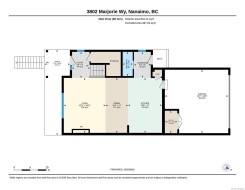
  • Living Main Level 3.94 m x 5.16 m
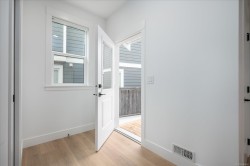
  • Other Main Level 1.73 m x 2.44 m Note: Entrance
  • Kitchen Main Level 3.20 m x 5.18 m
  • Dining Main Level 2.11 m x 5.18 m
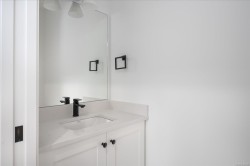
  • Bathroom Main Level
  • Other Main Level 1.60 m x 2.44 m
  • Laundry Other level :Lower 1.65 m x 3.23 m
  • Kitchen Other level :Lower 2.01 m x 5.18 m
  • Other 2nd Level 4.09 m x 3.86 m
  • Living Other level :Lower 2.95 m x 4.29 m
  • Laundry 2nd Level 1.96 m x 1.75 m
  • Other Other level :Lower 2.51 m x 5.13 m Note: Eating Area
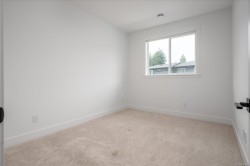
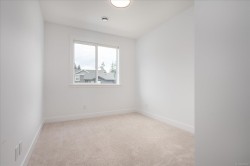
  • Bedroom 2nd Level 3.63 m x 2.92 m
  • Other Other level :Lower 1.50 m x 1.63 m Note: Entrance
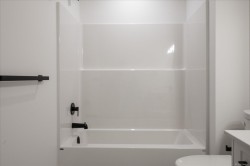
  • Bathroom 2nd Level
  • Ensuite Bathroom 2nd Level
  • Bedroom 2nd Level 4.24 m x 2.90 m
  • Bathroom Other level :Lower
  • Bedroom Other level :Lower 3.96 m x 3.05 m

Courtesy of: Royal LePage Nanaimo Realty

MLS® property information is provided under copyright© by the Vancouver Island Real Estate Board and Victoria Real Estate Board. The information is from sources deemed reliable, but should not be relied upon without independent verification.