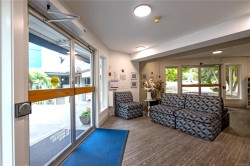
#325-2562 Departure Bay Rd, Nanaimo, BC, V9R 5J6
$479,900MLS® # 1047043

Property For Sale In Departure Bay, Nanaimo, British Columbia
$479,900
2
Bedrooms
2
Baths
-
$657.37
Maintenance Fees
Property Information:
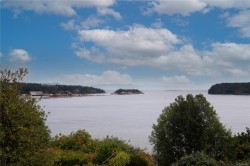
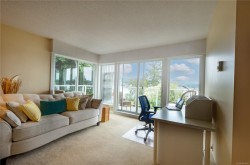
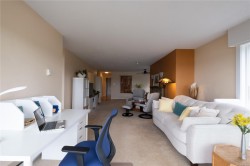
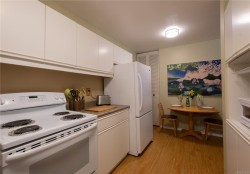
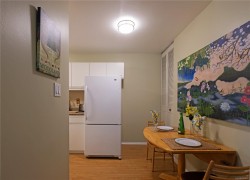
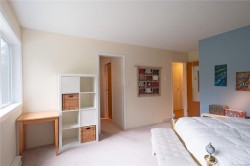
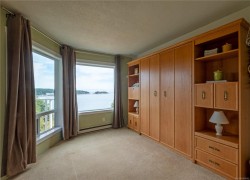
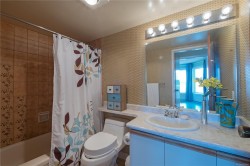
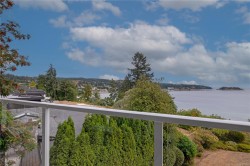
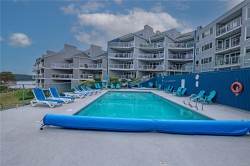
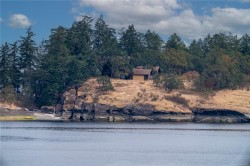
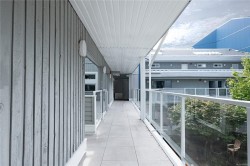
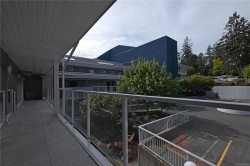
Spectacular ocean views from this corner unit in popular Seascape Manor. Enjoy this spacious 1314sqft home offering 2 large bedrooms and 2 full baths. Open floor plan. Cozy up in your living room with expansive views into Nanaimo Harbour and coastal mountains. The sunrises and sunsets will never be tiring. This corner unit offers 2 large balconies so you never miss a thing. Minutes to the ferry, beach and shopping. Bus stop across the street. This complex offers everything a person would wish for, pool, sauna, hot tub, exercise room, library and onsite mail box. View from all windows and being a corner unit gives you more light and privacy. Easy access for parking being out the door and down one set of stairs (elevator as well). Great complex - well run!
Property Features:
- Bedrooms: 2
- Bathrooms: 2
- Annual Tax Amount: $4,444
- Accessibility Features: Wheelchair Friendly
- Appliances: Hot Tub
- Architectural Style: West Coast
- Built in: 1981
- Condo Fees: $657 Monthly
- Construction Materials: Insulation: Ceiling, Insulation: Walls, Wood
- Cooling: None
- Exterior Features: Balcony/Deck, Swimming Pool
- Fireplace Features: Electric
- Floor Space (approx): 1314 Square Feet
- Flooring: Carpet, Laminate, Mixed
- Foundation Details: Concrete Perimeter, Other
- Heating: Baseboard, Electric
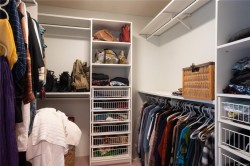
- Interior Features: Breakfast Nook, Ceiling Fan(s), Closet Organizer, Dining/Living Combo, Elevator
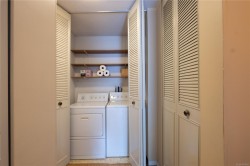
- Laundry Features: In Unit
- Lot Features: Central Location, Easy Access, Landscaped, Marina Nearby, Near Golf Course, Park Setting, Private, Recreation Nearby
- Lot Frontage: 0 Square Feet
- Ownership: Freehold/Strata
- Parking Features: Guest, Open, Underground
- Pets Allowed: Aquariums, Birds, Number Limit
- Property Condition: Resale
- Property Sub Type: Condo Apartment
- Road Frontage Type: Other
- Road Surface Type: Paved
- Roof: Asphalt Shingle, Asphalt Torch On
- View: Mountain(s)
- Water Source: Municipal
- Waterfront Features: Ocean Front
- Window Features: Insulated Windows, Vinyl Frames
- Zoning: R-8
- Zoning Description: Multi-Family
- Sewer:
- No. of Parking Spaces: 106
Rooms:
- Bathroom Main Level
- Other Main Level 3.63 m x 3.10 m 11'11 ft x 10'2 ft
- Ensuite Bathroom Main Level
- Living Main Level 4.27 m x 3.30 m 14 ft x 10'10 ft
- Other Main Level 1.93 m x 2.64 m 6'4 ft x 8'8 ft Note: Entrance
- Bedroom Main Level 2.97 m x 3.53 m 9'9 ft x 11'7 ft
- Other Main Level 4.11 m x 4.06 m 13'6 ft x 13'4 ft
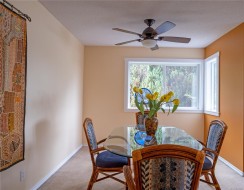
- Dining Main Level 4.22 m x 2.97 m 13'10 ft x 9'9 ft
- Kitchen Main Level 2.57 m x 4.67 m 8'5 ft x 15'4 ft
Courtesy of: Royal LePage Island Living
MLS® property information is provided under copyright© by the Vancouver Island Real Estate Board and Victoria Real Estate Board. The information is from sources deemed reliable, but should not be relied upon without independent verification.
Additional Photos