$398,000

Property For Sale In Pleasant Valley/Rutherford, Nanaimo, British Columbia

$398,000
  • 1

    Bedroom

  • 1

    Bath

  • $275

    Maintenance Fees

Property Information:

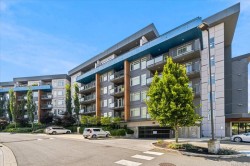
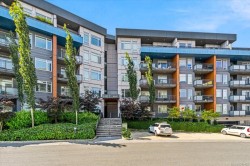
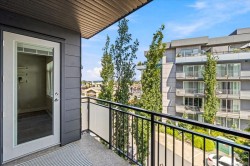
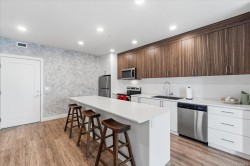
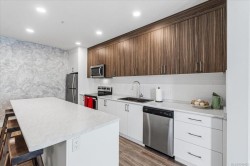
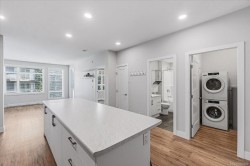
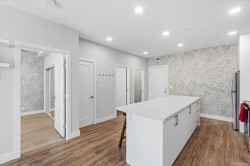
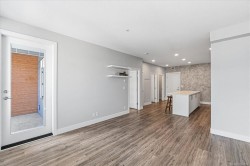
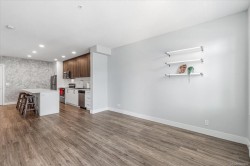
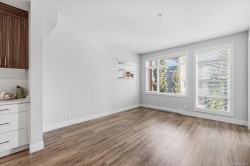
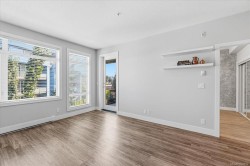
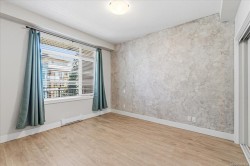
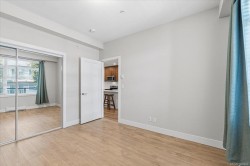
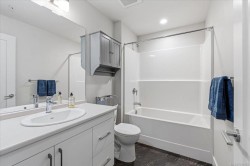
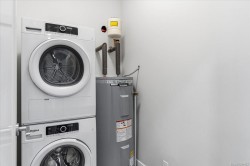
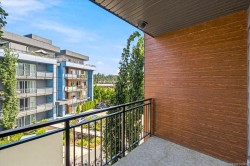
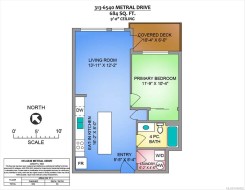
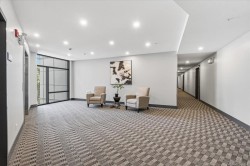
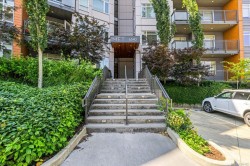
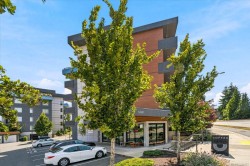
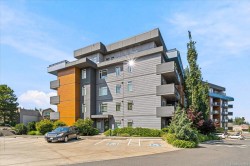
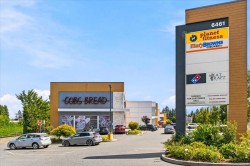
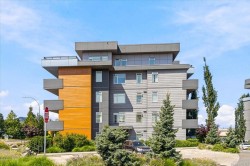
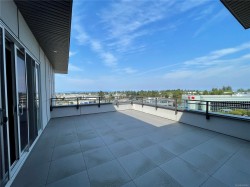
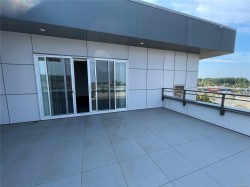
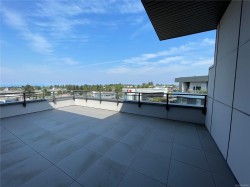
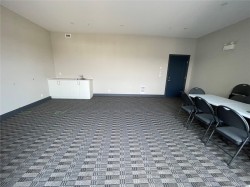
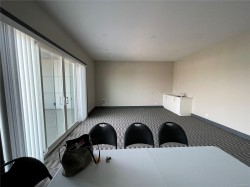
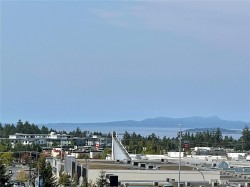
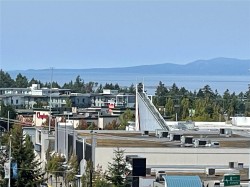
Modern and Desired by those seeking convenient living in the heart of North Nanaimo's shopping district. Built in 2019 and still looking new, enjoy a carefree lifestyle & easily walk to restaurants, shopping, health clubs,movie theatres, banks and public transportation. This move in ready one bedroom suite is open and bright with 9 ft ceilings, gorgeous wood-look laminate floors, stainless steel appliances, marble-look counters & eating bar. The 4 pc bath has a tub with shower & modern vanity & lighting. In suite laundry with stacking washer & dryer included. Covered balcony & BBQ's allowed. This is a pet friendly building. Top floor meeting or event room and roof top balcony common area available for private functions.

Property Features:

  • Bedrooms: 1
  • Bathrooms: 1
  • Annual Tax Amount: $2,618
  • Appliances: Dishwasher, Dryer, Oven/Range Electric, Refrigerator, Washer
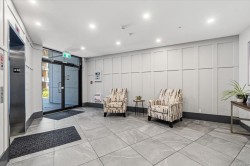
  • Association Amenities: Elevator(s), Secured Entry
  • Association Fee Includes: Trash, Insurance, Maintenance Grounds, Maintenance Structure, Property Management, Sewer, Water
  • Basement: None
  • Built in: 2019
  • Condo Fees: $275 Monthly
  • Construction Materials: Frame Wood
  • Cooling: None
  • Floor Space (approx): 684 Square Feet
  • Flooring: Laminate
  • Foundation Details: Concrete Perimeter
  • Heating: Baseboard, Electric
  • Interior Features: Elevator
  • Laundry Features: In Unit
  • Lot Features: Recreation Nearby, Shopping Nearby, Sidewalk
  • Lot Frontage: 0 Square Feet
  • Ownership: Freehold/Strata
  • Parking Features: Guest, Open, Underground
  • Pets Allowed: Cats OK, Dogs OK, Number Limit
  • Property Condition: Resale
  • Property Sub Type: Condo Apartment
  • Road Surface Type: Paved
  • Roof: Membrane
  • Utilities: Cable Connected, Electricity Connected
  • Water Source: Municipal
  • Zoning: CC4
  • Zoning Description: Commercial
  • Sewer:
  • No. of Parking Spaces: 1

Rooms:

  • Other Main Level 3.58 m x 3.15 m
  • Bathroom Main Level
  • Living Main Level 4.24 m x 3.71 m
  • Kitchen Main Level 4.93 m x 2.44 m
  • Laundry Main Level 1.88 m x 1.37 m
  • Other Main Level 1.65 m x 1.63 m Note: Entrance

Courtesy of: REMAX Professionals (NA)

MLS® property information is provided under copyright© by the Vancouver Island Real Estate Board and Victoria Real Estate Board. The information is from sources deemed reliable, but should not be relied upon without independent verification.