$492,000

Property For Sale In Nanaimo, British Columbia

$492,000
  • 2

    Bedrooms

  • 1

    Bath

  • $601.1

    Maintenance Fees

Property Information:

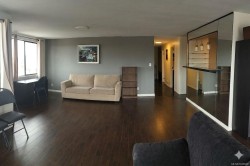
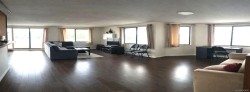
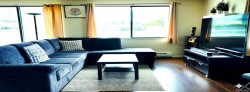
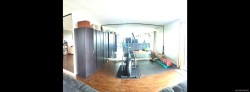
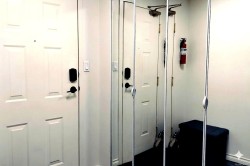
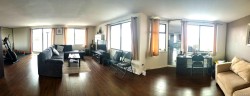
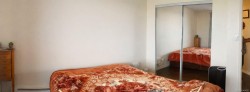
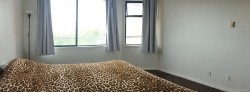
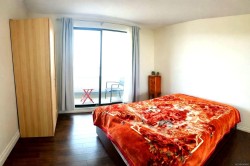
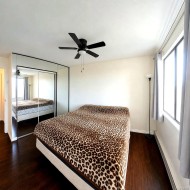
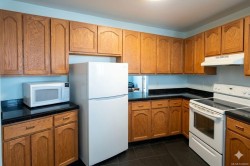
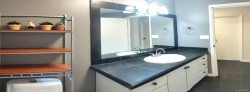
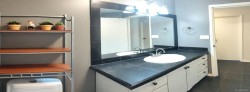
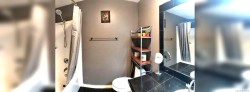
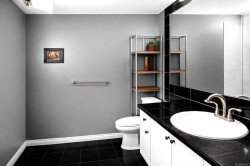
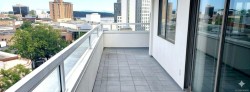
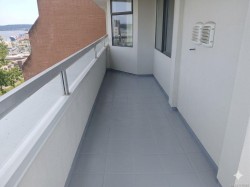
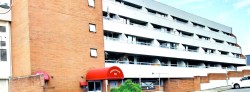
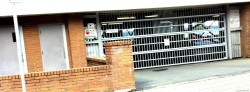
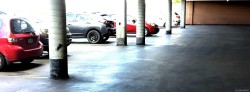
Click Brochure Link for more details* Perched seven stories above street level atop the historic Eaton's Centre, this 1,175 sq. ft. two large bedrooms, one-bathroom, concrete and steel condo offers panoramic views of the Salish Sea, Gabriola and Protection Islands, BC Ferries, marina and mountains in the heart of downtown Nanaimo. The living room is spacious with a flexible bonus room - ideal as a dining room, office, or mini gym -Oak kitchen cabinets, laminate flooring in the bedrooms and living room. Granite tiled flooring in kitchen, hallway and bathroom. Both bedrooms have large mirror door closets and lots of sun light. Two concrete balconies, one large L-shaped and a smaller balcony off one of the bedrooms and secure parking. Just a 15-minute walk to the Hullo fast ferry — perfect for Vancouver commuters. Balcony remediation is awaiting owner approval. The seller will credit the buyer the full balcony remediation assessment at closing. Tenanted at $1,950 per month to November 30

Property Features:

  • Bedrooms: 2
  • Bathrooms: 1
  • Annual Tax Amount: $3,505
  • Appliances: See Remarks
  • Association Amenities: Elevator(s)
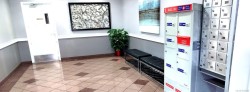
  • Association Fee Includes: Caretaker, Maintenance Grounds, Property Management, See Remarks
  • Built in: 1990
  • Condo Fees: $601 Monthly
  • Construction Materials: Brick, Steel and Concrete, Stucco
  • Cooling: Other
  • Exterior Features: Balcony, Playground, See Remarks
  • Floor Space (approx): 1175 Square Feet
  • Flooring: Laminate, Tile
  • Foundation Details: Concrete Perimeter
  • Heating: Baseboard, Electric, Heat Pump
  • Interior Features: Ceiling Fan(s)
  • Laundry Features: In Unit
  • Lot Features: Shopping Nearby, Sidewalk
  • Lot Frontage: 1175 Square Feet
  • Lot Size: 1175.00 Square Feet
  • Ownership: Freehold/Strata
  • Parking Features: Open, Other
  • Pets Allowed: No
  • Property Condition: Resale
  • Property Sub Type: Condo Apartment
  • Road Surface Type: Paved
  • Roof: Membrane
  • View: Other
  • Water Source: Municipal
  • Zoning: DT4 - Terminal Avenue
  • Zoning Description: Other
  • Sewer:
  • No. of Parking Spaces: 1

Rooms:

  • Bedroom Main Level 3.53 m x 3.40 m
  • Living Main Level 7.32 m x 5.18 m
  • Laundry Main Level 2.29 m x 2.13 m
  • Other Main Level 4.27 m x 2.59 m Note: Bonus Room
  • Other Main Level 4.57 m x 3.35 m
  • Bathroom Main Level 2.44 m x 2.44 m

Courtesy of: HonestDoor Inc.

MLS® property information is provided under copyright© by the Vancouver Island Real Estate Board and Victoria Real Estate Board. The information is from sources deemed reliable, but should not be relied upon without independent verification.