2304 Sparrow Lane, Nanaimo, BC, V9T 3R7
$799,000MLS® # 1044905

House For Sale In Diver Lake, Nanaimo, British Columbia
4
Bedrooms
3
Baths
-
4841.00 Square Feet
Lot Size
Property Information:
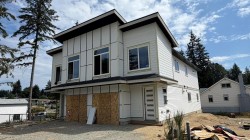
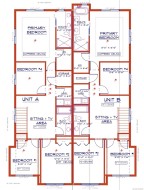
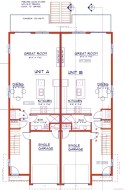
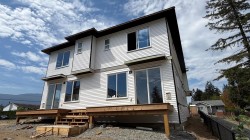
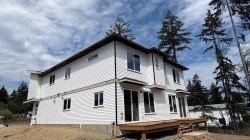
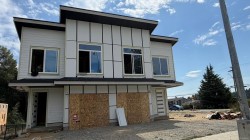
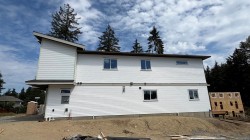
Discover modern living at 2304 Sparrow Lane, a brand-new 1905 SqFt half duplex under construction in Nanaimo’s central Diver Lake neighbourhood. Set on a level lot in a quiet subdivision, the home is close to Syuwenct Elementary, Beban Park, shopping, transit and trails. The well-designed layout offers 4 bedrooms, 3 bathrooms on upper FL and a bright open-concept main level w/ a great room, dining area and contemporary kitchen. Quality finishes include quartz countertops, an appliance package, high-quality laminate flooring and an electric fireplace. 9f ceilings on both levels enhance the sense of space. Upstairs features a generous primary bedroom with walk-in closet & ensuite, three additional bedrooms, laundry, storage and a sitting/TV area. A natural gas furnace with heat pump provides efficient year-round comfort. The modern exterior combines hardi & vinyl. Complete with a single garage, rear sundeck and 2-5-10 new home warranty. GST applies.
Property Features:
- Bedrooms: 4
- Bathrooms: 3
- Annual Tax Amount: $0
- Accessibility Features: Ground Level Main Floor
- Appliances: Dishwasher, Dryer, Range Hood, Refrigerator, Washer
- Basement: None
- Built in: 2026
- Construction Materials: Cement Fibre, Frame Wood, Insulation: Ceiling, Insulation: Walls, Vinyl Siding
- Cooling: Air Conditioning
- Fireplace Features: Electric
- Floor Space (approx): 1905 Square Feet
- Flooring: Laminate
- Foundation Details: Concrete Perimeter
- Heating: Forced Air
- Laundry Features: In House
- Lot Features: Level, Quiet Area, Southern Exposure
- Lot Frontage: 4841 Square Feet
- Lot Size: 4841.00 Square Feet
- Ownership: Freehold
- Parking Features: Garage
- Pets Allowed: Aquariums, Birds, Caged Mammals, Cats OK, Dogs OK
- Property Condition: Under Construction
- Property Sub Type: Half Duplex
- Road Surface Type: Paved
- Roof: Fibreglass Shingle
- Utilities: Cable Available, Compost, Electricity Connected, Natural Gas Available, Phone Available
- View: Mountain(s)
- Water Source: Municipal
- Zoning: R5
- Zoning Description: Residential
- Sewer:
- No. of Parking Spaces: 2
Rooms:
- Living Main Level 5.56 m x 5.33 m 18'3 ft x 17'6 ft
- Dining Main Level 2.90 m x 3.81 m 9'6 ft x 12'6 ft
- Bathroom Main Level 3.20 m x 1.68 m 10'6 ft x 5'6 ft
- Other Main Level 3.20 m x 6.10 m 10'6 ft x 20 ft Note: Garage
- Kitchen Main Level 2.95 m x 3.81 m 9'8 ft x 12'6 ft
- Bathroom 2nd Level 1.52 m x 3.05 m 5 ft x 10 ft
- Bedroom 2nd Level 2.90 m x 3.20 m 9'6 ft x 10'6 ft
- Ensuite Bathroom 2nd Level 1.52 m x 4.57 m 5 ft x 15 ft
- Other 2nd Level 3.96 m x 5.03 m 13 ft x 16'6 ft
- Bedroom 2nd Level 3.00 m x 3.51 m 9'10 ft x 11'6 ft
- Bedroom 2nd Level 3.05 m x 3.96 m 10 ft x 13 ft
- Other 2nd Level 3.96 m x 4.57 m 13 ft x 15 ft
Courtesy of: Sutton Group-West Coast Realty (Nan)
MLS® property information is provided under copyright© by the Vancouver Island Real Estate Board and Victoria Real Estate Board. The information is from sources deemed reliable, but should not be relied upon without independent verification.
Additional Photos