$539,900

Property For Sale In Pleasant Valley/Rutherford, Nanaimo, British Columbia

$539,900
  • 2

    Bedrooms

  • 2

    Baths

  • $605.16

    Maintenance Fees

Property Information:

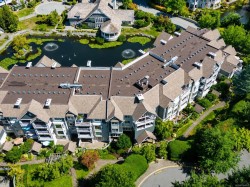
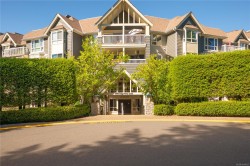
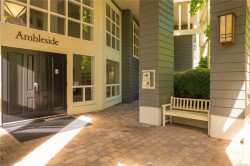
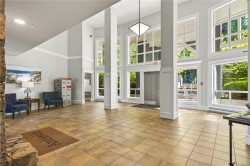
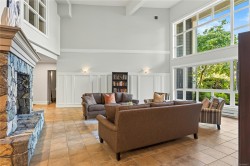
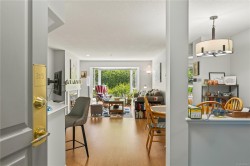
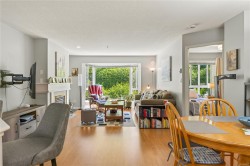
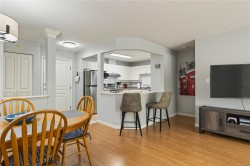
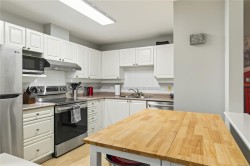
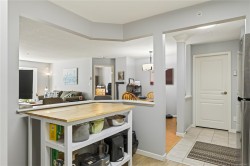
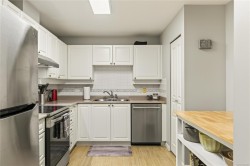
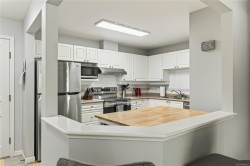
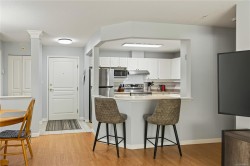
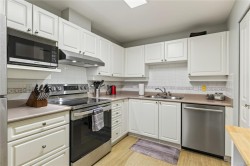
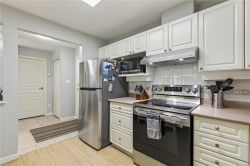
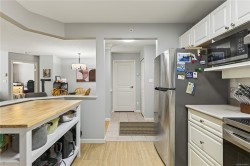
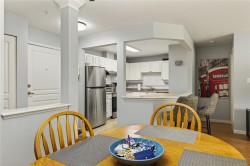
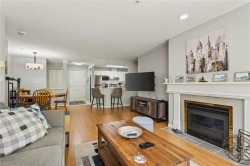
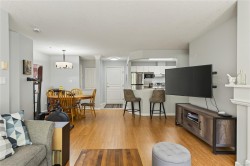
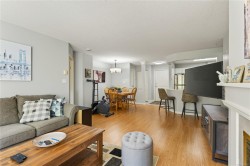
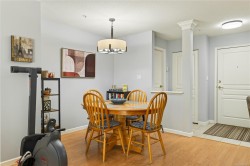
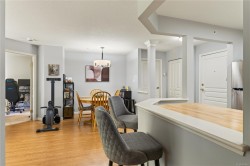
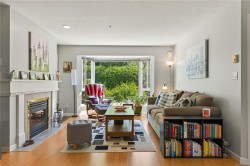
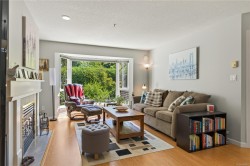
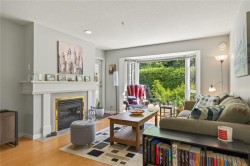
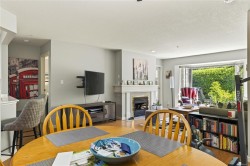
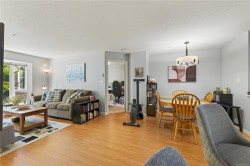
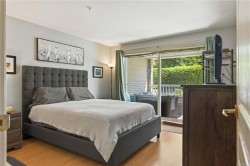
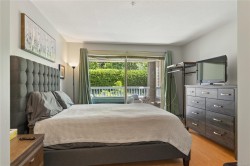
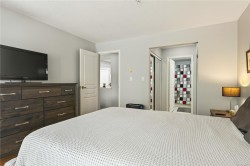
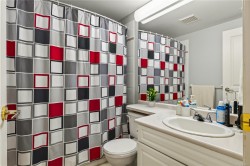
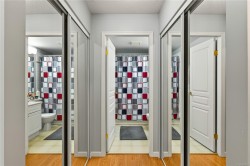
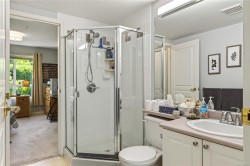
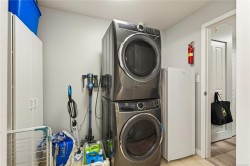
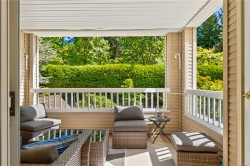
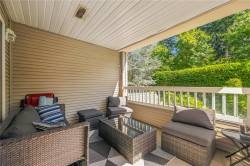
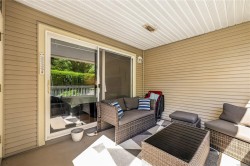
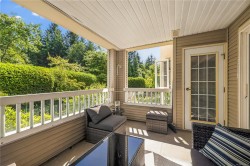
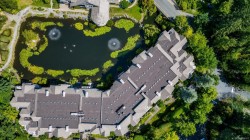
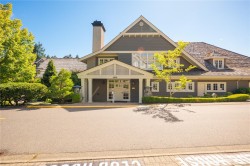
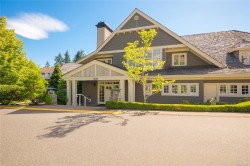
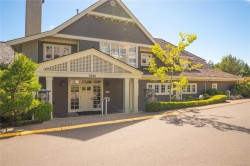
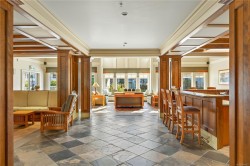
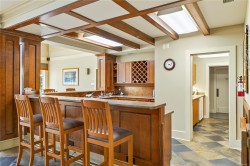
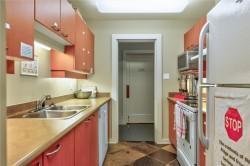
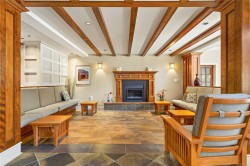
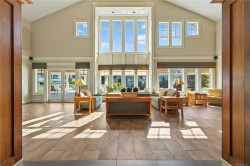
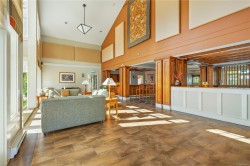
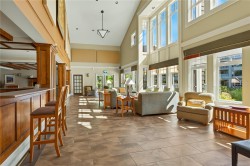
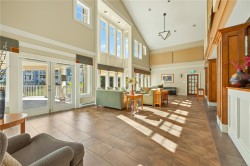
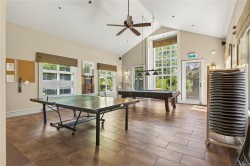
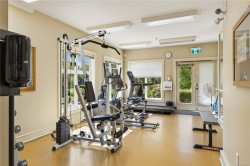
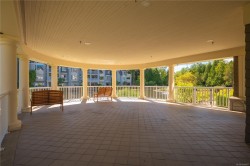
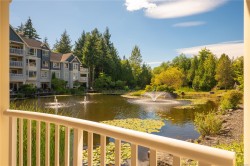
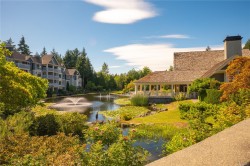
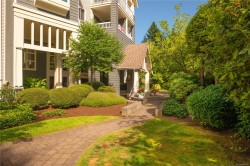
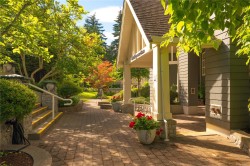
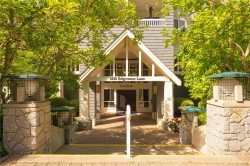
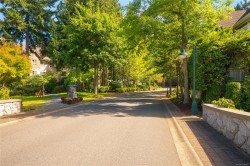
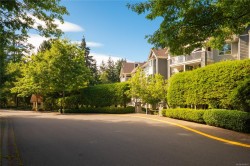
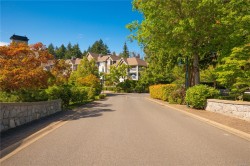
Beautifully updated condo in the highly sought after Edgewater Lane community. This spacious 2 bedroom, 2 bathroom home features an ideal floor plan with the bedrooms on opposite sides of the living area for added privacy. The bright open concept layout offers a spacious kitchen with new appliances, generous dining area, and inviting living room with a cozy gas fireplace. Large windows provide an abundance of natural light, while the covered deck, accessible from both the living room and primary bedroom, overlooks mature trees and lush landscaping. Additional features include a laundry room, 2 secure underground parking stalls, and a storage locker. Residents enjoy beautifully maintained grounds with ponds and walking paths, plus a clubhouse with a fitness centre and guest suite. Walking distance to shopping, restaurants, parks, and recreation.

Property Features:

  • Bedrooms: 2
  • Bathrooms: 2
  • Annual Tax Amount: $3,572
  • Built in: 1997
  • Condo Fees: $605 Monthly
  • Construction Materials: Frame Wood
  • Cooling: None
  • Fireplace Features: Gas
  • Floor Space (approx): 1031 Square Feet
  • Foundation Details: Concrete Perimeter
  • Heating: Baseboard, Electric
  • Laundry Features: In Unit
  • Lot Features: Central Location, Easy Access, Quiet Area, Recreation Nearby, Shopping Nearby
  • Lot Frontage: 0 Square Feet
  • Ownership: Freehold/Strata
  • Parking Features: Additional Parking, Underground
  • Pets Allowed: Aquariums, Birds, Caged Mammals, Cats OK, Dogs OK, Number Limit, Size Limit
  • Property Condition: Resale
  • Property Sub Type: Condo Apartment
  • Roof: Fibreglass Shingle
  • Water Source: Municipal
  • Zoning Description: Multi-Family
  • Sewer:
  • No. of Parking Spaces: 4
Rooms:

  • Other Main Level 3.89 m x 3.58 m
  • Kitchen Main Level 3.43 m x 2.41 m
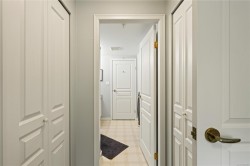
  • Other Main Level 1.68 m x 1.30 m Note: Entrance
  • Laundry Main Level 2.84 m x 1.85 m
  • Living Main Level 4.95 m x 3.94 m
  • Dining Main Level 3.89 m x 2.41 m
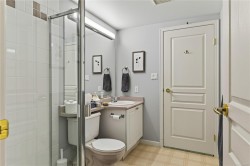
  • Bathroom Main Level
  • Ensuite Bathroom Main Level
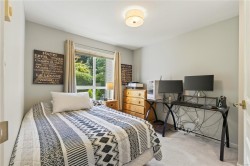
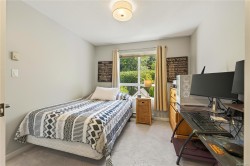
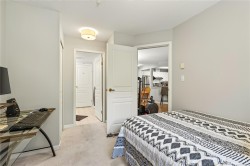
  • Bedroom Main Level 2.95 m x 2.82 m

Courtesy of: Real Broker

MLS® property information is provided under copyright© by the Vancouver Island Real Estate Board and Victoria Real Estate Board. The information is from sources deemed reliable, but should not be relied upon without independent verification.