$399,000

Property For Sale In Nanaimo, British Columbia

$399,000
  • 1

    Bedroom

  • 1

    Bath

  • $352

    Maintenance Fees

Property Information:

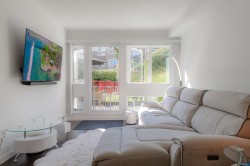
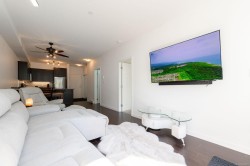
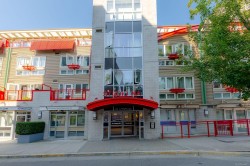
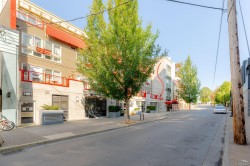
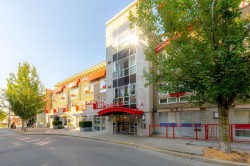
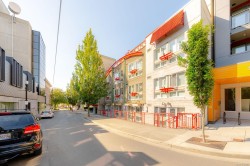
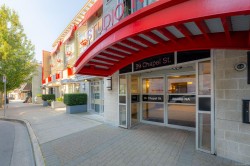
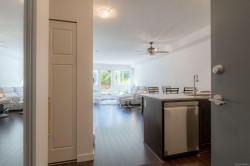
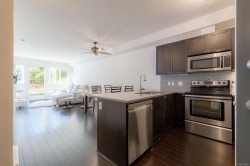
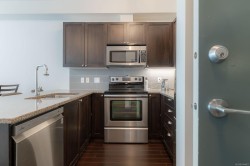
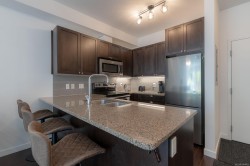
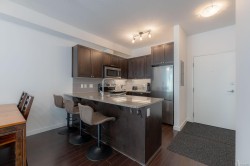
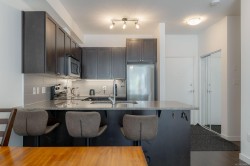
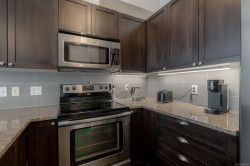
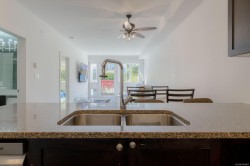
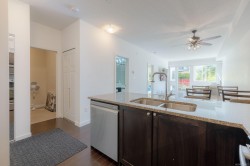
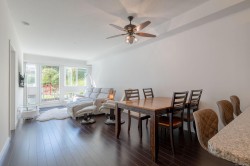
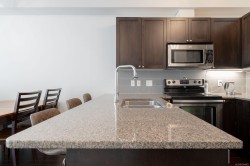
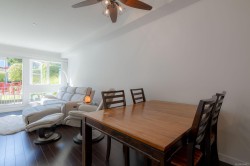
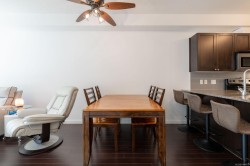
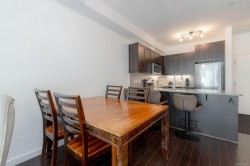
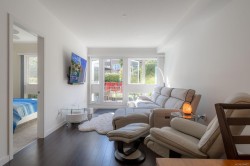
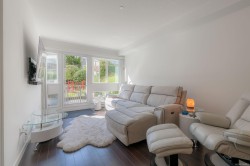
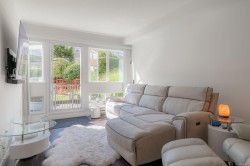
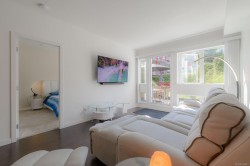
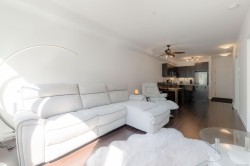
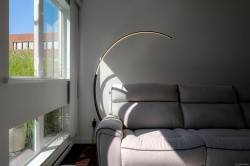
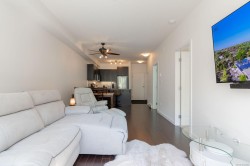
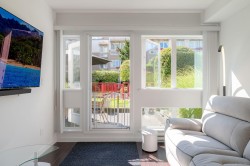
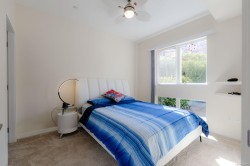
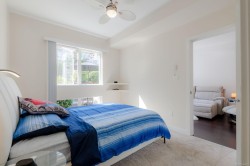
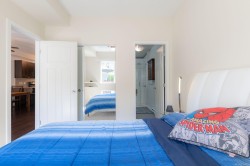
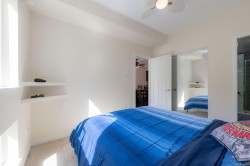
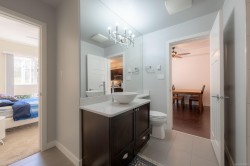
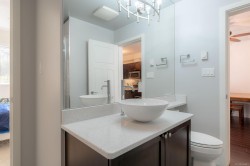
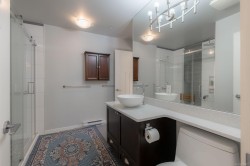
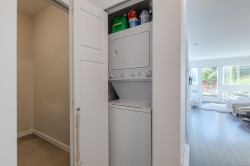
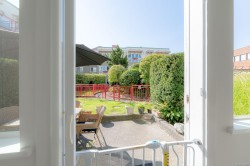
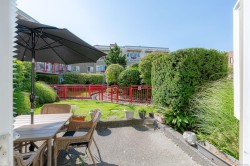
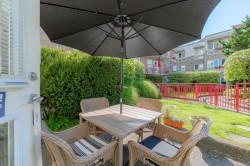
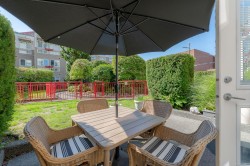
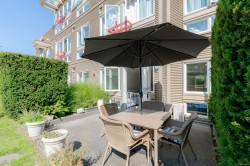
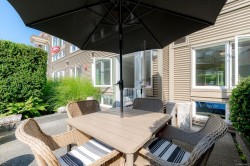
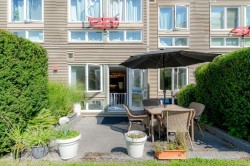
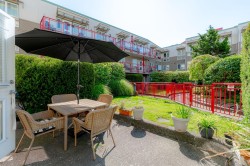
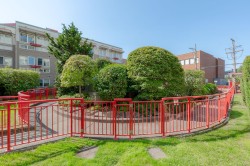
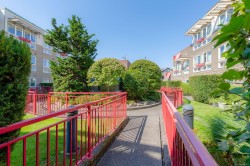
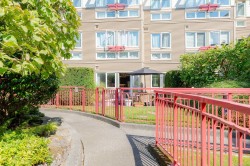
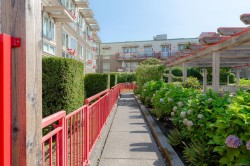
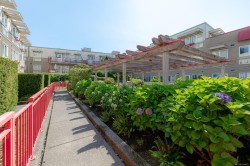
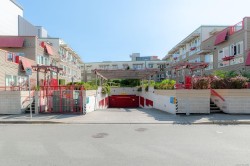
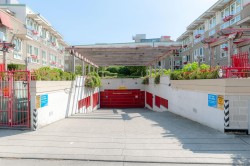
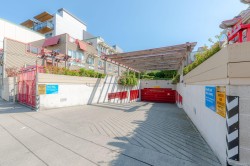
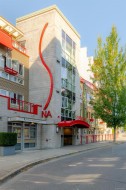
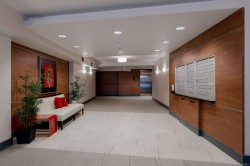
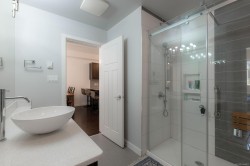
Welcome to 207–99 Chapel St., where comfort, convenience, and affordability come together in the heart of Nanaimo! This beautifully maintained 1-bedroom + den, 1-bathroom ground-floor condo offers a fantastic open-concept floor plan with laminate flooring, granite countertops, stainless steel appliances, and in-suite stacked laundry. Built in 2010. The spacious primary bedroom features direct access to a beautifully updated 3-piece bathroom with a custom oversized walk-in shower. The versatile den provides the perfect space for a home office or guest area. Step outside to your private, gated patio overlooking the beautifully landscaped courtyard an ideal spot to relax with your morning coffee or unwind at the end of the day. Complete with secure underground parking and a well-managed building, this move-in-ready home offers outstanding walkability to downtown Nanaimo, the waterfront, shopping, restaurants, cafés, and everyday amenities. An exceptional opportunity for first-time buyers.

Property Features:

  • Bedrooms: 1
  • Bathrooms: 1
  • Annual Tax Amount: $2,454
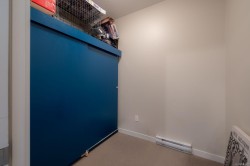
  • Association Amenities: Elevator(s), Secured Entry, Storage Unit
  • Association Fee Includes: Trash, Hot Water, Maintenance Grounds, Maintenance Structure, Property Management, Sewer, Water
  • Built in: 2010
  • Condo Fees: $352 Monthly
  • Construction Materials: Frame Wood
  • Cooling: None
  • Floor Space (approx): 714 Square Feet
  • Foundation Details: Concrete Perimeter
  • Heating: Baseboard, Electric
  • Laundry Features: In Unit
  • Lot Features: Landscaped, Recreation Nearby, Shopping Nearby
  • Lot Frontage: 712 Square Feet
  • Lot Size: 712.00 Square Feet
  • Ownership: Freehold/Strata
  • Parking Features: Underground
  • Pets Allowed: Number Limit
  • Property Condition: Resale
  • Property Sub Type: Condo Apartment
  • Roof: Membrane
  • Water Source: Municipal
  • Zoning: DT5
  • Zoning Description: Multi-Family
  • Sewer:
  • No. of Parking Spaces: 1
Rooms:

  • Other Main Level 2.97 m x 3.40 m
  • Den Main Level 1.90 m x 2.03 m
  • Dining Main Level 2.36 m x 2.13 m
  • Bathroom Main Level
  • Living Main Level 3.35 m x 5.23 m
  • Kitchen Main Level 2.36 m x 2.69 m

Courtesy of: RE/MAX Generation

MLS® property information is provided under copyright© by the Vancouver Island Real Estate Board and Victoria Real Estate Board. The information is from sources deemed reliable, but should not be relied upon without independent verification.