$499,900

Property For Sale In Pleasant Valley/Rutherford, Nanaimo, British Columbia

$499,900
  • 3

    Bedrooms

  • 2

    Baths

  • $561.66

    Maintenance Fees

Property Information:

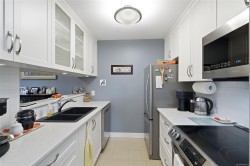
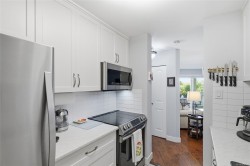
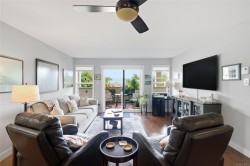
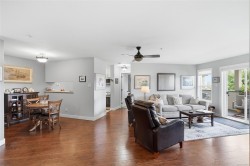
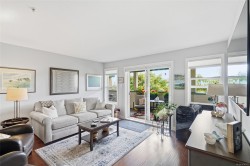
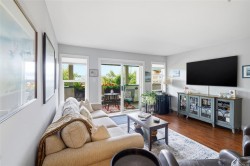
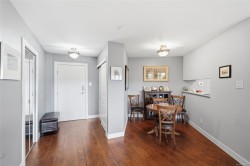
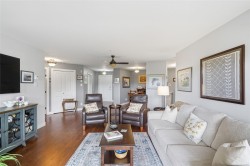
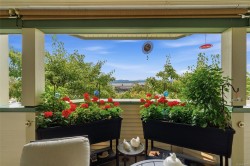
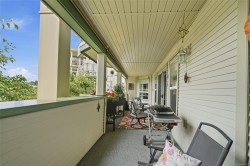
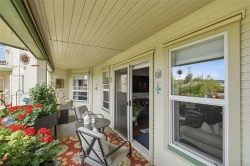
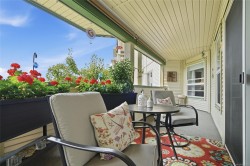
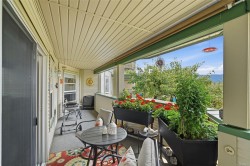
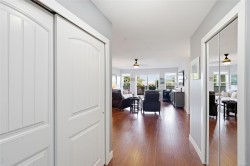
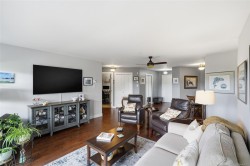
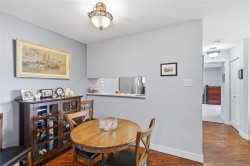
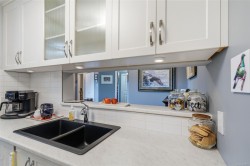
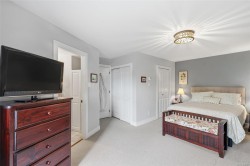
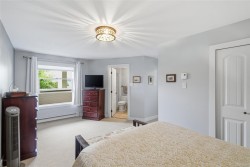
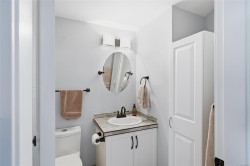
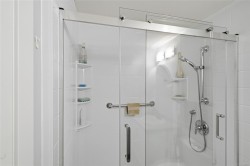
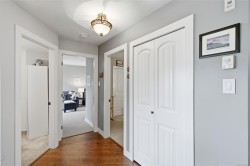
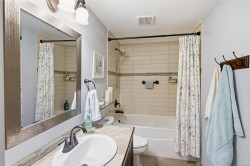
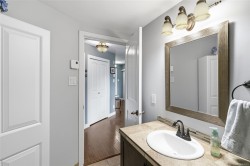
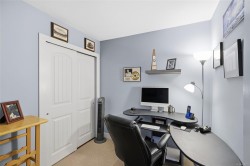
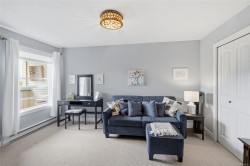
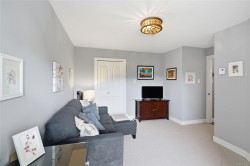
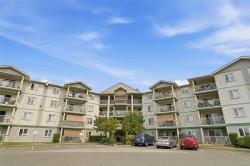
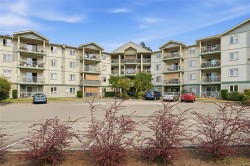
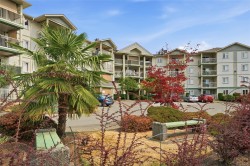
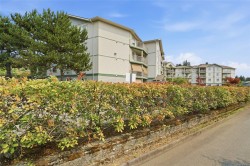
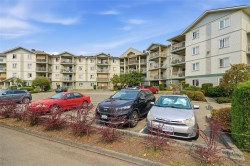
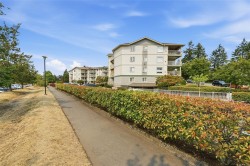
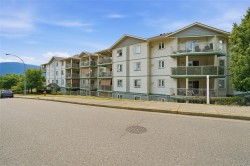
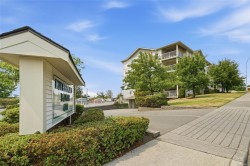
Welcome to Rutherford Pointe, where comfort, style and breathtaking Mount Benson views come together. Amazing updated 1,246 sq. ft. 3 bed, 2 bath home that offers a blend of elegance and everyday living. The designer kitchen features white shaker cabinetry, pull-out drawers, a granite sink, pantry, high-end stainless steel appliances and flows into a bright living/dining area with access to an incredible 36-ft covered deck—the perfect place to relax or entertain. Split-bedroom design with the primary bedroom offering dual closets and a beautifully updated walk-in shower with a lifetime warranty, while the generous second bedroom includes a walk-in closet and picture window. The versatile den is ideal for 3rd bdrm, home office, hobbies, or overnight guests. Contemporary décor, updated flooring, lighting, hardware, and finishes create a true move-in-ready home. Secure underground parking-allocated by strata, in-unit storage, small pet ok, and just steps to all amenities. Size approx.

Property Features:

  • Bedrooms: 3
  • Bathrooms: 2
  • Annual Tax Amount: $3,160
  • Accessibility Features: Accessible Entrance
  • Appliances: Dishwasher, Dryer, Microwave, Oven/Range Electric, Refrigerator, Washer, See Remarks
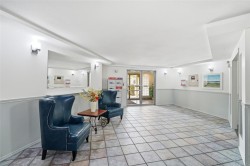
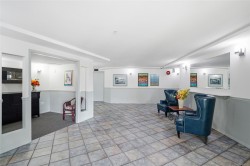
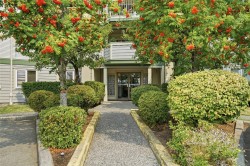
  • Association Amenities: Bike Storage, Common Area, Elevator(s), Secured Entry
  • Association Fee Includes: Hot Water, Maintenance Grounds, Maintenance Structure, Property Management, Recycling, Sewer, Water
  • Basement: None
  • Building Features: Bike Storage, Fire Alarm, Fire Sprinklers, Transit Nearby
  • Built in: 1997
  • Condo Fees: $561 Monthly
  • Construction Materials: Frame Wood
  • Cooling: None
  • Exterior Features: Balcony/Deck, Sprinkler System
  • Floor Space (approx): 1246 Square Feet
  • Flooring: Carpet, Laminate, Tile
  • Foundation Details: Concrete Perimeter
  • Heating: Baseboard, Electric
  • Interior Features: Ceiling Fan(s), Dining Room, Storage
  • Laundry Features: In Unit
  • Lot Features: Cul-De-Sac, Easy Access, No Through Road, Shopping Nearby, Sidewalk
  • Lot Frontage: 0 Square Feet
  • Ownership: Freehold/Strata
  • Parking Features: Guest, On Street, Underground
  • Pets Allowed: Aquariums, Birds, Caged Mammals, Cats OK, Dogs OK, Number Limit, Size Limit
  • Property Condition: Resale
  • Property Sub Type: Condo Apartment
  • Road Surface Type: Paved
  • Roof: Asphalt Shingle
  • View: Mountain(s)
  • Water Source: Municipal
  • Window Features: Vinyl Frames
  • Zoning Description: Other
  • Sewer:
  • No. of Parking Spaces: 1
Rooms:

  • Kitchen Main Level 2.72 m x 1.65 m
  • Bathroom Main Level
  • Bedroom Main Level 4.29 m x 3.17 m
  • Other Main Level 7.98 m x 1.80 m Note: Deck
  • Other Main Level 1.93 m x 1.24 m Note: Entrance
  • Dining Main Level 2.57 m x 2.06 m
  • Living Main Level 5.16 m x 4.29 m
  • Other Main Level 5.74 m x 3.00 m
  • Ensuite Bathroom Main Level
  • Bedroom Main Level 2.34 m x 2.29 m

Courtesy of: REMAX Professionals (NA)

MLS® property information is provided under copyright© by the Vancouver Island Real Estate Board and Victoria Real Estate Board. The information is from sources deemed reliable, but should not be relied upon without independent verification.