$549,000

Property For Sale In Nanaimo, British Columbia

$549,000
  • 2

    Bedrooms

  • 2

    Baths

  • $537

    Maintenance Fees

Property Information:

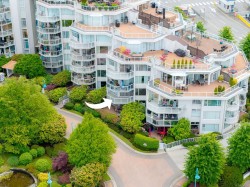
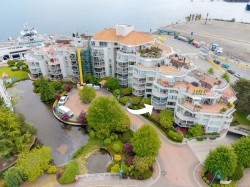
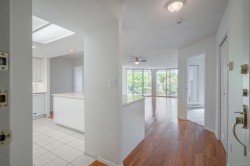
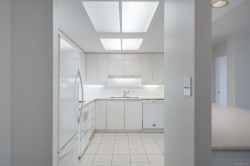
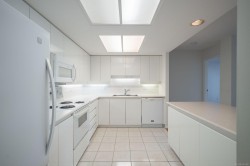
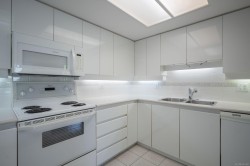
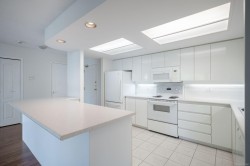
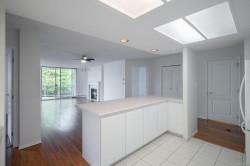
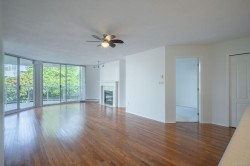
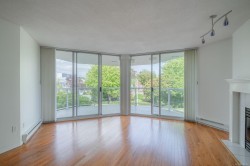
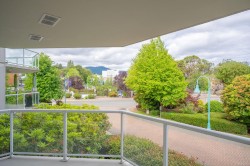
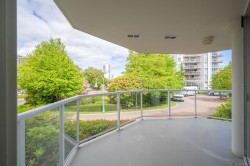
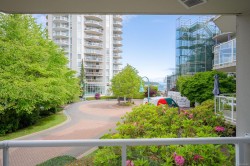
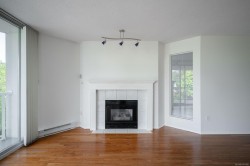
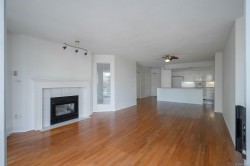
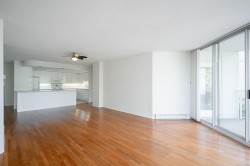
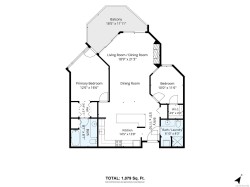
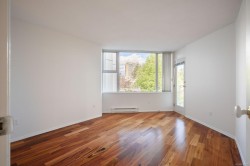
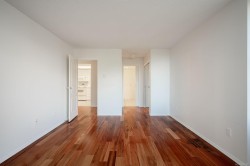
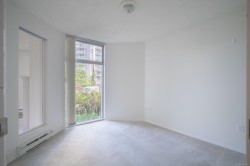
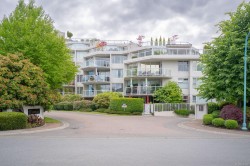
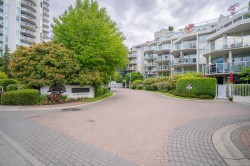
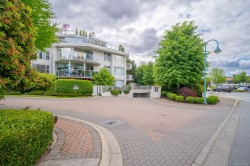
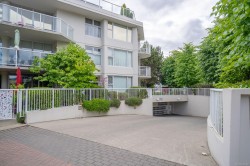
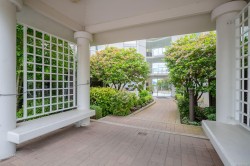
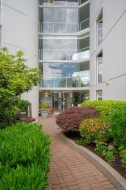
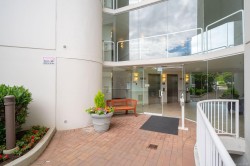
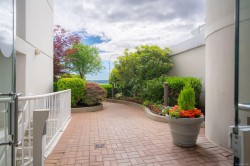
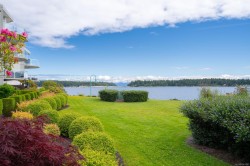
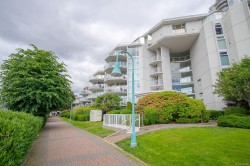
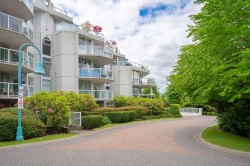
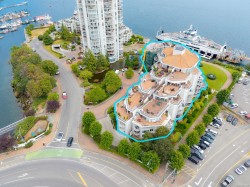
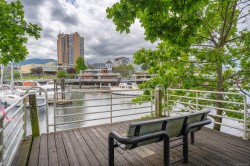
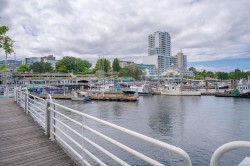
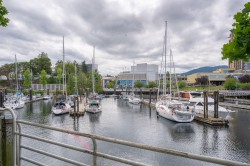
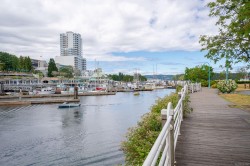
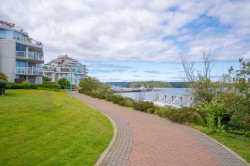
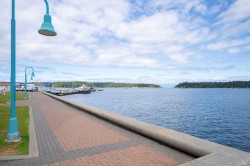
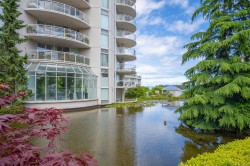
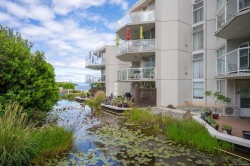
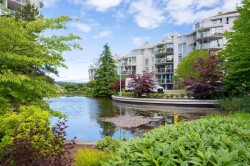
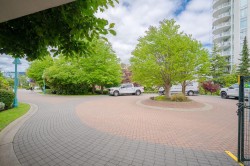
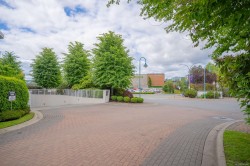
Prime waterfront condo just steps to Nanaimo’s City Centre—perfect for those looking to downsize without sacrificing lifestyle. Walk to shopping, restaurants, recreation, and the Port Theatre, or enjoy the nearby seawall for daily strolls along the water. This bright 2 bed, 2 bath home offers 1,079 sq ft with a spacious living room, two sliding glass doors for abundant natural light, and a cozy gas fireplace. The open-concept kitchen is ideal for cooking and entertaining, complimented by hardwood floors throughout. Enjoy outdoor living on the large balcony. Immediate occupancy available. Measurements approximate and data should be verified if important.

Property Features:

  • Bedrooms: 2
  • Bathrooms: 2
  • Annual Tax Amount: $3,810
  • Accessibility Features: Accessible Entrance
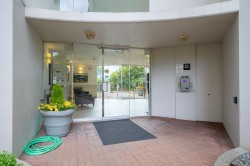
  • Association Amenities: Elevator(s), Secured Entry
  • Association Fee Includes: Caretaker, Trash, Maintenance Grounds, Maintenance Structure, Property Management, Sewer, Water
  • Basement: None
  • Building Features: Transit Nearby
  • Built in: 1994
  • Condo Fees: $537 Monthly
  • Construction Materials: Concrete
  • Cooling: None
  • Exterior Features: Balcony/Deck
  • Fireplace Features: Gas, Living Room
  • Floor Space (approx): 2158 Square Feet
  • Flooring: Mixed
  • Foundation Details: Concrete Perimeter
  • Heating: Baseboard, Electric
  • Interior Features: Dining/Living Combo
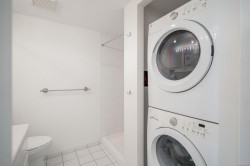
  • Laundry Features: In Unit
  • Lot Features: Central Location, Easy Access, Marina Nearby, Recreation Nearby, Serviced, Shopping Nearby, Sidewalk, Walk on Waterfront
  • Lot Frontage: 1171 Square Feet
  • Lot Size: 1171.00 Square Feet
  • Ownership: Freehold/Strata
  • Parking Features: Underground
  • Pets Allowed: Cats OK, Dogs OK, Size Limit
  • Property Condition: Resale
  • Property Sub Type: Condo Apartment
  • Road Surface Type: Paved
  • Roof: Other
  • View: Mountain(s)
  • Water Source: Municipal
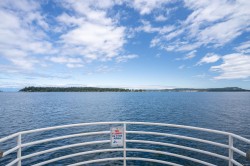
  • Waterfront Features: Ocean Front
  • Zoning: R9
  • Zoning Description: Multi-Family
  • Sewer:
  • No. of Parking Spaces: 1
Rooms:

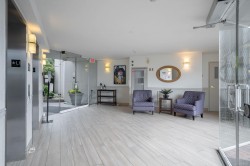
  • Kitchen Main Level 4.39 m x 4.17 m
  • Other Main Level 1.65 m x 3.61 m Note: Entrance
  • Other Main Level 5.71 m x 6.48 m Note: Dining/Living Combo
  • Other Main Level 3.81 m x 5.03 m
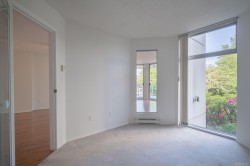
  • Bedroom Main Level 3.05 m x 3.53 m
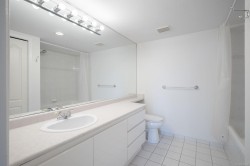
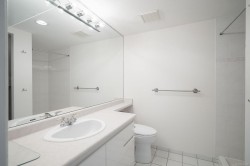
  • Ensuite Bathroom Main Level
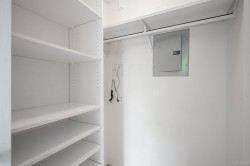
  • Walk-in Closet Main Level 1.37 m x 1.30 m
  • Bathroom Main Level

Courtesy of: REMAX Professionals (NA)

MLS® property information is provided under copyright© by the Vancouver Island Real Estate Board and Victoria Real Estate Board. The information is from sources deemed reliable, but should not be relied upon without independent verification.