$850,000

Property For Sale In Nanaimo, British Columbia

$850,000
  • 2

    Bedrooms

  • 2

    Baths

  • $639.56

    Maintenance Fees

Property Information:

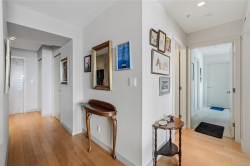
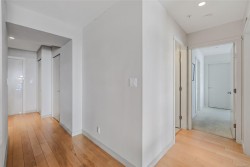
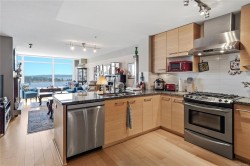
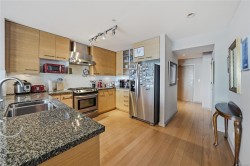
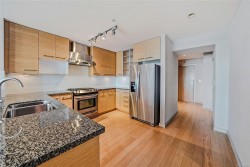
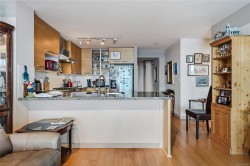
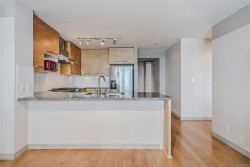
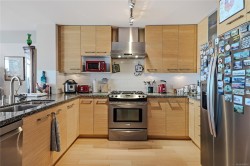
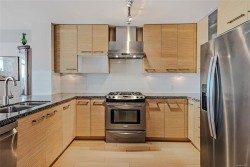
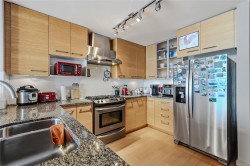
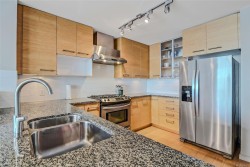
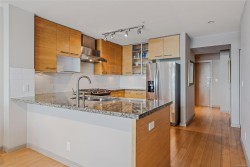
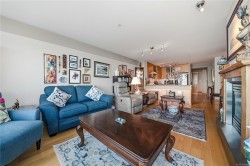
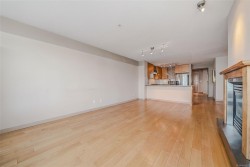
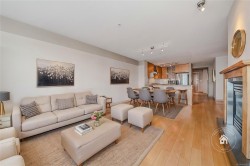
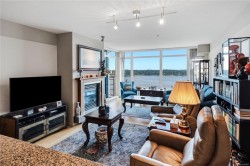
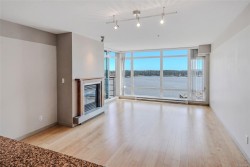
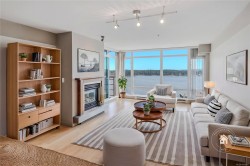
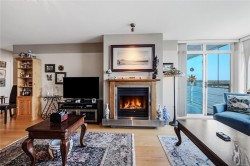
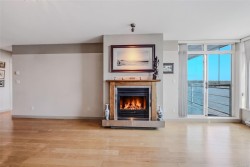
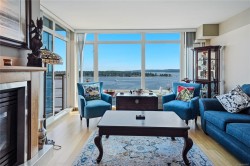
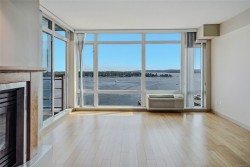
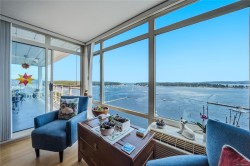
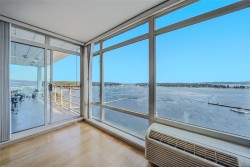
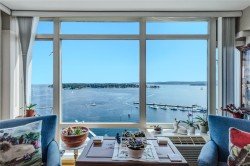
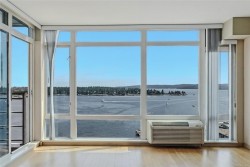
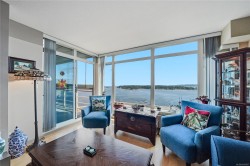
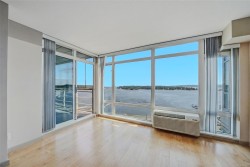
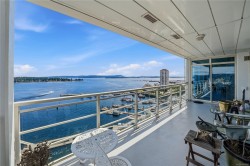
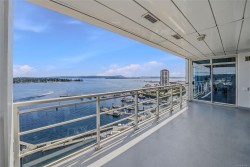
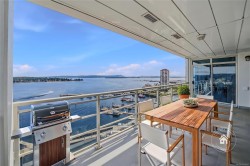
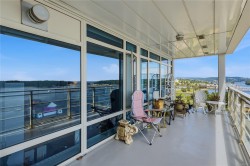
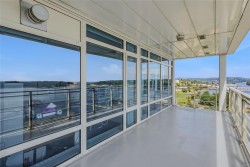
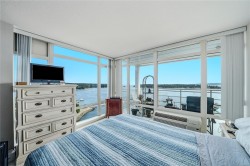
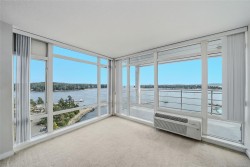
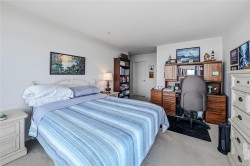
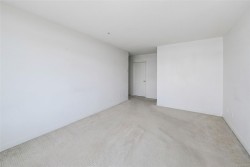
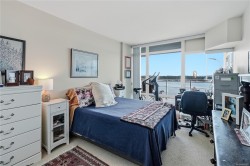
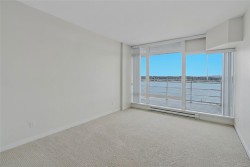
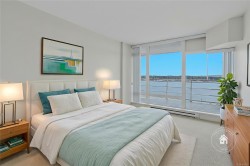
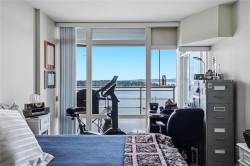
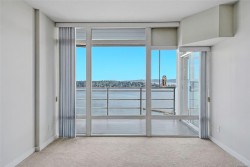
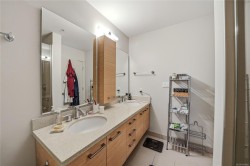
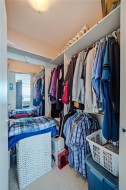
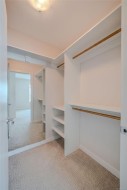
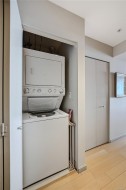
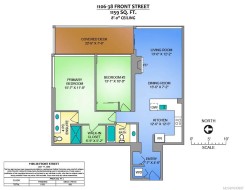
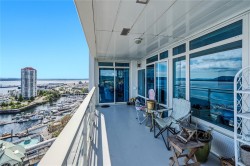
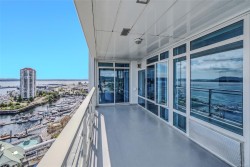
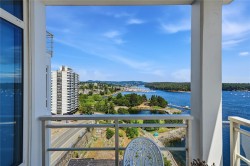
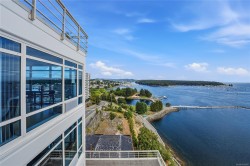
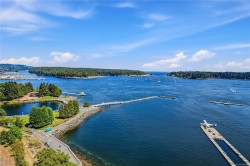
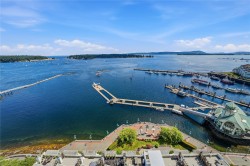
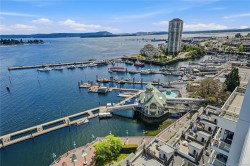
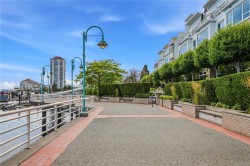
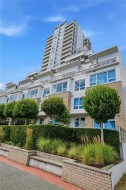
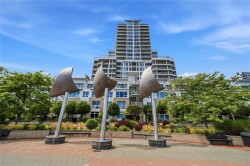
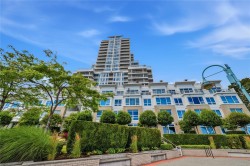
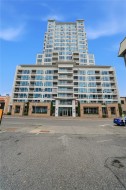
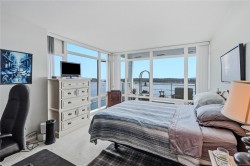
Welcome to Pacifica, one of Nanaimo’s most well known concrete waterfront residences. Ideally positioned just steps from the downtown seawall & Swy-a-Lana Lagoon, offering easy access to shopping, dining, the hullo ferry, & more. This 2 bed,2 bath condo offers 1159 sqft of living space w/ a bright, open-concept design. Hardwood flooring runs through the main living area, complemented by a well-appointed kitchen featuring granite countertops, a functional island, & a breakfast bar w/ additional workspace & storage. The living room is anchored by a gas fireplace w/ a striking stone surround, creating a warm & inviting atmosphere. Step out onto the large covered deck to enjoy unobstructed 180-degree views of Nanaimo’s inner harbour, an ideal space for outdoor seating, planters, & taking in the ocean air & active harbour year round. The primary bedrm includes a walk-in closet & a 4-piece ensuite. Additional features include in-suite laundry, a storage locker, & 1 parking stall.Data approx.

Property Features:

  • Bedrooms: 2
  • Bathrooms: 2
  • Annual Tax Amount: $5,893
  • Accessibility Features: Accessible Entrance, No Step Entrance
  • Appliances: Dishwasher, Dryer, Refrigerator, Washer
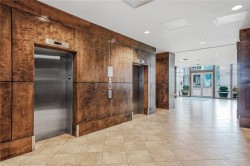
  • Association Amenities: Elevator(s), Secured Entry
  • Association Fee Includes: Caretaker, Trash, Gas, Insurance, Maintenance Grounds, Maintenance Structure, Property Management, Recycling, Sewer, Water
  • Basement: None
  • Building Features: Transit Nearby
  • Built in: 2009
  • Condo Fees: $639 Monthly
  • Construction Materials: Insulation All, Steel and Concrete
  • Cooling: Air Conditioning
  • Exterior Features: Balcony/Deck
  • Fireplace Features: Gas, Living Room
  • Floor Space (approx): 1328 Square Feet
  • Flooring: Carpet, Hardwood, Mixed, Tile
  • Foundation Details: Concrete Perimeter
  • Heating: Baseboard, Electric, Natural Gas
  • Interior Features: Dining/Living Combo
  • Laundry Features: In Unit
  • Lot Features: Adult-Oriented Neighbourhood, Easy Access, Family-Oriented Neighbourhood, Recreation Nearby, Serviced, Shopping Nearby, Walk on Waterfront
  • Lot Frontage: 1159 Square Feet
  • Lot Size: 1159.00 Square Feet
  • Ownership: Freehold/Strata
  • Parking Features: Underground
  • Pets Allowed: Cats OK, Dogs OK
  • Property Condition: Resale
  • Property Sub Type: Condo Apartment
  • Road Surface Type: Paved
  • Roof: Other
  • Utilities: Electricity Connected, Garbage, Natural Gas Connected, Recycling
  • View: Mountain(s)
  • Water Source: Municipal
  • Waterfront Features: Ocean Front
  • Window Features: Insulated Windows
  • Zoning: DT5
  • Zoning Description: Multi-Family
  • Sewer:
  • No. of Parking Spaces: 1
Rooms:

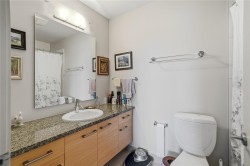
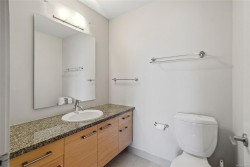
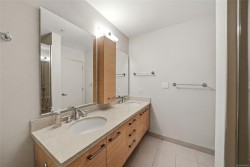
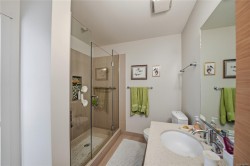
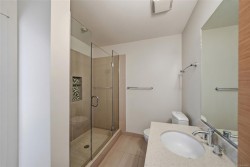
  • Bathroom Main Level
  • Other Main Level 4.75 m x 3.56 m
  • Bedroom Main Level 3.99 m x 3.05 m
  • Walk-in Closet Main Level 2.06 m x 1.57 m
  • Living Main Level 3.96 m x 3.71 m
  • Kitchen Main Level 3.81 m x 3.78 m
  • Dining Main Level 4.11 m x 2.18 m
  • Other Main Level 6.86 m x 2.29 m Note: Deck
  • Ensuite Bathroom Main Level
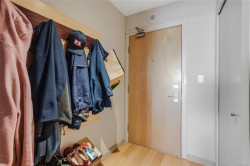
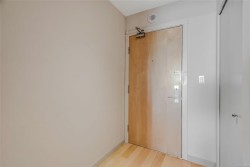
  • Other Main Level 17.55 m x 1.42 m Note: Entrance

Courtesy of: REMAX Professionals (NA)

MLS® property information is provided under copyright© by the Vancouver Island Real Estate Board and Victoria Real Estate Board. The information is from sources deemed reliable, but should not be relied upon without independent verification.