$239,900

House For Sale In Dawson Creek, British Columbia

$239,900
  • 5

    Bedrooms

  • 2

    Baths

  • 0.12 Acres

    Lot Size

Property Information:

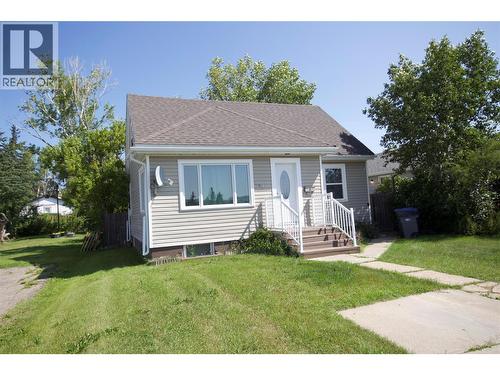
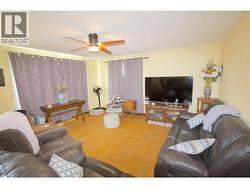
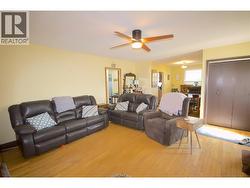
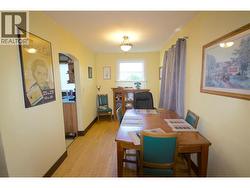
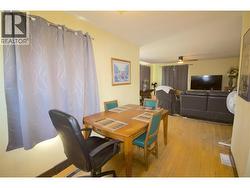
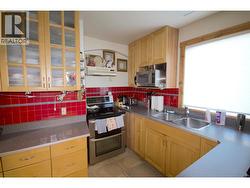
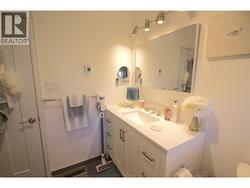
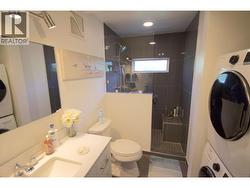
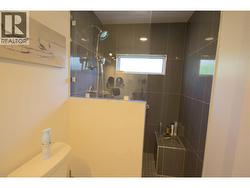
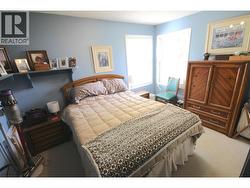
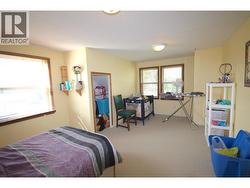
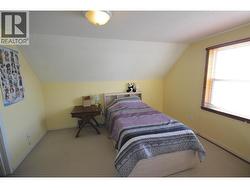
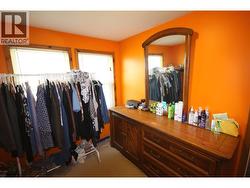
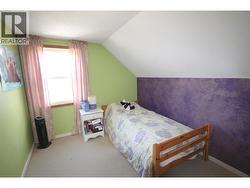
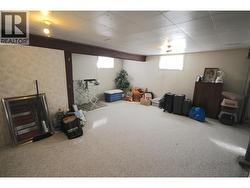
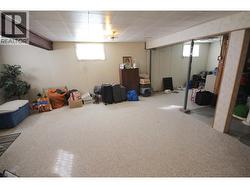
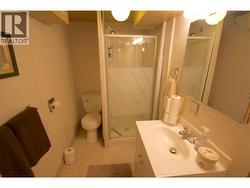
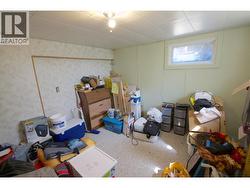
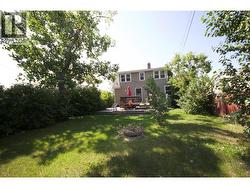
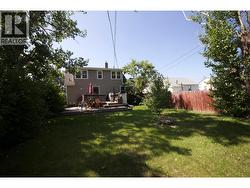
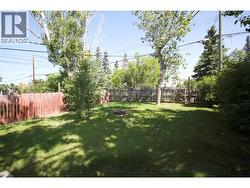
Are you looking for a home with character? This could be the one for you! This 5 bedroom, 2 bathroom home is centrally located and offers a spacious design. The main floor features a nice sized living room with hardwood flooring which is open to the dining room. The rest of the main floor boasts the galley kitchen, master bedroom, and a modern three piece bathroom with heated floors and a tiled shower. Upstairs you will find three secondary bedrooms. The basement hosts a large rec room, another bedroom, and a three piece bathroom. Outside you will find off street parking, a private back yard with mature trees, and a two tiered deck! This home is conveniently located close to schools and parks. Don’t wait, call today! (id:27)

Building Features:

  • Style: Detached
  • Building Type: House
  • Architectural Style: Other
  • Basement Type: Full
  • Construction Style - Attachment: Detached
  • Exterior Finish: Vinyl siding
  • Floor Space: 1902 sqft
  • Roof Material: Asphalt shingle
  • Roof Style: Unknown
  • Heating Type: Forced air
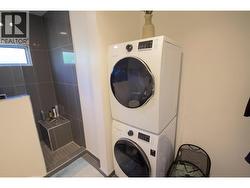
  • Appliances: Range, Dishwasher, Dryer, Range - Electric, Washer

Property Features:

  • OwnershipType: Freehold
  • Property Type: Single Family
  • Bedrooms: 5
  • Bathrooms: 2
  • Amenities Nearby: Park, Schools, Shopping
  • Floor Space (approx): 1902 Square Feet
  • Irregular: Yes
  • Lot Size: 0.12 Acres
  • Sewer: Municipal sewage system

Rooms:

  • Bedroom 2nd Level 11'5'' x 13'4''
  • Bedroom 2nd Level 11'5'' x 13'4''
  • Bedroom 2nd Level 10'6'' x 8'3''
  • Utility Basement Level 17'1'' x 5'7''
  • Bathroom Basement Level Measurements not available
  • Living Basement Level 14'3'' x 17'5''
  • Bedroom Basement Level 10'4'' x 11'0''
  • Bathroom Main Level Measurements not available
  • Primary Bedroom Main Level 8'9'' x 12'5''
  • Dining Main Level 12'5'' x 7'3''
  • Kitchen Main Level 10'4'' x 9'5''
  • Living Main Level 12'2'' x 15'2''

Courtesy of: RE/MAX Dawson Creek Realty

This listing content provided by REALTOR.ca has been licensed by REALTOR® members of The Canadian Real Estate Association.

This listing content provided by REALTOR.ca has been licensed by REALTOR® members of The Canadian Real Estate Association.