Property Information:
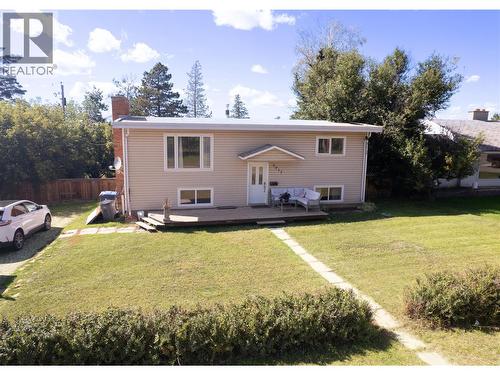
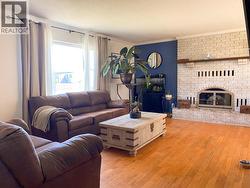
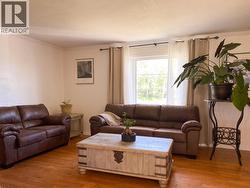
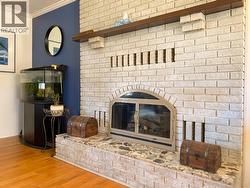
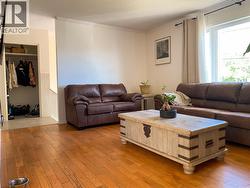
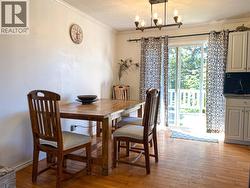
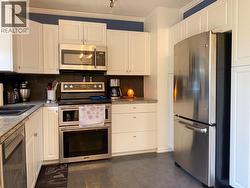
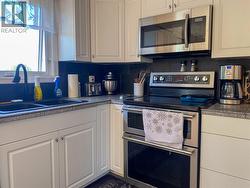
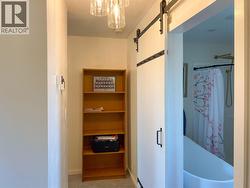
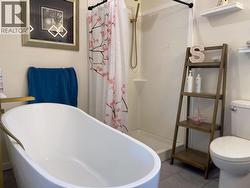
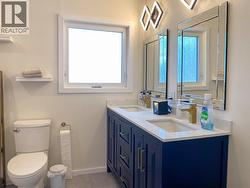
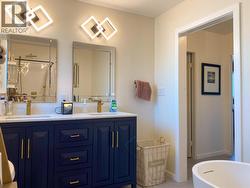
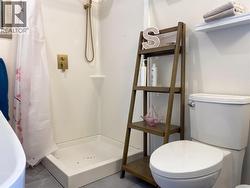
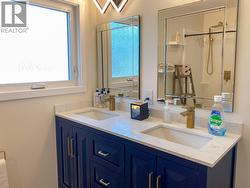
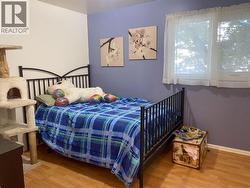
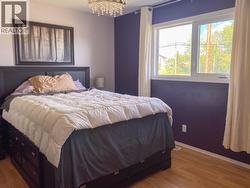
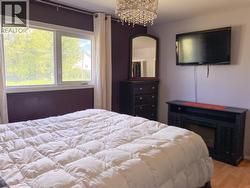
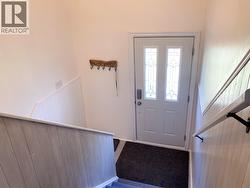
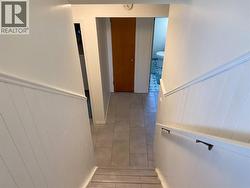
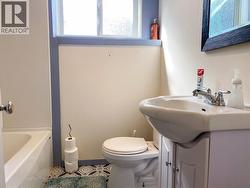
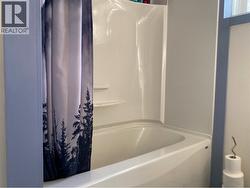
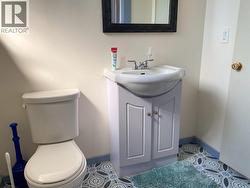
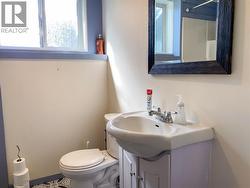
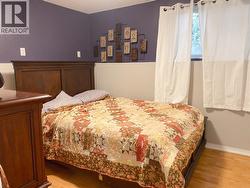
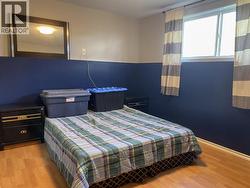
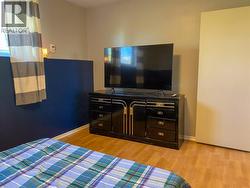
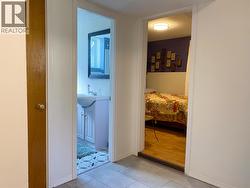
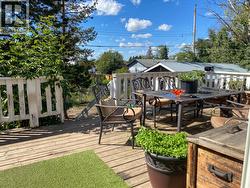
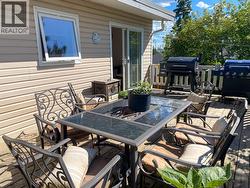
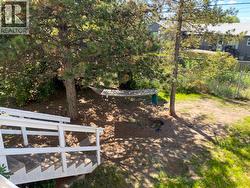
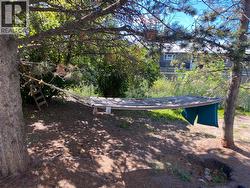
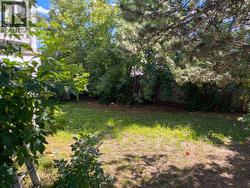
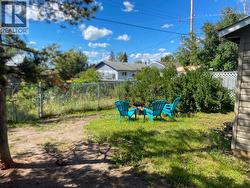
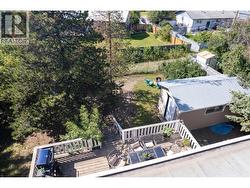
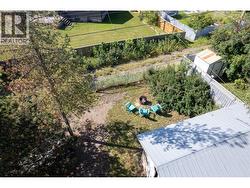
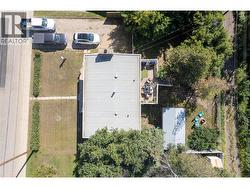
Welcome to this beautifully updated and spacious 4-bedroom, 2-bathroom home, thoughtfully designed with plenty of room for the whole family.The main floor features a beautiful kitchen with stylish white cabinetry and plenty of storage, creating a warm and inviting space. The newly renovated bathroom offers a stunning freestanding bathtub, separate stand-up shower, and large vanity. Perfect functional family layout, with two bedrooms and a bathroom on the upper floor, while the lower level features two additional bedrooms and a bathroom with a bathtub, providing flexibility and privacy. A separate living room provides an additional comfortable space. Step outside onto the large back deck, perfect for morning coffee, overlooking a private, fully fenced backyard surrounded by mature trees, offering a peaceful and secluded outdoor space. With its spacious layout, beautiful kitchen, renovated bathrooms, generous bedrooms, and private treed yard, this home offers a wonderful combination of comfort, style, and functionality. Call today to inquiry! (id:27)
Building Features:
-
Style:
Detached
-
Building Type:
House
-
Basement Type:
Full
-
Construction Style - Attachment:
Detached
-
Exterior Finish:
Vinyl siding
-
Fireplace Fuel:
Gas
-
Fireplace Type:
Unknown
-
Floor Space:
1944 sqft
-
Roof Material:
Roof Material
-
Roof Style:
Unknown
-
Heating Type:
Forced air
-
Appliances:
Refrigerator, Dishwasher, Oven - Electric