$499,000

House For Sale In Dawson Creek, British Columbia

$499,000
  • 8

    Bedrooms

  • 4

    Baths

  • 0.14 Acres

    Lot Size

Property Information:

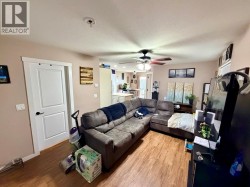
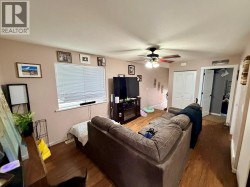
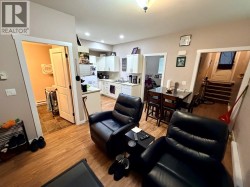
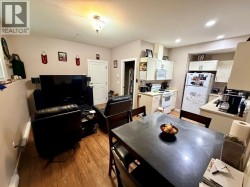
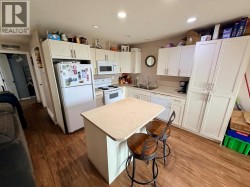
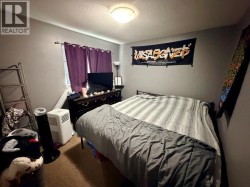
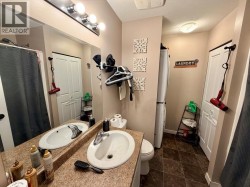
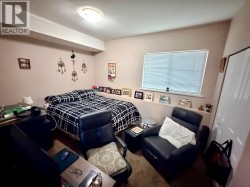
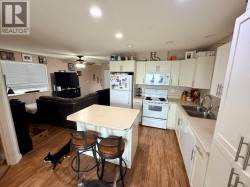
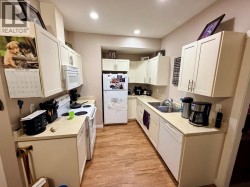
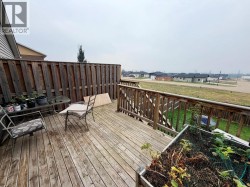
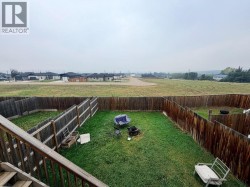
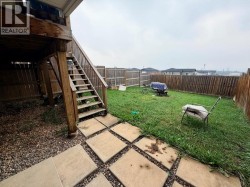
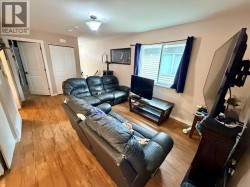
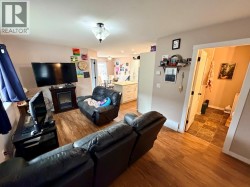
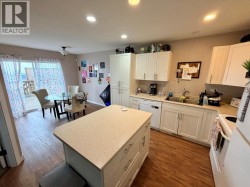
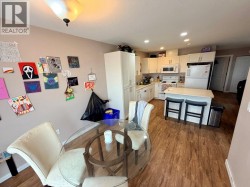
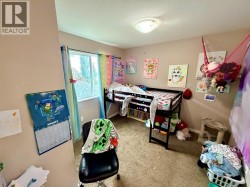
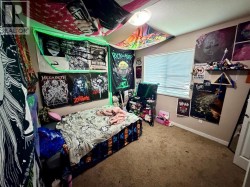
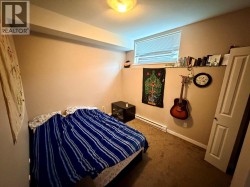
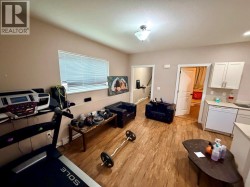
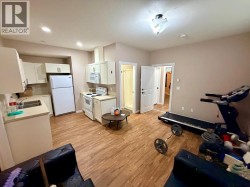
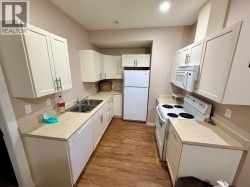
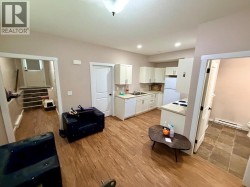
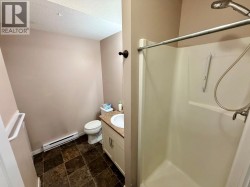
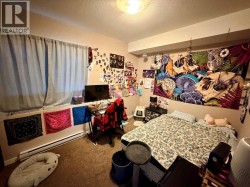
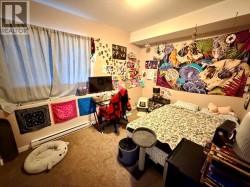
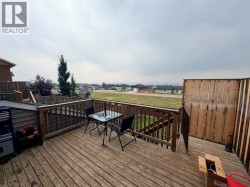
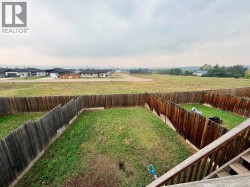
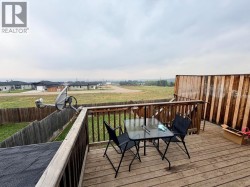
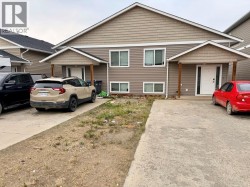
A Smart Investment with 4 Separate Living Spaces! Built in 2014, this well-designed duplex offers an excellent opportunity for investors or buyers looking to generate additional rental income. Each side mirrors the other, with a spacious upper unit featuring a bright kitchen with white cabinetry, peninsula seating and a full appliance package. Two bedrooms on the upper with an additional bedroom downstairs, a 4-piece bathroom with stacked laundry complete each larger unit. The lower units each offer a galley-style kitchen with white cabinetry and appliances, 1 bedrooms and a 3-piece bathroom with stacked washer/dryer. With a total of 8 bedrooms, 4 bathrooms and 4 separate living spaces, this property offers excellent income potential and flexibility. Private entrances and upper decks add to the appeal. Live in one and rent the others, or add the entire property to your investment portfolio. Call the Listing Representative today to schedule your private viewing! (id:27)

Building Features:

  • Style: Semi-Detached
  • Building Type: Duplex
  • Basement Type: Full
  • Construction Style - Attachment: Semi-detached
  • Exterior Finish: Vinyl siding
  • Floor Space: 3426 sqft
  • Foundation Type:
  • Roof Material: Asphalt shingle
  • Roof Style: Unknown
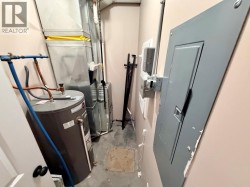
  • Heating Type: Baseboard heaters, Forced air

Property Features:

  • OwnershipType: Freehold
  • Property Type: Single Family
  • Bedrooms: 8
  • Bathrooms: 4
  • Built in: 2014
  • Floor Space (approx): 3426 Square Feet
  • Irregular: Yes
  • Lot Size: 0.14 Acres
  • Sewer: Municipal sewage system

Rooms:

  • Bathroom Basement Level Measurements not available
  • Bathroom Basement Level Measurements not available
  • Bedroom Basement Level 10'2'' x 9'1''
  • Bedroom Basement Level 10'2'' x 9'1''
  • Bathroom Main Level Measurements not available
  • Bathroom Main Level Measurements not available
  • Bedroom Main Level 10'2'' x 9'9''
  • Bedroom Main Level 10'2'' x 9'9''
  • Primary Bedroom Main Level 11' x 9'11''
  • Primary Bedroom Main Level 11' x 9'11''
  • Living Main Level 17'5'' x 10'7''
  • Living Main Level 17'5'' x 10'7''
  • Dining Main Level 9'6'' x 9'3''
  • Dining Main Level 9'6'' x 9'3''
  • Kitchen Main Level 11'9'' x 9'6''
  • Kitchen Main Level 11'9'' x 9'6''
  • Other 15'1'' x 10'5''
  • Other 15'1'' x 10'5''
  • Kitchen 9'5'' x 8'6''
  • Kitchen 9'5'' x 8'6''
  • Primary Bedroom 12'7'' x 8'10''
  • Primary Bedroom 12'7'' x 8'10''

Courtesy of: Royal LePage Aspire Realty

This listing content provided by REALTOR.ca has been licensed by REALTOR® members of The Canadian Real Estate Association.