Property Information:
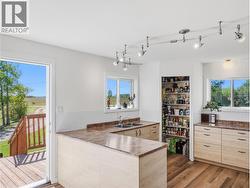
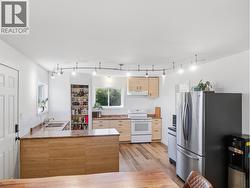
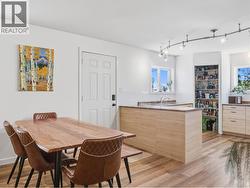
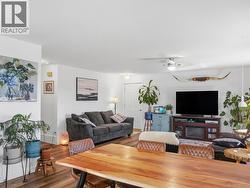
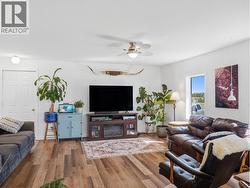
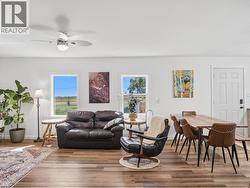
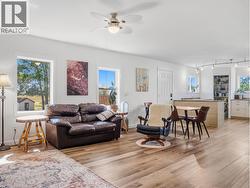
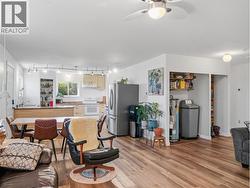
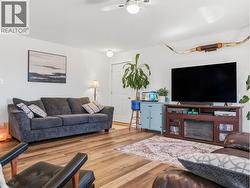
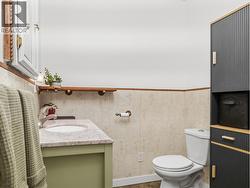
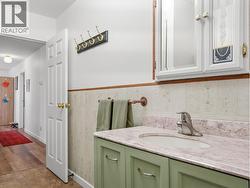
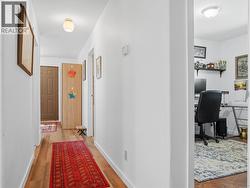
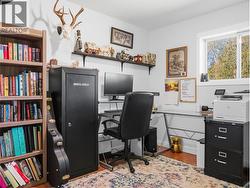
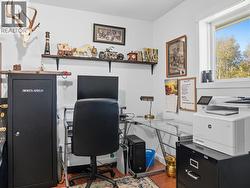
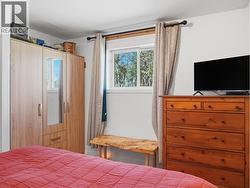
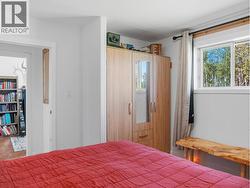
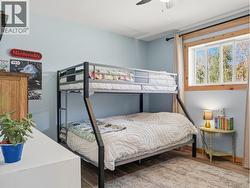
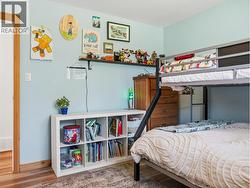
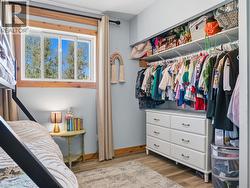
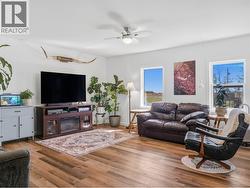
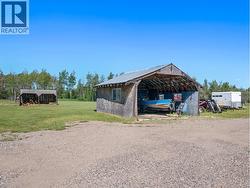
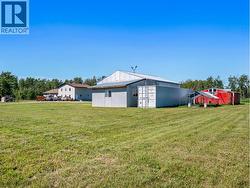
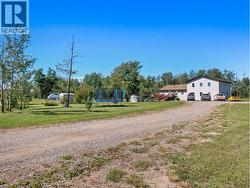
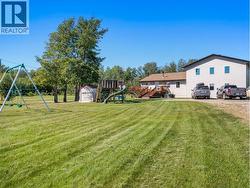
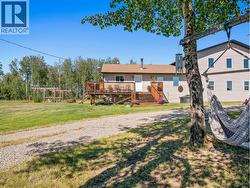
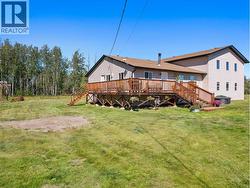
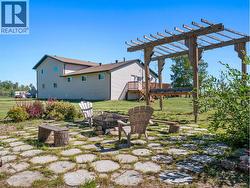
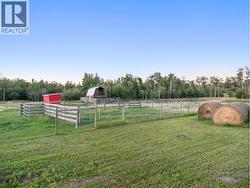
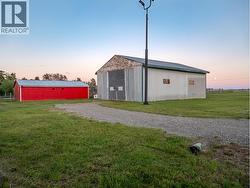
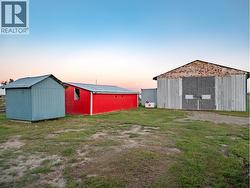
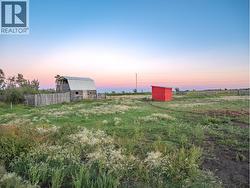
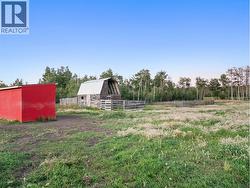
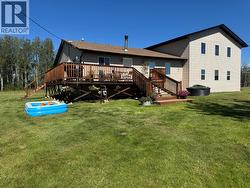
If you’ve been dreaming of space, privacy & country living, this 160-acre property on a quiet no-thru road is a must-see! The 1,296 sq ft home offers 3 bedrooms & 1.5 bathrooms, PLUS a massive 30’x40’ unfinished addition with soaring ceilings & approximately 1,280 sq ft of additional space ready to make your own. Outside is where this property really shines! Enjoy a greenhouse, garden, 3 fenced paddocks with autowaterer, approx. 35 acres of farmable hay land & 15 acres of pasture. Additional outbuildings & features include a barn, equipment shop, chicken shed, garden shed, woodshed, playhouse with climbing wall & a firepit/pergola area. Take in beautiful views of Bear Mountain, the windmills & ski hill, all while being just 10 mins from school, 15 mins from Dawson Creek & 30 mins from Fort St. John. Country living with room to grow, farm, play & make it your own! (id:27)
Building Features:
-
Style:
Detached
-
Building Type:
House
-
Architectural Style:
Rancher
-
Basement Type:
Crawl space
-
Construction Style - Attachment:
Detached
-
Floor Space:
1296 sqft
-
Roof Material:
Asphalt shingle
-
Roof Style:
Unknown
-
Heating Type:
Forced air
-
Appliances:
Refrigerator, Dishwasher, Dryer, Oven, Washer