Property Information:
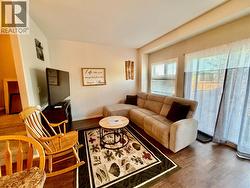
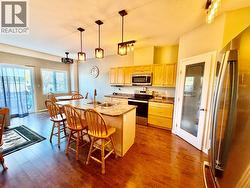
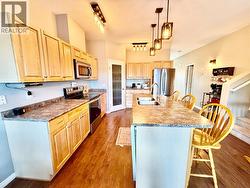
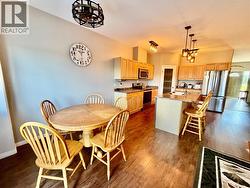
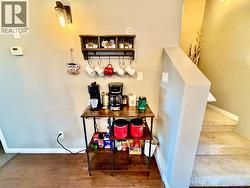
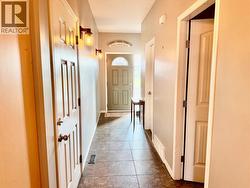
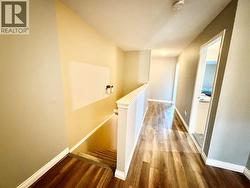
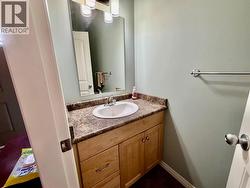
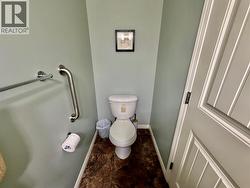
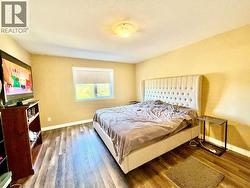
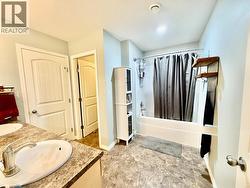
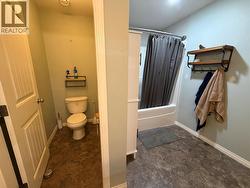
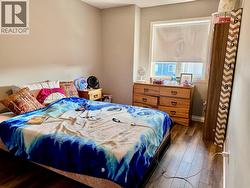
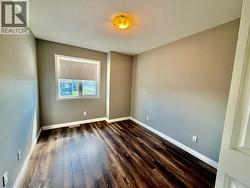
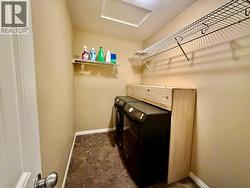
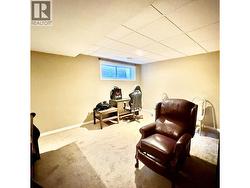
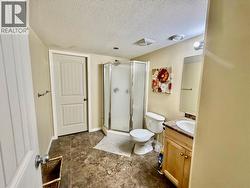
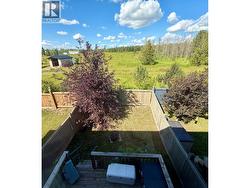
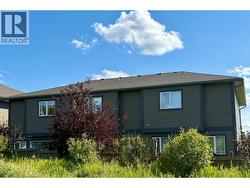
Welcome home to this beautifully finished 3-bedroom, 2.5-bath townhouse in a great neighborhood! Offering a bright, open-concept layout and thoughtful updates throughout, this home is move-in ready and designed for comfortable everyday living. The spacious kitchen is a standout, featuring beautiful cabinetry, plenty of workspace, and a large eating bar—perfect for casual meals or entertaining. The open living and dining areas flow seamlessly together, with patio doors leading directly to your backyard. Step outside and enjoy the privacy of backing onto a peaceful greenbelt with walking trails, giving you nature right at your doorstep. Upstairs you'll find three comfortable bedrooms, while the fully finished basement provides valuable additional living space for a family room, office, gym, or play area. The home also features a single-car garage, all-new lighting, fresh paint, and appliances that are only approximately three years old. A beautifully cared-for home in a fantastic location—just move in and enjoy! (id:27)
Building Features:
-
Style:
Townhouse
-
Building Type:
Row / Townhouse
-
Basement Type:
Full
-
Construction Style - Attachment:
Attached
-
Floor Space:
2144 sqft
-
Heating Type:
Forced air