$398,000

House For Sale In Dawson Creek, British Columbia

$398,000
  • 5

    Bedrooms

  • 2

    Baths

  • 0.24 Acres

    Lot Size

Property Information:

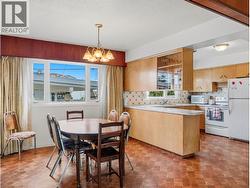
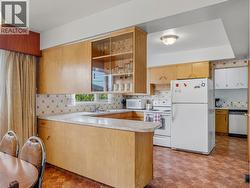
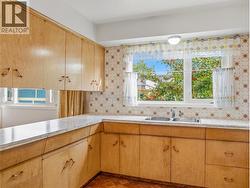
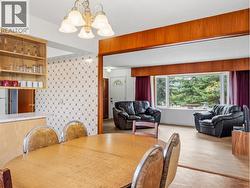
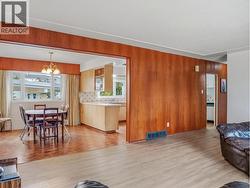
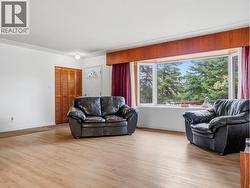
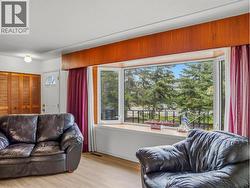
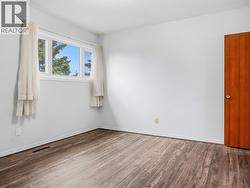
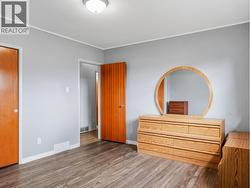
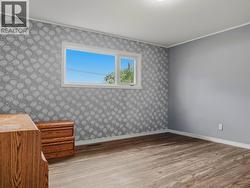
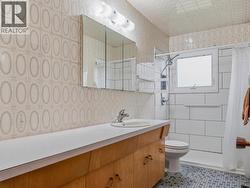
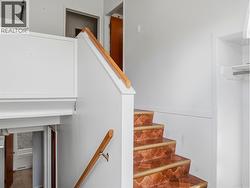
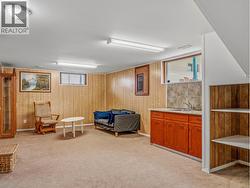
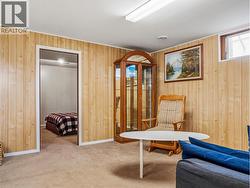
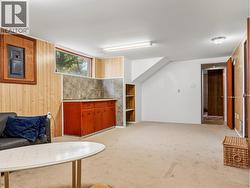
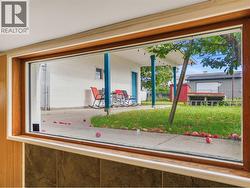
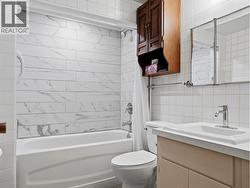
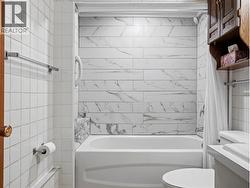
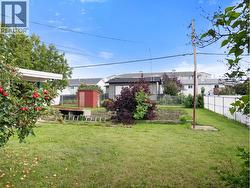
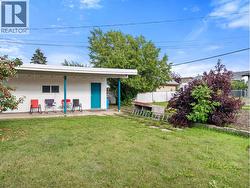
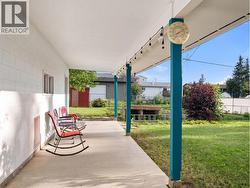
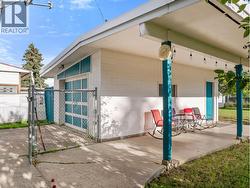
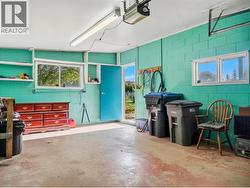
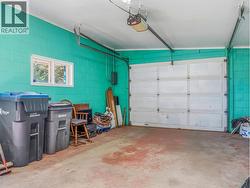
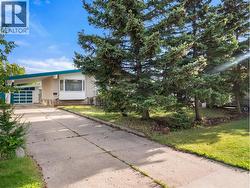
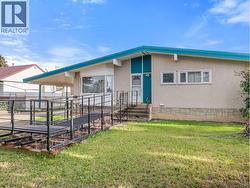
Welcome to this spacious 5-bedroom, 2-bathroom home in a desirable location! Offering over 2,200 sq. ft. of living space, this well-maintained property features bright living areas, updated bathrooms, a large basement rec room, and plenty of room for the whole family. The roof was replaced in 2024, providing added peace of mind. Outside, you'll find a covered carport, detached garage, mature yard, and garden space. Accessibility features, including a front entrance ramp and walk-in shower, add to the home's versatility. Move in and enjoy it today while adding your own personal touch over time. Call today to book your private viewing! (id:27)

Building Features:

  • Style: Detached
  • Building Type: House
  • Architectural Style: Rancher
  • Construction Style - Attachment: Detached
  • Exterior Finish: Stucco
  • Floor Space: 2269 sqft
  • Flooring Type: Carpeted, Linoleum, Vinyl
  • Roof Material: Roof Material
  • Roof Style: Unknown
  • Heating Type: Forced air
  • Appliances: Refrigerator, Dishwasher, Range - Electric, Microwave

Property Features:

  • OwnershipType: Freehold
  • Property Type: Single Family
  • Bedrooms: 5
  • Bathrooms: 2
  • Amenities Nearby: Public Transit, Park, Schools
  • Built in: 1963
  • Features: Wheelchair access
  • Fence Type: Chain link
  • Floor Space (approx): 2269 Square Feet
  • Irregular: Yes
  • Lot Size: 0.24 Acres
  • View Type: City view
  • Sewer: Municipal sewage system
  • Parking Type: Carport, Detached garage
  • No. of Parking Spaces: 1

Rooms:

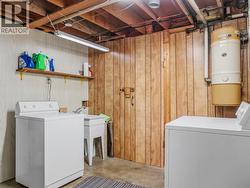
  • Laundry Basement Level 9'9'' x 10'11''
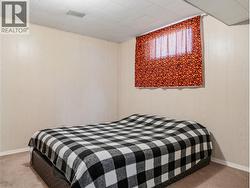
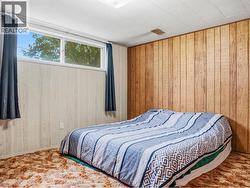
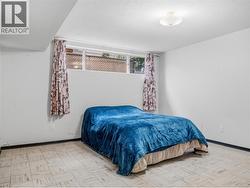
  • Bedroom Basement Level 10'9'' x 10'11''
  • Bedroom Basement Level 12'7'' x 12'9''
  • Family Basement Level 23'3'' x 12'8''
  • Bathroom Basement Level Measurements not available
  • Breakfast Main Level 4'8'' x 6'8''
  • Bedroom Main Level 12'10'' x 10'5''
  • Bedroom Main Level 10'7'' x 13'5''
  • Primary Bedroom Main Level 11'5'' x 13'5''
  • Bathroom Main Level Measurements not available
  • Kitchen Main Level 11'5'' x 9'5''
  • Dining Main Level 11'5'' x 10'1''
  • Living Main Level 19'9'' x 13'5''

Courtesy of: RE/MAX Dawson Creek Realty

This listing content provided by REALTOR.ca has been licensed by REALTOR® members of The Canadian Real Estate Association.

This listing content provided by REALTOR.ca has been licensed by REALTOR® members of The Canadian Real Estate Association.