$439,000

House For Sale In Dawson Creek, British Columbia

$439,000
  • 5

    Bedrooms

  • 3

    Baths

  • 0.17 Acres

    Lot Size

Property Information:

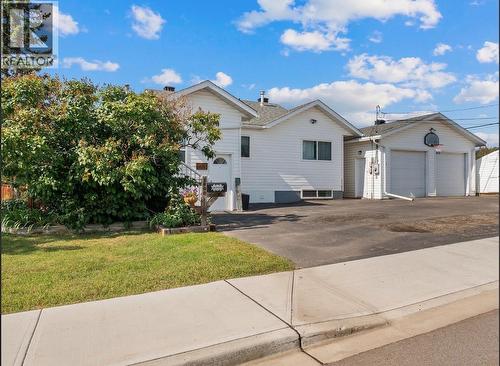
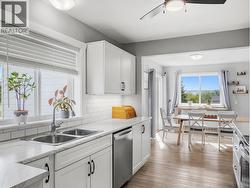
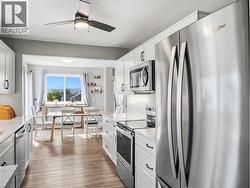
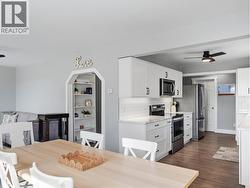
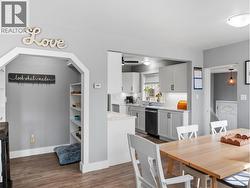
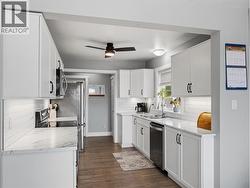
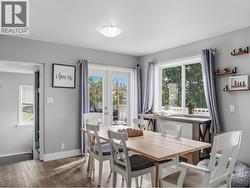
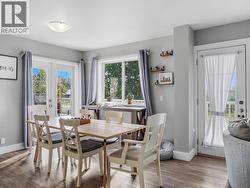
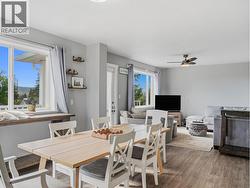
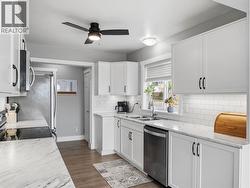
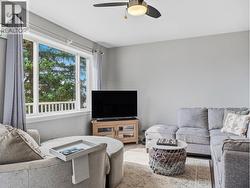
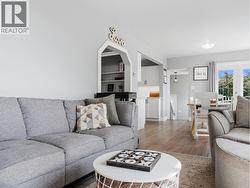
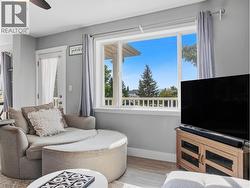
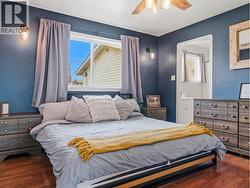
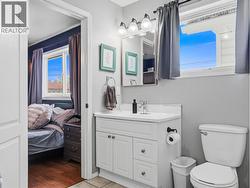
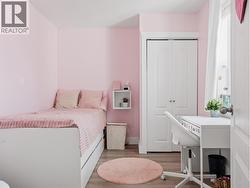
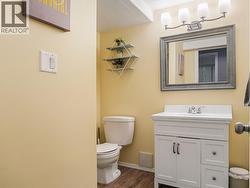
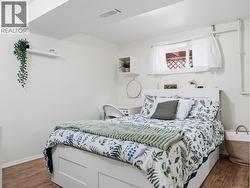
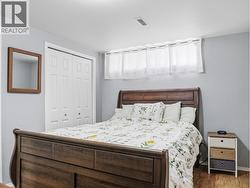
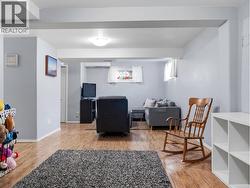
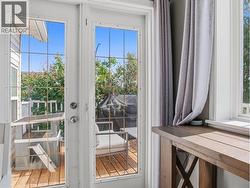
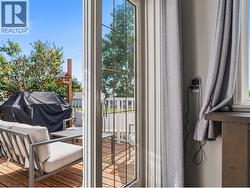
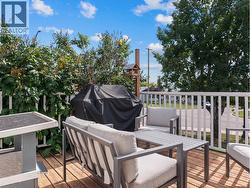
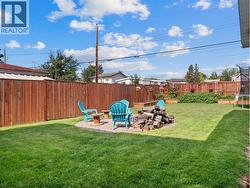
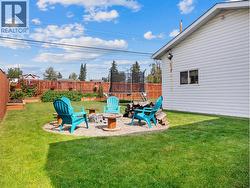
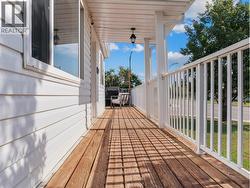
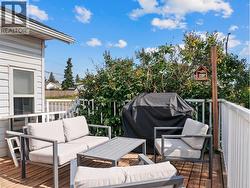
Welcome to this spacious 5 bedroom, 3 bathroom home, ideally located in a great family-friendly neighbourhood close to schools and everyday amenities. Offering 3 bedrooms up and 2 down, there’s plenty of room for a growing family. The primary bedroom features its own 4-piece ensuite, while the kitchen offers a spacious galley layout and tons of natural light and plenty of storage. Outside, enjoy a fully fenced 60' x 125' lot with space for kids, pets, and outdoor living. A 24' x 26' heated garage with two 10ft garage door openers, along with 200-amp electrical service, adds even more functionality. With generous living space, three bathrooms, a great yard, and a convenient location, this home has all the essentials for comfortable family living. (id:27)

Building Features:

  • Style: Detached
  • Building Type: House
  • Architectural Style: Rancher
  • Construction Style - Attachment: Detached
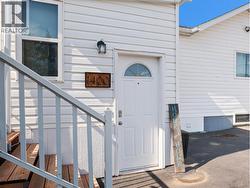
  • Exterior Finish: Vinyl siding
  • Floor Space: 2093 sqft
  • Roof Material: Asphalt shingle
  • Roof Style: Unknown
  • Heating Type: Forced air
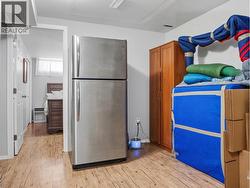
  • Appliances: Refrigerator, Dishwasher, Dryer, Oven, Washer

Property Features:

  • OwnershipType: Freehold
  • Property Type: Single Family
  • Bedrooms: 5
  • Bathrooms: 3
  • Amenities Nearby: Park, Schools
  • Features: Private setting
  • Floor Space (approx): 2093 Square Feet
  • Irregular: Yes
  • Lot Size: 0.17 Acres
  • Sewer: Municipal sewage system
  • Parking Type: Attached garage
  • No. of Parking Spaces: 2

Rooms:

  • Storage Basement Level 7'0'' x 4'5''
  • Bedroom Basement Level 10'8'' x 10'2''
  • Office Basement Level 8'2'' x 10'7''
  • Bathroom Basement Level Measurements not available
  • Other Basement Level 11'7'' x 9'9''
  • Recreation Room Basement Level 22'2'' x 10'9''
  • Bedroom Basement Level 12'4'' x 9'6''
  • Breakfast Main Level 4'0'' x 6'0''
  • Bathroom Main Level Measurements not available
  • Primary Bedroom Main Level 11'7'' x 12'6''
  • Bathroom Main Level Measurements not available
  • Bedroom Main Level 11'3'' x 9'2''
  • Bedroom Main Level 9'4'' x 8'9''
  • Living Main Level 11'4'' x 14'4''
  • Dining Main Level 11'4'' x 10'7''
  • Kitchen Main Level 11'3'' x 9'1''

Courtesy of: RE/MAX Dawson Creek Realty

This listing content provided by REALTOR.ca has been licensed by REALTOR® members of The Canadian Real Estate Association.

This listing content provided by REALTOR.ca has been licensed by REALTOR® members of The Canadian Real Estate Association.