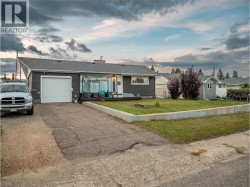
Property Information:
Welcome to this beautifully maintained 3-bedroom, 2-bathroom home, perfectly situated on a quiet street in one of the area's most desirable neighborhoods. From the moment you arrive, it's clear this home has been lovingly cared for, with exceptional pride of ownership evident throughout. Enjoy peace of mind with numerous updates completed over the past few years, including new siding, shingles, windows, a high-efficiency furnace, and hot water tank. Structurally sound and meticulously maintained, this is a home you can move into with confidence. The bright main floor offers two spacious bedrooms, a recently renovated bathroom, and comfortable living spaces designed for everyday living. Downstairs, you'll find a large rec room, an additional bedroom, a full bathroom, and laundry. Outside, the fully fenced backyard is ideal for kids and pets, with back alley access, RV parking, a single attached garage, and an impressive 12' x 20' storage shed offering ample space for all your tools, toys, and seasonal storage. If you've been searching for a solid, move-in-ready home in an established neighborhood, this one is sure to check all the boxes. Don't miss your opportunity to make it yours! (id:27)
Building Features:
-
Style:
Detached
-
Building Type:
House
-
Architectural Style:
Rancher
-
Basement Type:
Full
-
Construction Style - Attachment:
Detached
-
Exterior Finish:
Vinyl siding
-
Floor Space:
1872 sqft
-
Roof Material:
Asphalt shingle
-
Roof Style:
Unknown
-
Heating Type:
Forced air
-
Appliances:
Range, Refrigerator