$574,900

Property For Sale In Comox, British Columbia

$574,900
  • 2

    Bedrooms

  • 2

    Baths

  • $413

    Maintenance Fees

Property Information:

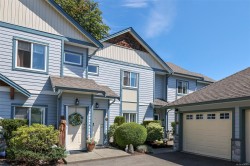
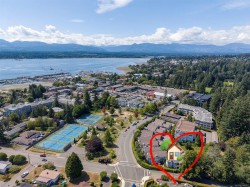
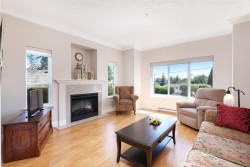
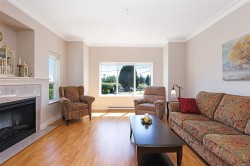
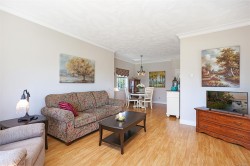
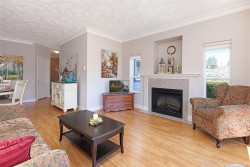
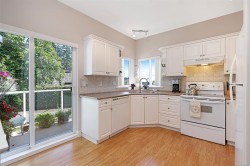
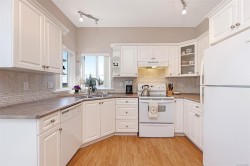
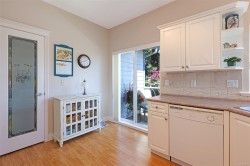
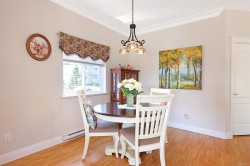
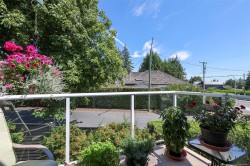
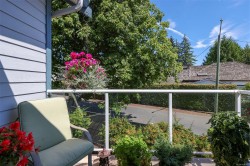
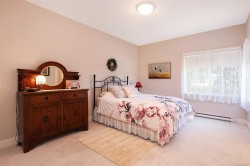
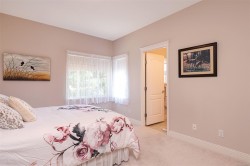
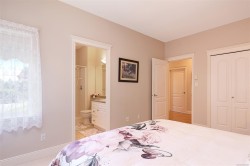
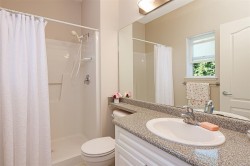
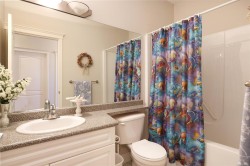
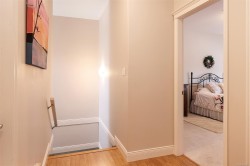
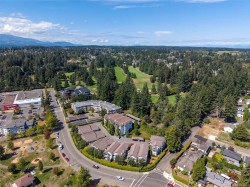
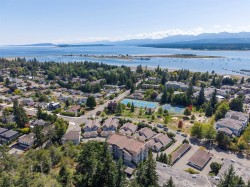
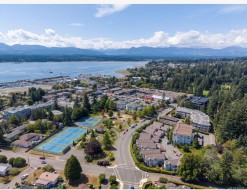
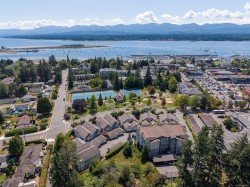
Location, lifestyle, and convenience come together at Ocean Pointe! Ideally situated in the heart of downtown Comox, this beautifully maintained development is directly across from Anderton Park and next to the golf course. This bright and inviting second-floor end unit offers two bedrooms and two bathrooms, with windows on three sides providing an abundance of natural light and lovely views. The spacious primary suite features a 4-piece ensuite, while excellent bedroom separation provides added privacy. Enjoy your morning coffee or evening unwind on the sundeck just off the kitchen. Best of all, leave your vehicle parked in the carport and enjoy the ease of walking to everyday amenities, the marina, parks, shops, and the many restaurants and attractions downtown Comox has to offer.

Property Features:

  • Bedrooms: 2
  • Bathrooms: 2
  • Annual Tax Amount: $2,681
  • Association Fee Includes: Trash, Insurance, Maintenance Grounds, Maintenance Structure, Property Management, Recycling, Sewer, Water
  • Basement: None
  • Body Type: Double Wide
  • Built in: 2004
  • Condo Fees: $413 Monthly
  • Construction Materials: Cement Fibre
  • Cooling: None
  • Fireplace Features: Electric
  • Floor Space (approx): 1160 Square Feet
  • Flooring: Carpet, Laminate
  • Foundation Details: Other
  • Heating: Baseboard
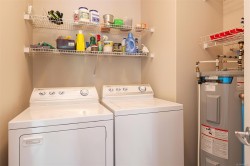
  • Laundry Features: In House
  • Lot Features: Central Location, Landscaped, Marina Nearby, Near Golf Course, Recreation Nearby, Serviced, Shopping Nearby, Sidewalk
  • Lot Frontage: 1160 Square Feet
  • Lot Size: 1160.00 Square Feet
  • Ownership: Freehold/Strata
  • Parking Features: Carport, Guest
  • Pets Allowed: Cats OK, Dogs OK, Number Limit, Size Limit
  • Property Condition: Updated/Remodeled
  • Property Sub Type: Condo Apartment
  • Roof: Fibreglass Shingle
  • View: City, Mountain(s)
  • Water Source: Municipal
  • Window Features: Vinyl Frames
  • Zoning Description: Multi-Family
  • Sewer:
  • No. of Parking Spaces: 9

Rooms:

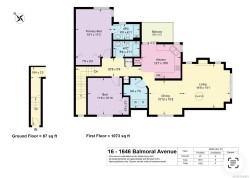
  • Other Main Level 3.43 m x 4.60 m
  • Living Main Level 5.82 m x 4.50 m
  • Bedroom Main Level 3.30 m x 3.56 m
  • Kitchen Main Level 3.28 m x 3.84 m
  • Ensuite Bathroom Main Level
  • Laundry Main Level 2.29 m x 2.90 m
  • Bathroom Main Level
  • Dining Main Level 3.17 m x 3.30 m

Courtesy of: Royal LePage In The Comox Valley

MLS® property information is provided under copyright© by the Vancouver Island Real Estate Board and Victoria Real Estate Board. The information is from sources deemed reliable, but should not be relied upon without independent verification.