$452,000

Property For Sale In Comox, British Columbia

$452,000
  • 2

    Bedrooms

  • 2

    Baths

  • $455

    Maintenance Fees

Property Information:

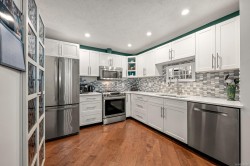
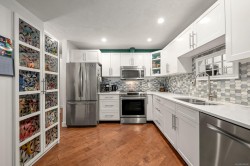
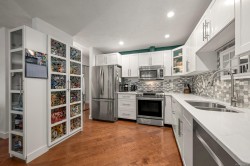
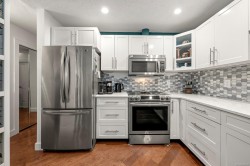
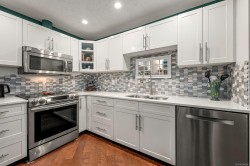
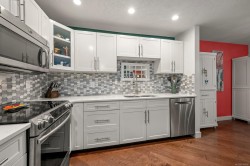
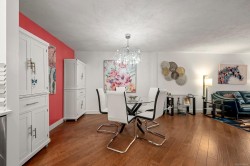
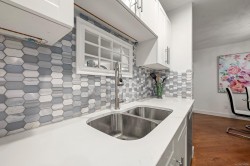
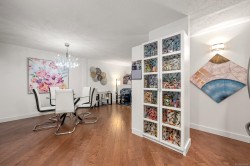
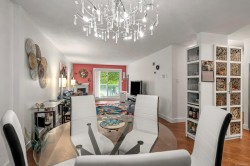
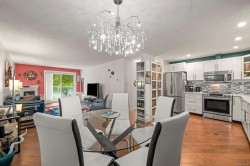
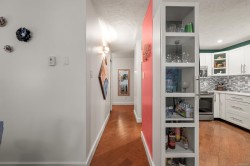
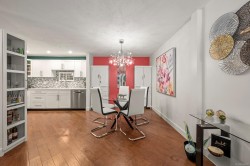
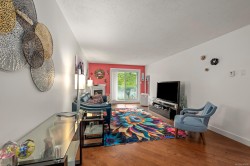
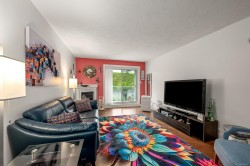
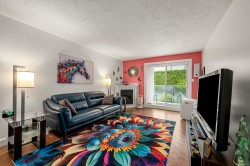
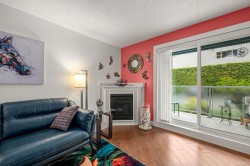
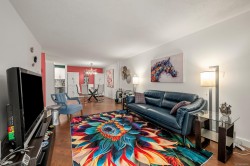
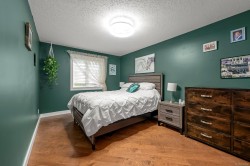
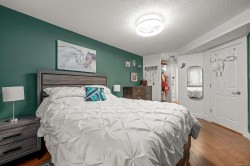
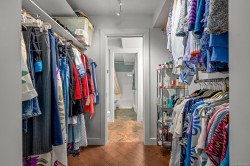
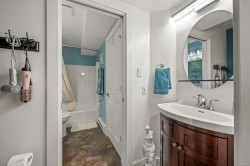
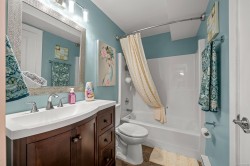
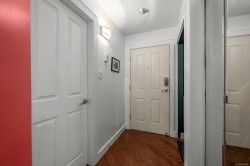
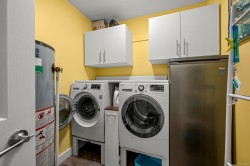
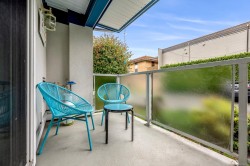
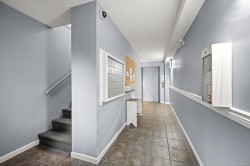
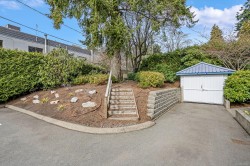
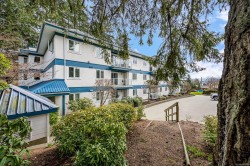
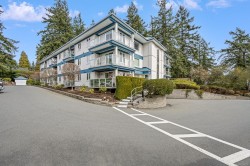
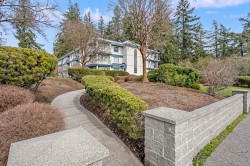
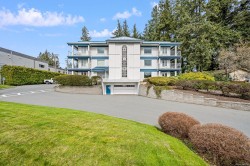
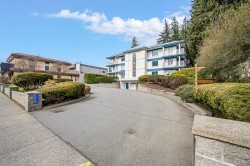
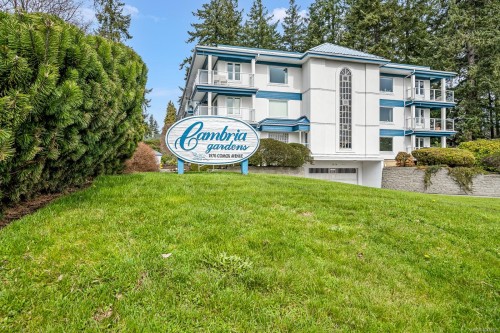
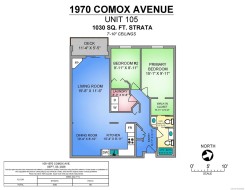
One of the few updated units in the building, this main-level suite features new paint throughout, a recently updated kitchen with new countertops and backsplash and a newly renovated laundry room. The freshly painted primary suite features a walk-through closet and a Jack-and-Jill ensuite and bathroom. If you are looking to downsize or be closer to amenities, you won’t find better value for money right next to downtown Comox. Perfectly located, it’s only a short walk to the marina, restaurants, coffee shops, and Comox Mall. The building is well-maintained with secure underground parking for the residents and plenty of visitor parking for guests. Includes secure, private storage.

Property Features:

  • Bedrooms: 2
  • Bathrooms: 2
  • Annual Tax Amount: $3,283
  • Accessibility Features: Accessible Entrance
  • Appliances: Dishwasher, Dryer, Refrigerator, Washer
  • Association Amenities: Elevator(s)
  • Association Fee Includes: Trash, Maintenance Grounds, Maintenance Structure, Property Management, Recycling, Sewer, Water
  • Basement: None
  • Building Features: Bike Storage, Transit Nearby
  • Built in: 1994
  • Condo Fees: $455 Monthly
  • Construction Materials: Frame Wood
  • Cooling: None
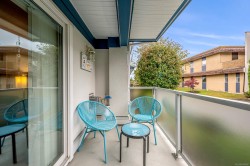
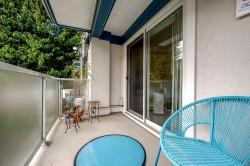
  • Exterior Features: Balcony
  • Fireplace Features: Gas
  • Floor Space (approx): 1030 Square Feet
  • Flooring: Laminate
  • Foundation Details: Concrete Perimeter
  • Heating: Baseboard, Electric
  • Interior Features: Controlled Entry
  • Laundry Features: In Unit
  • Lot Frontage: 0 Square Feet
  • Ownership: Freehold/Strata
  • Parking Features: Underground
  • Pets Allowed: Birds, Cats OK, Dogs OK, Number Limit, Size Limit
  • Property Condition: Resale
  • Property Sub Type: Condo Apartment
  • Roof: Membrane
  • Utilities: Natural Gas Connected
  • Water Source: Municipal
  • Window Features: Screens
  • Zoning: RM3.2
  • Zoning Description: Multi-Family
  • Sewer:
  • No. of Parking Spaces: 11
Rooms:

  • Kitchen Main Level 3.15 m x 3.10 m
  • Living Main Level 6.05 m x 3.51 m
  • Ensuite Bathroom Main Level
  • Bedroom Main Level 3.73 m x 2.72 m
  • Bathroom Main Level
  • Laundry Main Level 2.01 m x 2.41 m
  • Dining Main Level 3.10 m x 2.77 m
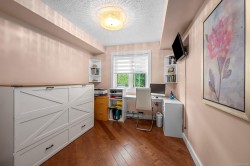
  • Other Main Level 4.60 m x 2.97 m

Courtesy of: 2.5% Just Real Estate Inc.

MLS® property information is provided under copyright© by the Vancouver Island Real Estate Board and Victoria Real Estate Board. The information is from sources deemed reliable, but should not be relied upon without independent verification.