#604-3550 Seabluff Cres, Colwood, BC, V9C 0P7
$814,900MLS® # 1047921
Property For Sale In Colwood, British Columbia
2
Bedrooms
2
Baths
-
$353
Maintenance Fees
Property Information:
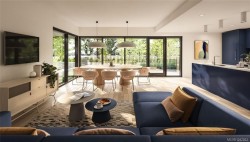
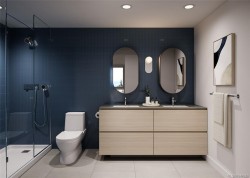
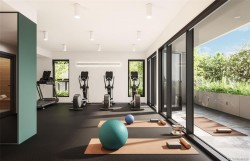
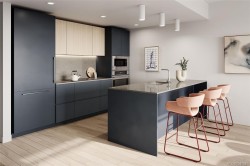
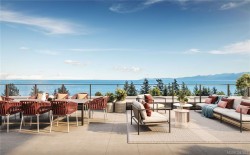
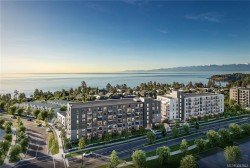
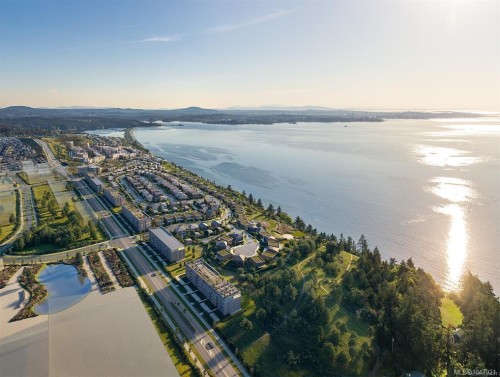
TOP FLOOR UNOBSTRUCTED WATER VIEW!! The Beachlands is a 134-acre oceanfront masterplanned community in Colwood, offering an exceptional West Coast lifestyle with nearly 50 acres of parks and trails and 1.4 km of shoreline. This top-floor 2 bed, 2 bath, 761 sq ft home at Origin features unobstructed water views, overheight ceilings, central air conditioning, engineered hardwood flooring, quartz countertops, full-height backsplash, beautiful cabinetry and integrated appliances. Residents enjoy nearly 20,000 sq ft of amenities including a fitness centre with sauna, oceanview rooftop lounge with outdoor kitchen and BBQ, entertainment lounge, co-working space and landscaped courtyard with play area. Secure underground EV-ready parking and bike locker included. An incredible opportunity to own in one of Colwood's newest oceanfront communities.
Property Features:
- Bedrooms: 2
- Bathrooms: 2
- Annual Tax Amount: $0
- Appliances: Dishwasher, Dryer, Microwave, Range Hood, Refrigerator, Washer
- Association Amenities: Bike Storage, Elevator(s), Media Room, Playground, Roof Deck, Sauna, Secured Entry
- Association Fee Includes: Trash, Hot Water, Insurance, Maintenance Grounds, Property Management, Sewer, Water
- Building Features: Fire Sprinklers, Transit Nearby
- Built in: 2027
- Condo Fees: $353 Monthly
- Construction Materials: Frame Wood, Glass
- Cooling: Central Air
- Exterior Features: Balcony/Patio, Sprinkler System
- Floor Space (approx): 761 Square Feet
- Flooring: Hardwood, Mixed, Tile
- Foundation Details: Slab
- Heating: Heat Pump
- Interior Features: Closet Organizer, Controlled Entry
- Laundry Features: In Unit
- Lot Features: Central Location, Family-Oriented Neighbourhood, Landscaped, Near Golf Course, Recreation Nearby, Shopping Nearby
- Lot Frontage: 761 Square Feet
- Lot Size: 761.00 Square Feet
- Ownership: Freehold/Strata
- Parking Features: Underground
- Pets Allowed: Aquariums, Birds, Caged Mammals, Cats OK, Dogs OK
- Property Condition: Under Construction
- Property Sub Type: Condo Apartment
- Road Surface Type: Paved
- Roof: Asphalt Torch On
- Utilities: Cable Available, Compost, Electricity Available, Garbage, Phone Available, Recycling
- View:
- Water Source: Municipal
- Window Features: Vinyl Frames, Window Coverings
- Zoning: CD30
- Zoning Description: Multi-Family
- Sewer:
- No. of Parking Spaces: 1
Rooms:
- Bedroom Main Level 4.27 m x 2.74 m 14 ft x 9 ft
- Kitchen Main Level 3.35 m x 1.83 m 11'0 ft x 6'0 ft
- Other Main Level 3.45 m x 3.66 m 11'4 ft x 12'0 ft Note: Dining/Living Combo
- Bathroom Main Level
- Ensuite Bathroom Main Level
- Other Main Level 4.27 m x 2.74 m 14 ft x 9 ft
Courtesy of: RE/MAX Generation
MLS® property information is provided under copyright© by the Vancouver Island Real Estate Board and Victoria Real Estate Board. The information is from sources deemed reliable, but should not be relied upon without independent verification.
Additional Photos