$445,000

Property For Sale In Colwood, British Columbia

$445,000
  • 1

    Bedroom

  • 1

    Bath

  • $381.6

    Maintenance Fees

Property Information:

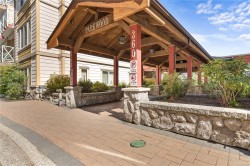
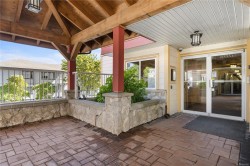
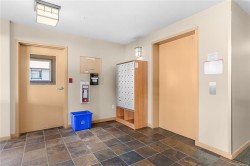
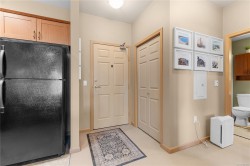
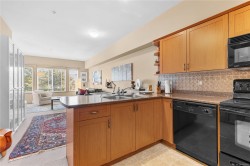
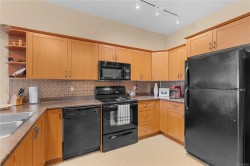
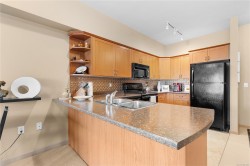
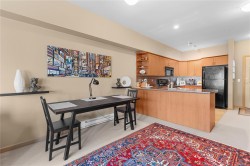
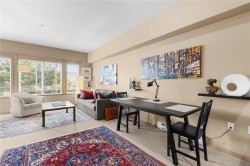
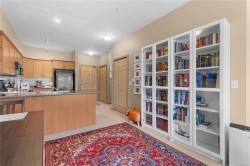
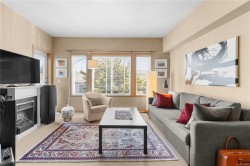
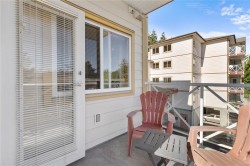
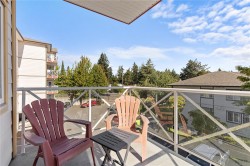
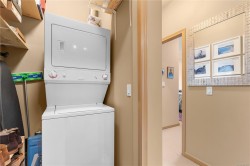
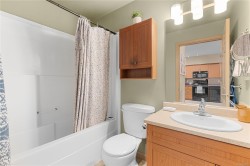
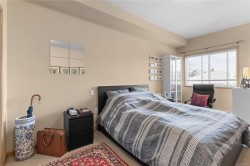
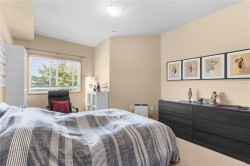
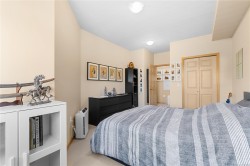
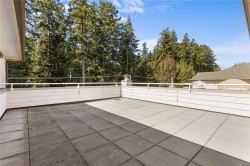
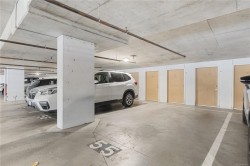
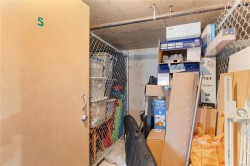
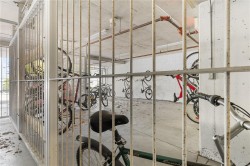
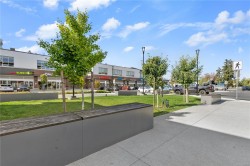
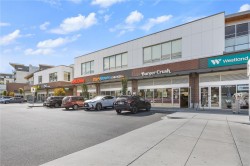
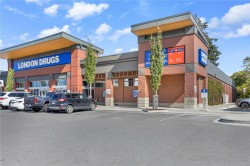
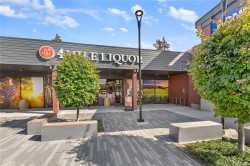
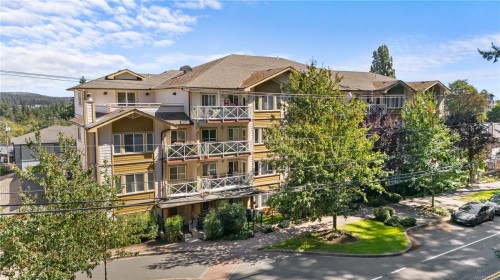
Welcome to Parkwood Manor! This spacious 1-bedroom, 1-bathroom condo is located close to transit, shopping, restaurants, coffee shops, trails, Royal Colwood golf course and so much more. Situated on the quiet side of the building, this unit features a bright, open-concept layout with a large kitchen and spacious living/dining area. It includes a balcony ideal for barbecuing, in-suite laundry and a storage locker located right next to the designated parking stall. The building features security cameras for added peace of mind, a clubhouse, rooftop patio, bike storage and allows pets!.

Property Features:

  • Bedrooms: 1
  • Bathrooms: 1
  • Annual Tax Amount: $2,328
  • Appliances: Dishwasher, Dryer, Microwave, Oven/Range Electric, Range Hood, Refrigerator, Washer
  • Architectural Style: Art Deco
  • Association Amenities: Bike Storage, Clubhouse, Elevator(s)
  • Association Fee Includes: Caretaker, Trash, Insurance
  • Built in: 2005
  • Condo Fees: $381 Monthly
  • Construction Materials: Cement Fibre, Frame Wood, Insulation: Walls
  • Cooling: None
  • Exterior Features: Balcony/Patio
  • Fireplace Features: Electric
  • Floor Space (approx): 780 Square Feet
  • Foundation Details: Concrete Perimeter
  • Heating: Baseboard, Electric
  • Laundry Features: In Unit
  • Lot Features: Central Location, Family-Oriented Neighbourhood, Near Golf Course, Shopping Nearby
  • Lot Frontage: 780 Square Feet
  • Lot Size: 780.00 Square Feet
  • Ownership: Freehold/Strata
  • Parking Features: Underground
  • Pets Allowed: Aquariums, Birds, Caged Mammals, Cats OK, Dogs OK
  • Property Condition: Contact List Licensee
  • Property Sub Type: Condo Apartment
  • Roof: Fibreglass Shingle
  • Water Source: Municipal
  • Window Features: Insulated Windows
  • Zoning Description: Multi-Family
  • Sewer: Sewer To Lot
  • No. of Parking Spaces: 1

Rooms:

  • Bathroom Main Level 1.57 m x 2.36 m
  • Kitchen Main Level 2.24 m x 3.86 m
  • Living Main Level 4.34 m x 3.56 m
  • Dining Main Level 3.23 m x 2.36 m
  • Other Main Level 2.44 m x 2.26 m
  • Walk-in Closet Main Level 1.57 m x 1.07 m
  • Other Main Level 3.38 m x 6.12 m

Courtesy of: 2% Realty Pacific Coast Inc.

MLS® property information is provided under copyright© by the Vancouver Island Real Estate Board and Victoria Real Estate Board. The information is from sources deemed reliable, but should not be relied upon without independent verification.