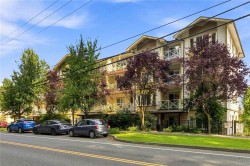
$464,900

Property For Sale In Colwood, British Columbia

$464,900
  • 2

    Bedrooms

  • 1

    Bath

  • $410.08

    Maintenance Fees

Property Information:

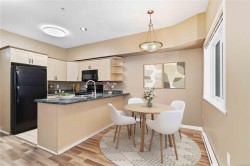
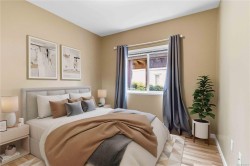
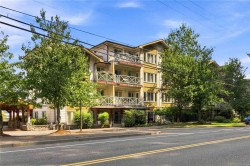
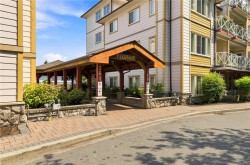
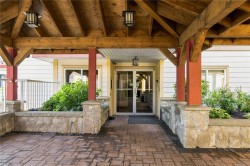
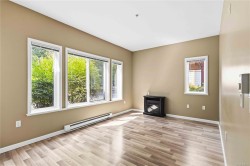
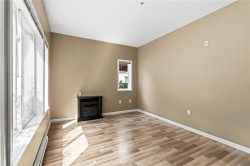
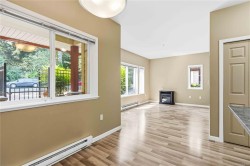
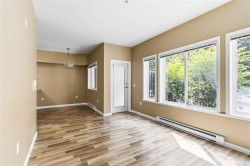
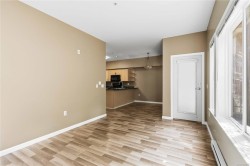
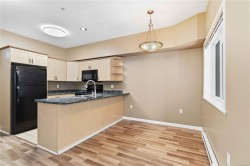
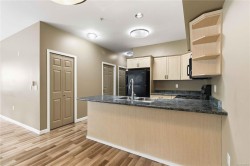
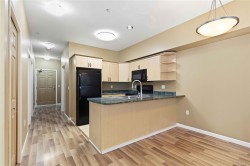
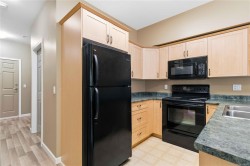
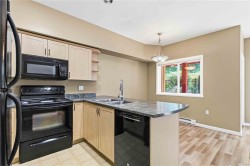
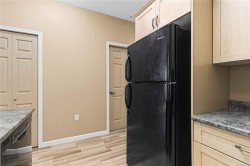
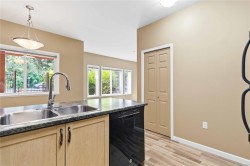
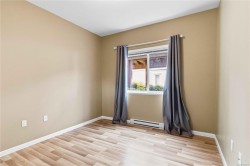
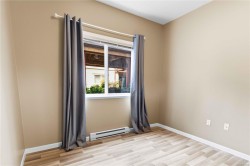
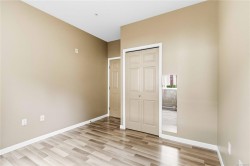
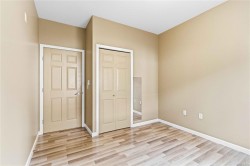
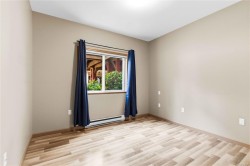
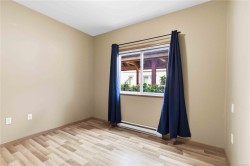
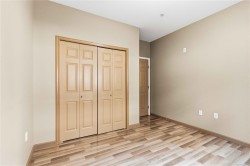
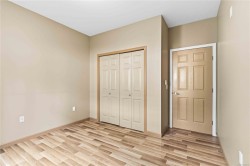
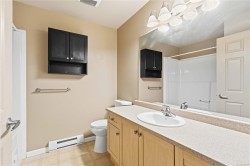
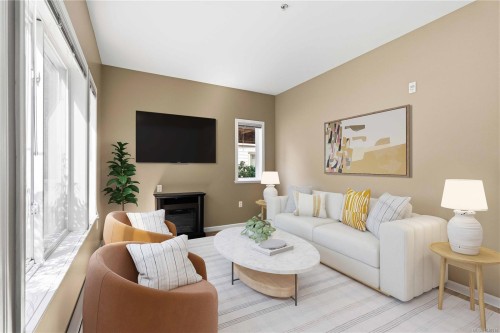
Enjoy convenient ground-floor living in this pet-friendly two-bedroom, one-bathroom condo near Colwood Corners. The unit is located just steps from the building entrance, making everyday access simple and convenient. The walkout patio provides direct access to the sidewalk—ideal for dog owners, bringing in groceries or heading out for a morning walk. The practical two-bedroom layout offers flexibility for a home office, guest room or additional living space, making this a great option for first-time home buyers, downsizers or investors. A bus stop is close by, while grocery stores, restaurants, coffee shops and everyday amenities are all within easy reach. You’ll also be near the Galloping Goose Trail, Juan de Fuca Recreation Centre with convenient access routes for getting into the Victoria Core while Thetis Lake, Esquimalt Lagoon and Westshore Town Centre are a short drive away. Comfortable and well-located this home offers a easy connection to both the Westshore and Victoria Core.

Property Features:

  • Bedrooms: 2
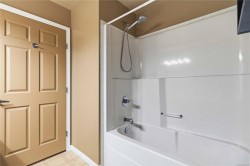
  • Bathrooms: 1
  • Annual Tax Amount: $2,396
  • Built in: 2006
  • Condo Fees: $410 Monthly
  • Construction Materials: Frame Wood, Other
  • Cooling: None
  • Floor Space (approx): 828 Square Feet
  • Foundation Details: Concrete Perimeter
  • Heating: Baseboard, Electric
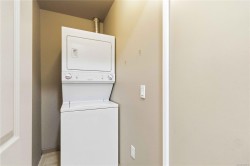
  • Laundry Features: In Unit
  • Lot Frontage: 828 Square Feet
  • Lot Size: 828.00 Square Feet
  • Ownership: Freehold/Strata
  • Parking Features: Underground
  • Pets Allowed: Aquariums, Birds, Caged Mammals, Cats OK, Dogs OK, Number Limit
  • Property Condition: Resale
  • Property Sub Type: Condo Apartment
  • Roof: Asphalt Torch On
  • Water Source: Municipal
  • Zoning Description: Residential
  • Sewer:
  • No. of Parking Spaces: 1

Rooms:

  • Bathroom Main Level
  • Bedroom Main Level 3.17 m x 3.07 m
  • Other Main Level 3.45 m x 3.10 m
  • Dining Main Level 2.08 m x 2.72 m
  • Kitchen Main Level 2.79 m x 2.44 m

Courtesy of: eXp Realty

MLS® property information is provided under copyright© by the Vancouver Island Real Estate Board and Victoria Real Estate Board. The information is from sources deemed reliable, but should not be relied upon without independent verification.