Property Information:
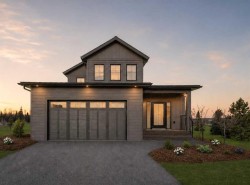
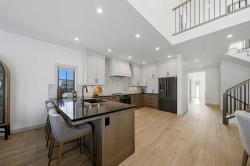
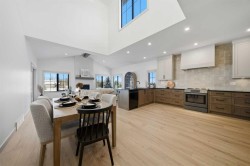
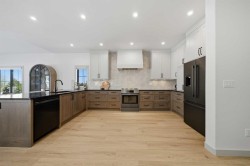
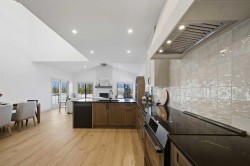
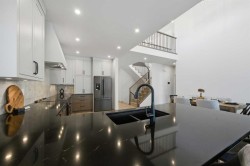
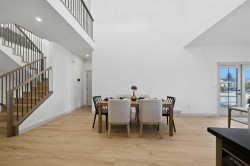
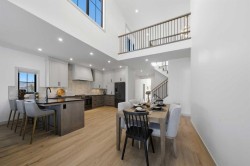
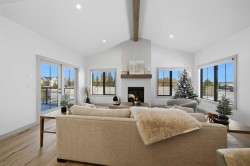
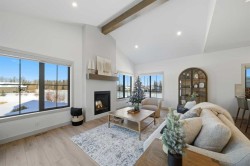
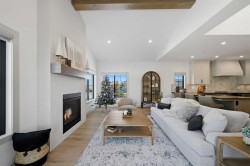
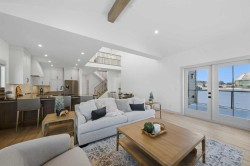
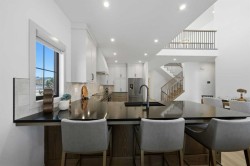
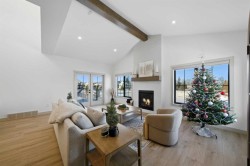
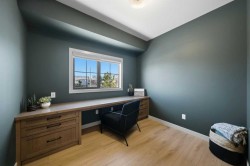
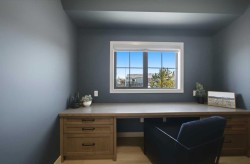
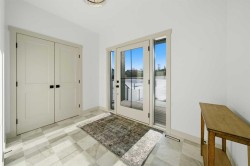
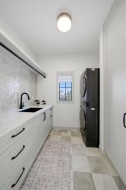
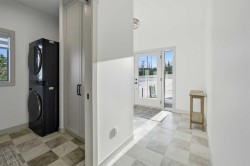
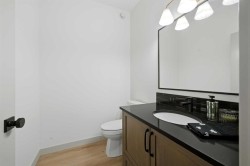
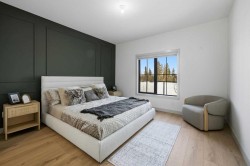
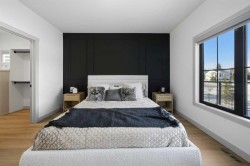
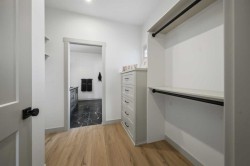
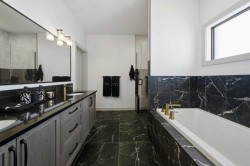
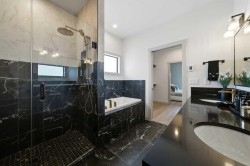
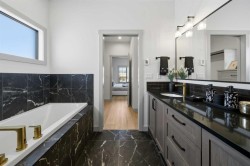
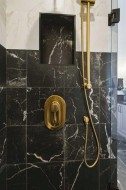
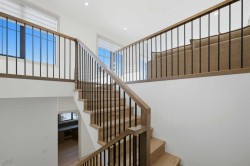
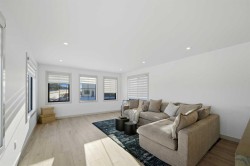
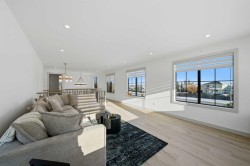
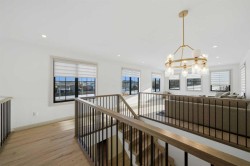
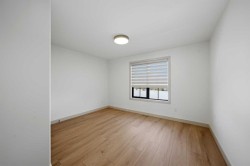
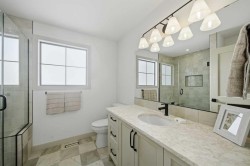
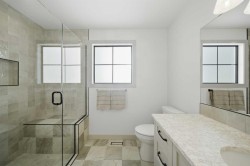
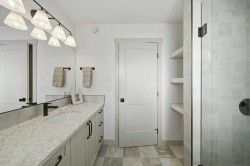
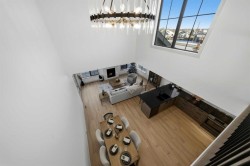
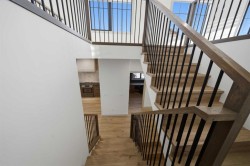
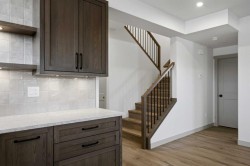
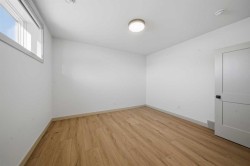
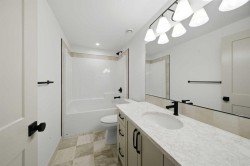
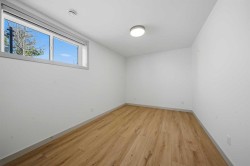
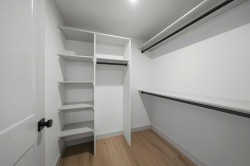
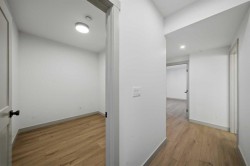
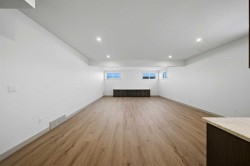
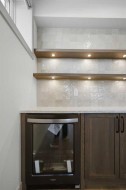
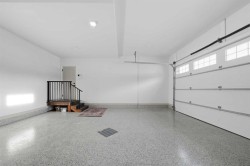
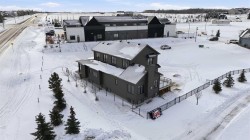
Tucked into the prestigious Sixty West community of Sylvan Lake, this exceptional luxury bungalow with loft is a masterclass in refined design, comfort, and craftsmanship. Thoughtfully planned for elegant main-floor living, the home showcases over 3,750 sq. ft. of beautifully finished living space, blending timeless architecture with modern sophistication. The main level features expansive living areas adorned with luxury vinyl plank flooring, custom cabinetry, and durable Cambrian quartz countertops, creating a polished yet inviting atmosphere ideal for both entertaining and everyday life. A versatile upper-level loft offers additional space for a home office, bonus room, or private guest retreat, while maintaining an open connection to the main living areas below. The primary suite is a true sanctuary, complete with a spa-inspired ensuite featuring heated tile floors and premium finishes. Downstairs, the fully developed lower level is designed as the ultimate entertainment hub, offering generous space for recreation and hosting. Completing this turn-key residence are premium mechanical systems including a high-efficiency boiler with hot water on demand, a full appliance package, custom blinds throughout, and a heated garage with epoxy floors and radiant in-floor heatingall set within one of Sylvan Lakes most sought-after luxury neighbourhoods with 25 acres of trails, parks, ponds, and natural spaces.
Inclusions: N/A
Building Features:
-
Air Conditioning:
Yes
-
Total Finished Area:
2334.09