Property Information:
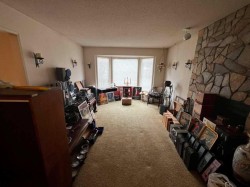
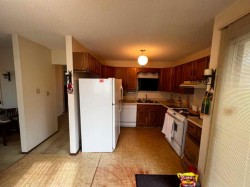
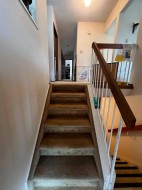
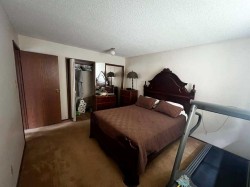
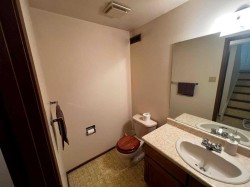
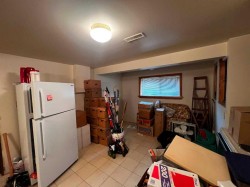
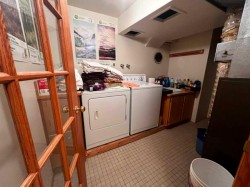
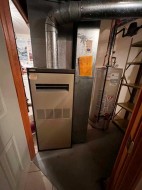
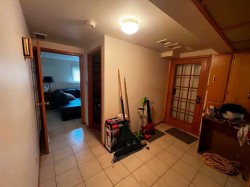
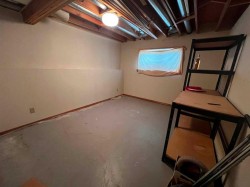
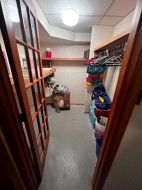
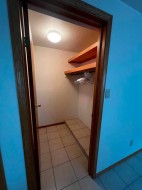
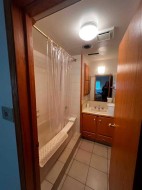
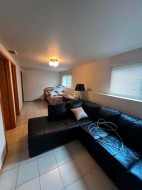
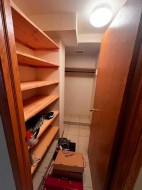
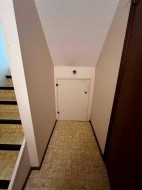
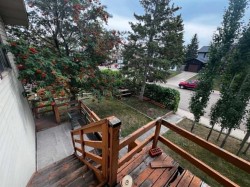
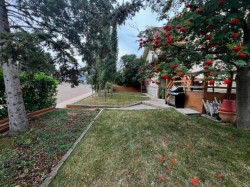
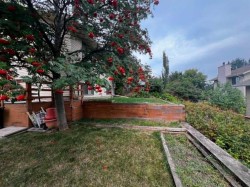
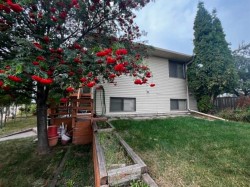
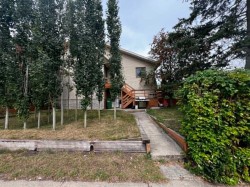
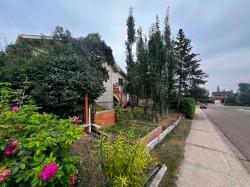
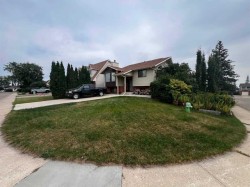
Welcome to this fantastic handyman special, perfectly positioned on a desirable corner lot in the quiet neighbourhood of Glendale Park Estates. Offering incredible square footage and an exceptional layout, this original bi-level is a blank canvas awaiting your modern updates and personal touch. Spacious living & dining: the bright living room features a classic bay window that fills the space with natural light, flowing seamlessly into the formal dining room. It has a functional kitchen equipped with direct access to the backyard via patio doors, making indoor-outdoor entertaining a breeze. Upstairs you have 3 well sized bedrooms accompanied by a standard 4 piece family bathroom. The lower level has the potential for independent living featuring a separate entrance and set up as an illegal suite. This lover level layout includes kitchen space, bedroom, and a 2 pcs and 3 pcs bathroom. There is also a hobby room and an abundance of storage options to keep everything organized. Situated on a generous corner lot, this property is ideally located close to local schools, parks, shopping centers, and everyday amenities. Whether you are an investor looking for your next project or a handy buyer eager to build equity, this home represents a rare opportunity in a prime location. Book your showing today and unlock the possibilities!
Inclusions: 2 Stoves, 2 Fridges, Beds and frames, TV and mounts, Shed, keys.
Building Features:
-
Total Finished Area:
1244.00