Property Information:
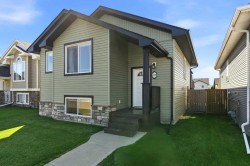
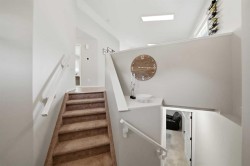
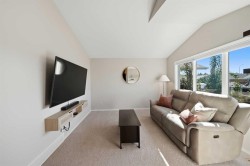
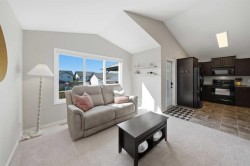
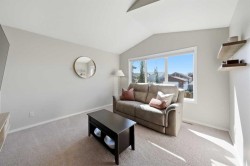
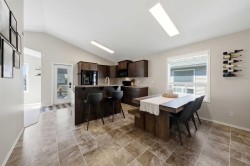
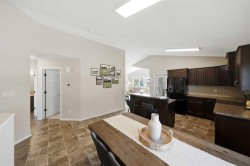
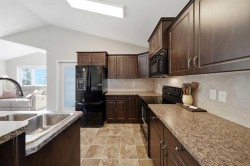
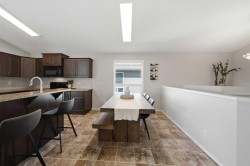
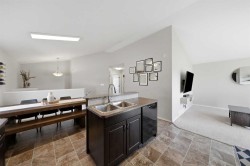
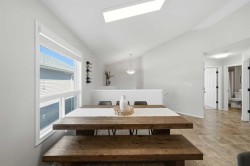
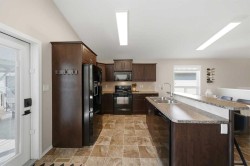
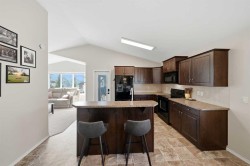
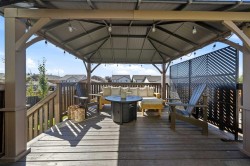
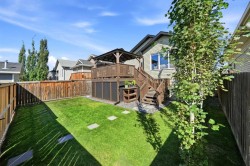
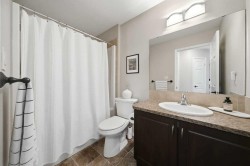
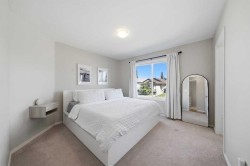
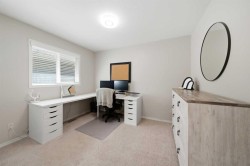
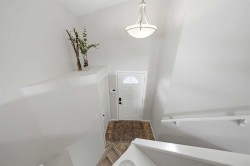
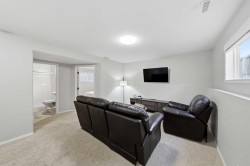
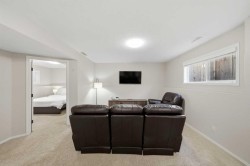
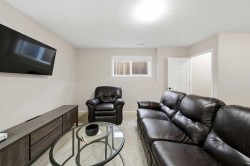
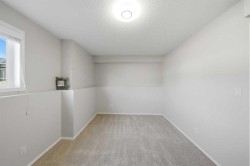
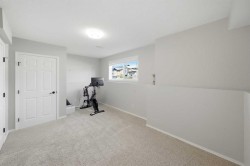
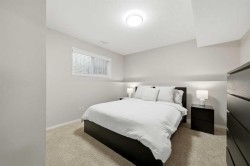
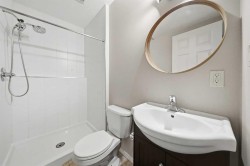
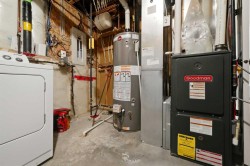
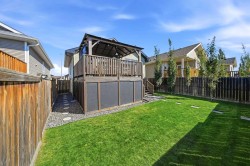
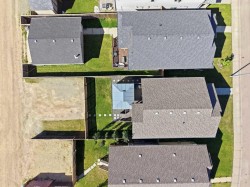
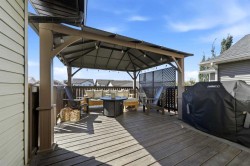
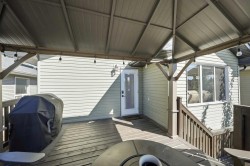
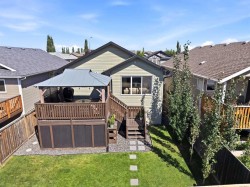
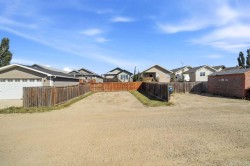
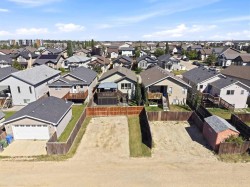
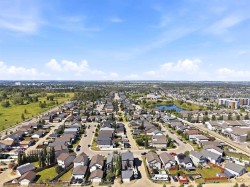
A fully developed bilevel with an open-style floor plan and vaulted ceilings. The curb appeal is accented by the covered front veranda. Dark staggered kitchen cabinets are accented by a full tile backsplash, an island with a raised eating bar, crown mouldings, black appliances, and a patio door with built-in blinds to the deck. The large eating area is flooded with natural light. Relax in the living room with double vaulted ceilings. There are two bedrooms upstairs and a 4-piece bathroom. The primary bedroom is king-sized with a walk-in closet with a window. The basement has a family room, two additional bedrooms, and a 3-piece bathroom with a tiled shower. There is a high-efficiency furnace and a hot water tank (replaced around 2015). The home has air conditioning for your comfort. Enjoy outdoor living on the deck, which has a gazebo; the yard has sod; under-deck storage; a fully fenced (new back fence and gate in 2022); and 3-car parking. A fantastic location on a close within steps from Clearview Market, playgrounds, and the path system.
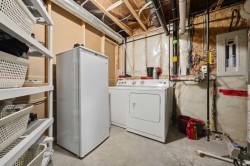
Inclusions: Fridge, stove, dishwasher, microwave hood fan, window coverings, washer, dryer, tv wall mounts x 2, all floating shelves, floating tv console, gazebo.
Building Features:
-
Air Conditioning:
Yes
-
Total Finished Area:
945.00