$385,000

House For Sale In Lacombe, Alberta

$385,000
  • 4

    Bedrooms

  • 3

    Baths

  • Yes

    Fireplace

Property Information:

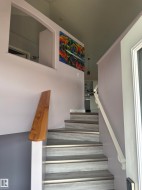
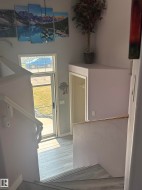
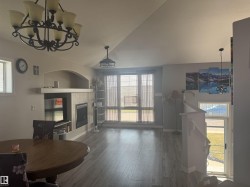
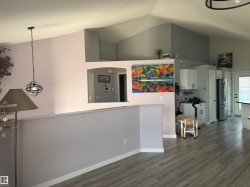
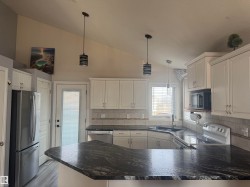
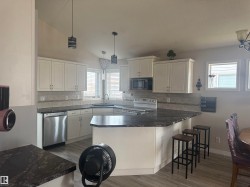
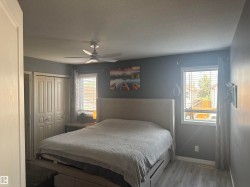
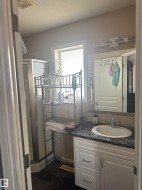
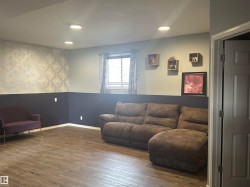
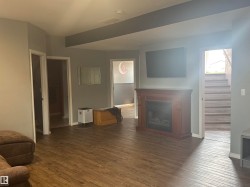
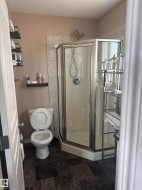
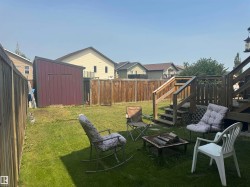
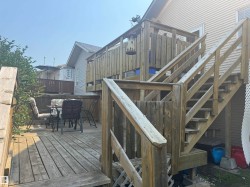
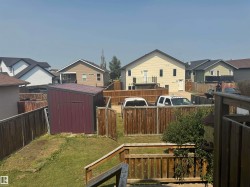
Welcome to this bright and spacious home featuring an open-concept design with vaulted ceilings throughout the main living area. The large kitchen offers a pantry, tile backsplash, breakfast nook, generous counter space, and access to an impressive double-tiered deck overlooking the backyard. The inviting living room is highlighted by a tile-surround gas fireplace and built-in entertainment area. The spacious primary bedroom features dual closets and a private 3-piece ensuite. An additional room on the main floor provides flexible space for a home office, den, guest room, or hobby area. Downstairs, the basement offers in-floor heating, two additional bedrooms, a 3-piece bathroom, laundry room, and comfortable family room. Outside, enjoy a large fully fenced yard with plenty of space for a future double garage, along with a huge storage shed and ample room to relax and entertain.

Building Features:

  • Floor Space: 97.73

Property Features:

  • Bedrooms: 2+2
  • Bathrooms: 3
  • Amenities Features: Ceiling 10 ft., Crawl Space, Deck, Detectors Smoke, Fire Pit, Hot Water Natural Gas, No Smoking Home, Parking-Extra, R.V. Storage, Security Door, Television Connection, Vaulted Ceiling, Vacuum System-Roughed-In, 9 ft. Basement Ceiling
  • Appliances: Alarm/Security System, Dishwasher-Built-In, Dryer, Freezer, Microwave Hood Fan, Refrigerator, Storage Shed, Stove-Electric, Vacuum System Attachments, Vacuum Systems, Washer, Window Coverings
  • Architectural Style: Bi-Level
  • Basement: Full, Partially Finished
  • Basement Development: Partly Finished
  • Basement Type: Full
  • Building Type: Detached Single Family
  • Built in: 2005
  • Community Features: Ceiling 10 ft., Crawl Space, Deck, Detectors Smoke, Fire Pit, Hot Water Natural Gas, No Smoking Home, Parking-Extra, R.V. Storage, Security Door, Television Connection, Vaulted Ceiling, Vacuum System-Roughed-In, 9 ft. Basement Ceiling
  • Exterior Features: Back Lane, Fenced, Playground Nearby, Public Swimming Pool, Schools, Shopping Nearby, Stream/Pond
  • Fireplace Fuel: Gas
  • Floor Space (approx): 97.73 Square Metres
  • Flooring: Laminate Flooring
  • Foundation Details: Concrete Perimeter
  • Heating: Forced Air-1, In Floor Heat System, Natural Gas
  • Lot Shape: Rectangular
  • Parking Features: 2 Outdoor Stalls, No Garage
  • Road Access: Paved
  • Roof: Asphalt Shingles
  • Site Influences: Back Lane, Fenced, Playground Nearby, Public Swimming Pool, Schools, Shopping Nearby, Stream/Pond
  • Zoning: Zone RUR6

Courtesy of: ComFree

Data was last updated 2026-09-04 at 17:46

The data relating to real estate for sale on this web site comes in part from the Internet Data exchange (“IDX”) program of the REALTORS® Association of Edmonton. IDX information is provided exclusively for consumers' personal, non-commercial use and may not be used for any purpose other than to identify prospective properties consumers may be interested in purchasing. The data on this website is deemed reliable but is not guaranteed accurate by the REALTORS® Association of Edmonton. Information deemed reliable but not guaranteed.

Copyright 2026 by the REALTORS® Association of Edmonton. All Rights Reserved. Data is deemed reliable but is not guaranteed accurate by the REALTORS® Association of Edmonton.