Property Information:
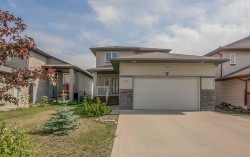
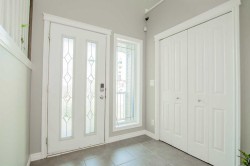
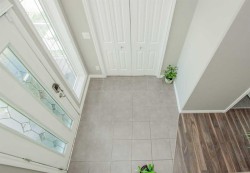
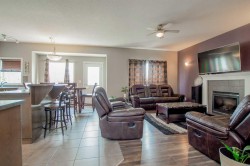
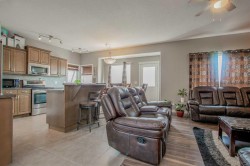
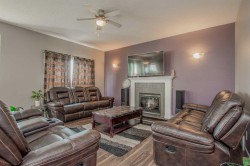
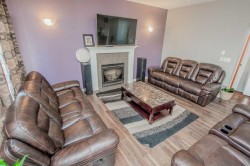
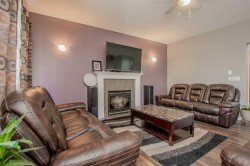
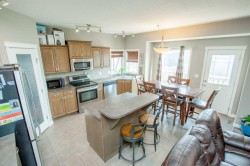
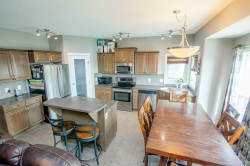
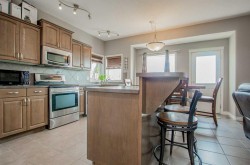
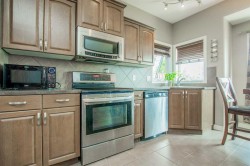
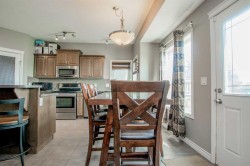
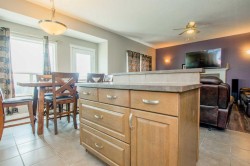
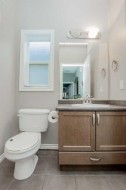
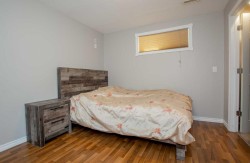
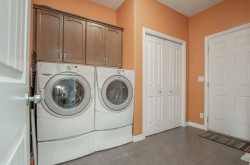
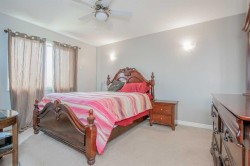
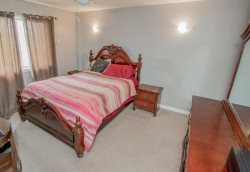
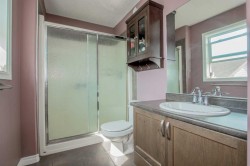
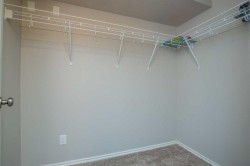
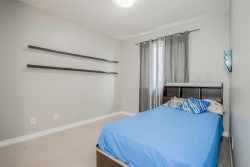
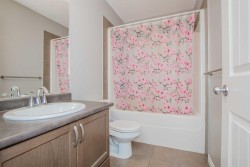
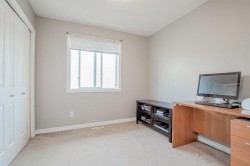
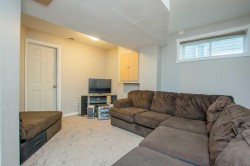
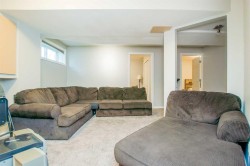
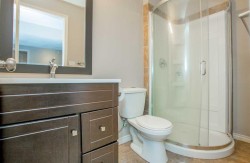
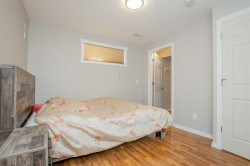
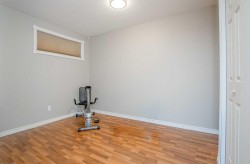
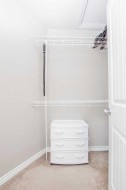
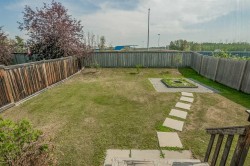
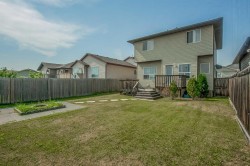
Welcome to this fully developed 2-storey home offering 5 bedrooms and 3.5 bathrooms, ideally located in the desirable Pinnacle neighbourhood with no rear neighbours. The spacious front entry welcomes you into a bright, open-concept main floor featuring hardwood and tile flooring throughout. The inviting living room is centered around a cozy natural gas fireplace, while the functional kitchen offers an island with seating, a corner pantry, and plenty of workspace, all overlooking the dining area—perfect for everyday living and entertaining. A convenient main floor laundry room with direct access to the attached garage completes this level.Upstairs, you'll find three generously sized bedrooms, including a comfortable primary suite featuring a walk-in closet and private 3-piece ensuite. The fully finished basement, renovated in 2016/2017, adds exceptional living space with two large bedrooms, a spacious family room, and an additional full bathroom, making it ideal for growing families or guests.Step outside to enjoy the fully fenced and landscaped backyard, complete with a deck and fire pit—an ideal setting for relaxing summer evenings or entertaining family and friends. This move-in ready home offers plenty of space, a functional layout, and all the room your family needs to grow and create lasting memories.
Inclusions: N/A
Building Features:
-
Total Finished Area:
1557.00