Button CopyPathCircle CloseCircle Left ArrowArrow Down Icon GreyClosecirclecircleBurger
  • Advertising

13410 105 Street, Grande Prairie, AB, T8X 0W4

MLS® # A2307025
House For Sale In Arbour Hills, Grande Prairie, Alberta
$614,900 QuickQuoteTM: $556K - $703K

3+0 Beds

2 Baths

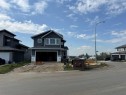
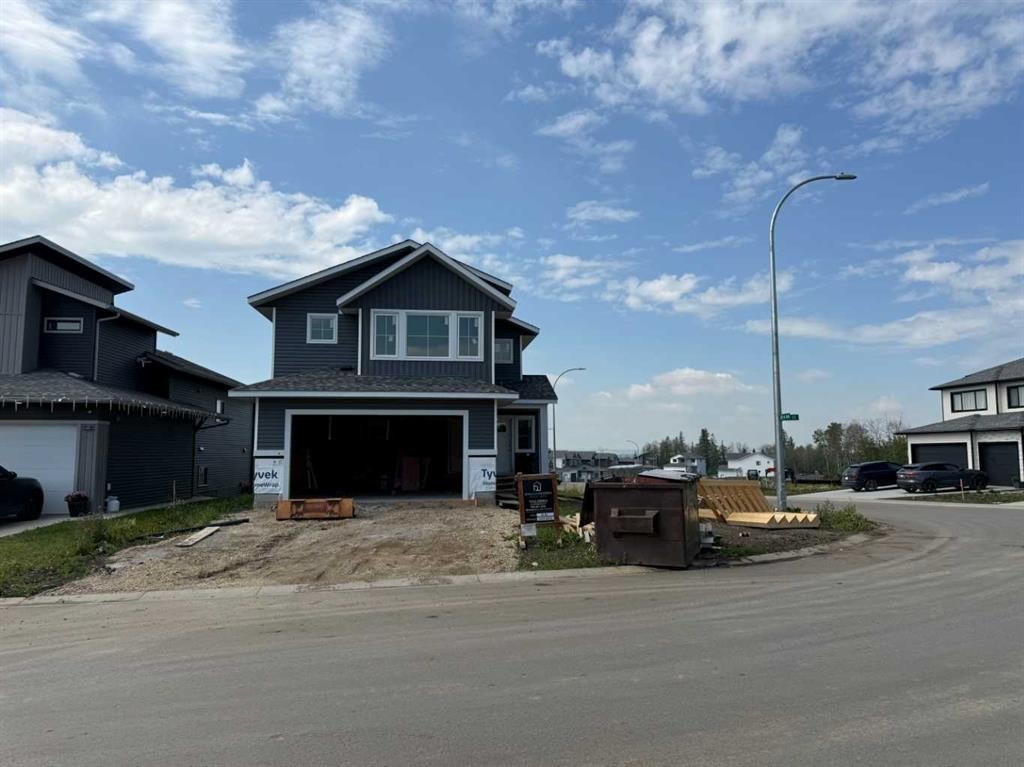
13410 105 Street, Grande Prairie, AB - Outdoor With Facade
13410 105 Street, Grande Prairie, AB - Other
13410 105 Street, Grande Prairie, AB  - Outdoor With Facade
13410 105 Street, Grande Prairie, AB  - Other
  • Advertising
Are you a real estate investor?
13410 105 Street, Grande Prairie, AB, T8X 0W4
$614,900

3 Beds

2 Baths

Property Information:

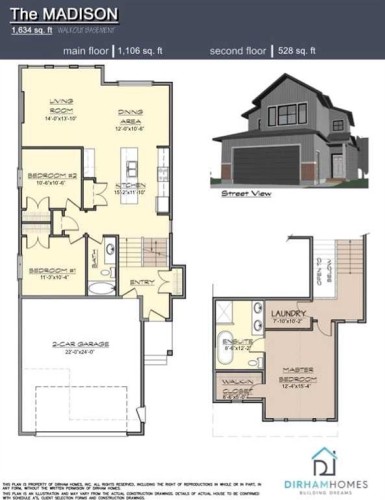
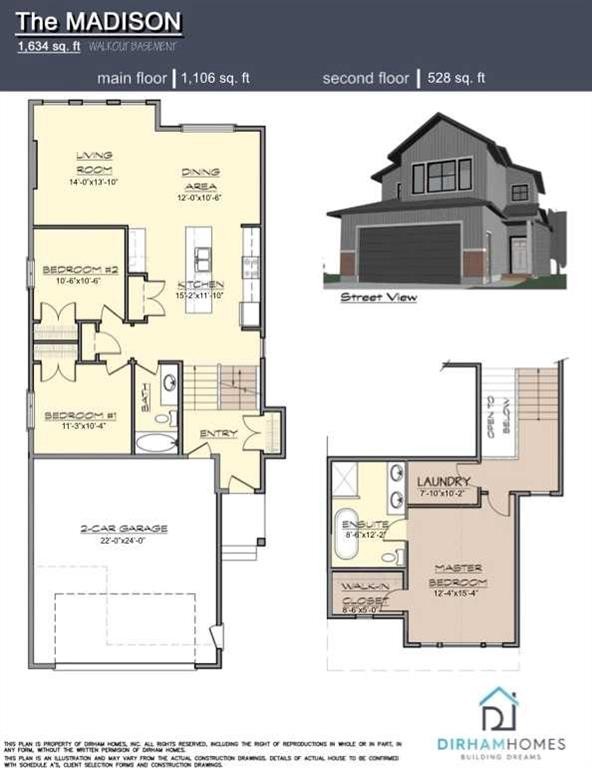
Dirham Homes Job #2526 - The Madison II with WALK OUT BASEMENT - Welcome to this beautifully designed brand new modified bi-level home, offering modern style and functional living spaces. Featuring 3 bedrooms and 2 bathrooms, this home is perfect for families looking for comfort and convenience. The standout feature of this home is the primary bedroom, privately located above the garage, offering a spacious retreat complete with a walk-in closet and a luxurious ensuite bathroom. The laundry room is also conveniently located upstairs. The main floor boasts a bright and airy open concept living space, perfect for both daily living and entertaining. The kitchen is outfitted with beautiful cabinetry, quartz countertops, a pantry with appliance shelf, a bar area with floating shelves and bar fridge space, and a large central island with eating bar, making it the heart of the home. Two good sized bedrooms and a full bathroom complete the main floor layout. This beautifully crafted home is ideal for those seeking and open design with practical features. Don’t miss your chance to make it yours. See virtual tour for a previously completed Madison floor plan. Note Finishing and colours may differ.

Inclusions: n/a

Building Features:

  • Total Finished Area: 1645.00

Property Features:

  • Architectural Style: Modified Bi-Level
  • Built in: 2026
  • Construction Materials: Vinyl Siding
  • Cooling: None
  • Exterior Features: None
  • Fireplace Features: Electric
  • Floor Space (approx): 1645.00 Square Feet
  • Flooring: Carpet, Tile
  • Foundation Details: Poured Concrete
  • Heating: Forced Air
  • Interior Features: Double Vanity, Kitchen Island, No Animal Home, No Smoking Home, Open Floorplan, Pantry, Walk-In Closet(s)
  • Levels: One and One Half
  • Lot Size: 4886.00 Square Feet
  • Parking Features: Double Garage Attached
  • Roof: Fiberglass, Shingle
  • Zoning: RG
  • No. of Parking Spaces: 4

Courtesy of: RE/MAX Grande Prairie

Data provided by: Grande Prairie & Area Association of REALTORS® 10106 102 St., Grande Prairie, Alberta T8V 2V7
All information displayed is believed to be accurate but is not guaranteed and should be independently verified. No warranties or representations are made of any kind. Copyright© 2021 All Rights Reserved

QuickQuoteTM Powered by RPS

Location of 13410 105 Street, Grande Prairie, AB, T8X 0W4

Demographic Information of 13410 105 Street, Grande Prairie, AB, T8X 0W4

Life Stage

Growing Families

Employment Type

Blue Collar/Primary, Blue Collar/Service Sector

Average Household Income

$155,500.00

Average Number of Children

1.80

Household Population

Household Structure

Age of Population

Education

Education Level

No certificate/diploma/degree

11.15 %

High school certificate or equivalent

31.15 %

Apprenticeship trade certificate/diploma

15.43 %

College/non-university certificate

16.17 %

University certificate (below bachelor)

1.18 %

University Degree

24.92 %

Commuter

Travel To Work

By Car

97.06 %

By Public Transit

0.0 %

By Walking

0.15 %

By Bicycle

1.76 %

By Other Methods

1.03 %

Cultural Diversity

Knowledge of Official Language

Mother Tongue

Building Information

Building Type

Apartments (Low and High Rise)

1.89 %

Houses

98.11 %

Own Vs. Rent