Property Information:
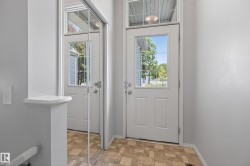
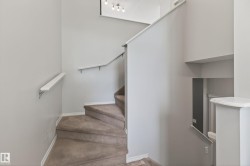
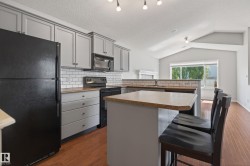
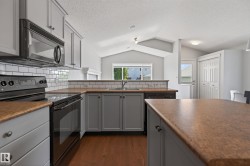
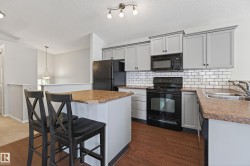
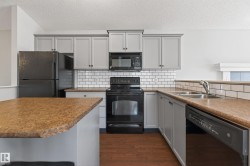
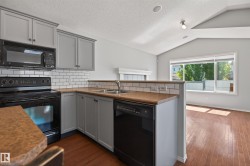
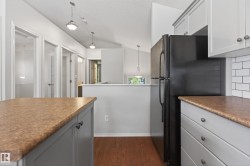
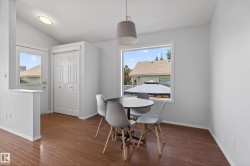
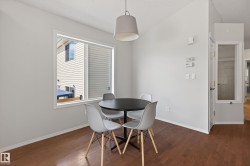
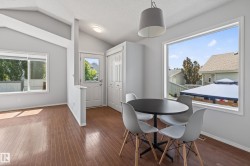
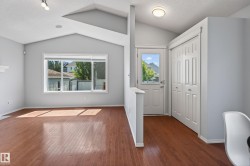
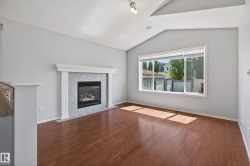
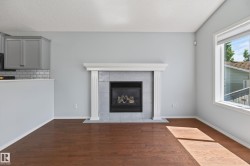
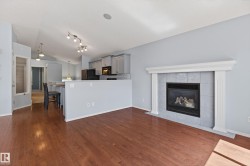
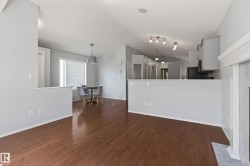
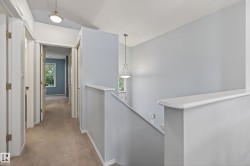
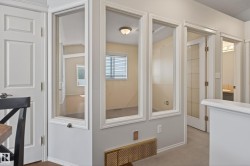
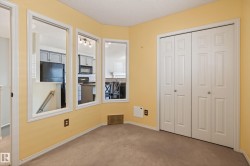
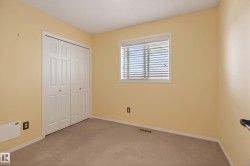
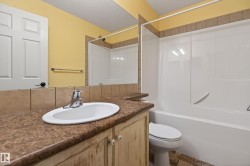
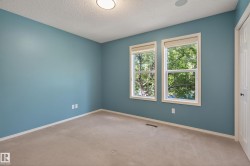
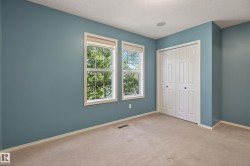
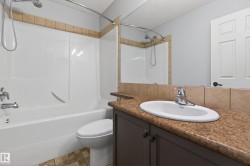
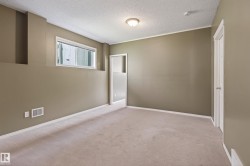
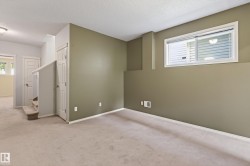
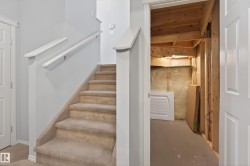
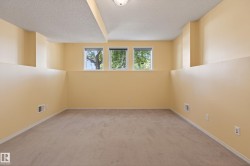
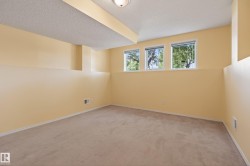
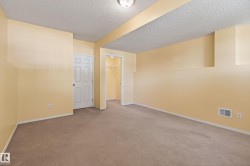
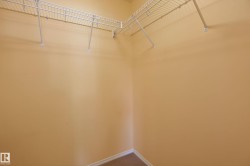
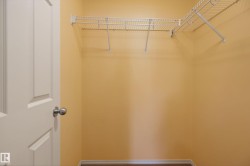
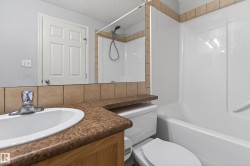
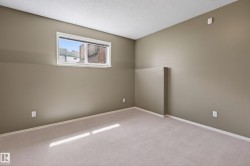
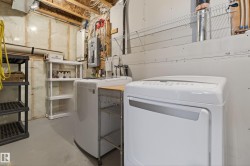
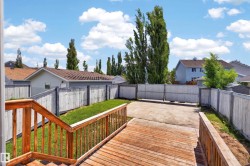
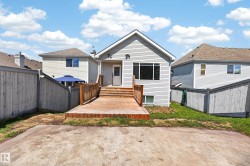
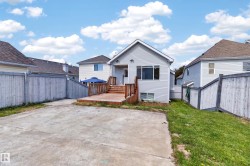
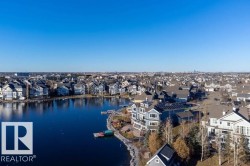
Welcome to the beautiful community of Summerside! This bright, open-concept home features a spacious kitchen w/ pantry, dining area & inviting living room with vaulted ceilings and an abundance of natural light. The main floor offers a comfortable primary bedroom with 4pc ensuite, a second bedroom ideal for an office or guest room, plus another 4pc bath. Downstairs, enjoy a generous family room, two additional bedrooms (one with a walk-in closet), a 4pc bath, laundry, and plenty of storage. Outside, the low-maintenance backyard features a poured concrete pad ready for a future custom build garage, and offers plenty of space for RV parking. Complete with air conditioning! Located minutes from Anthony Henday, shopping, playgrounds, Summerside lake with beach access, fitness classes and so much more! Recent updates include a hot water tank replaced this spring and professionally cleaned carpets. A fantastic fit for empty nesters, families with older children, snowbirds, or multi-generational living!
Courtesy of: MaxWell Challenge Realty
Data was last updated 2026-08-21 at 18:16
The data relating to real estate for sale on this web site comes in part from the Internet Data exchange (“IDX”) program of the REALTORS® Association of Edmonton. IDX information is provided exclusively for consumers' personal, non-commercial use and may not be used for any purpose other than to identify prospective properties consumers may be interested in purchasing. The data on this website is deemed reliable but is not guaranteed accurate by the REALTORS® Association of Edmonton. Information deemed reliable but not guaranteed.
Copyright 2026 by the REALTORS® Association of Edmonton. All Rights Reserved.
Data is deemed reliable but is not guaranteed accurate by the REALTORS® Association of Edmonton.