Property Information:
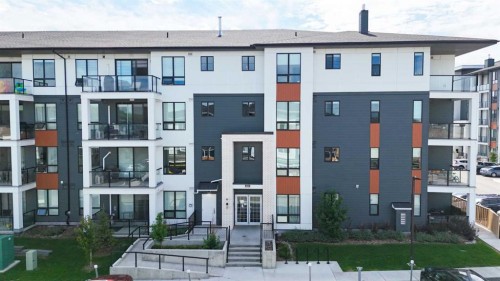
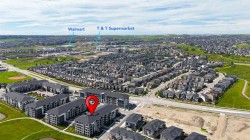
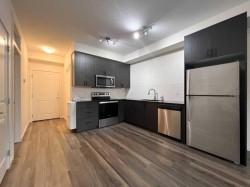
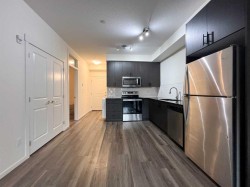
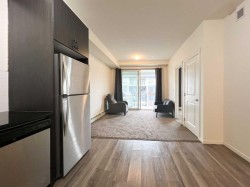
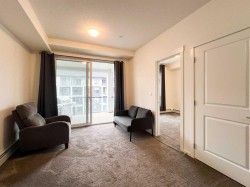
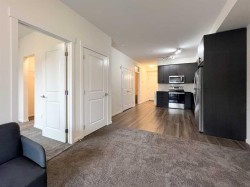
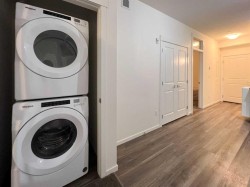
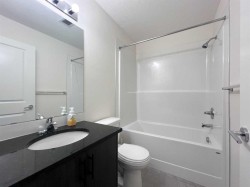
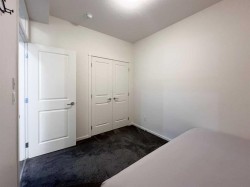
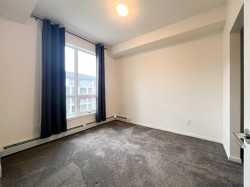
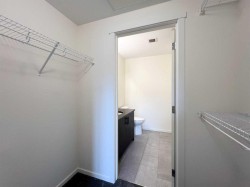
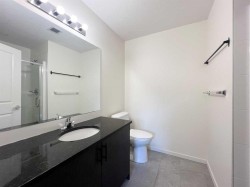
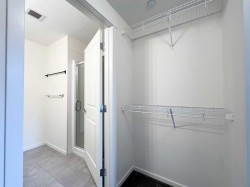
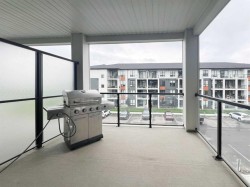
Welcome to Sage Hill Park II by Brad Remington Homes. This bright and move-in-ready 2-bedroom, 2-bathroom condo offers a smart open-concept layout with 9-ft ceilings, oversized windows, and modern finishes throughout. The functional kitchen features quartz countertops, soft-close cabinetry, stainless steel appliances, pantry storage, and a large island with seating, opening seamlessly to the living and dining area. The private balcony is perfect for relaxing or enjoying fresh air, while the well-planned layout offers privacy and flexibility. The primary bedroom includes a walk-through closet and private ensuite, and the second interior bedroom/flex room is ideal for guests, a home office, or additional living space. In-suite laundry, durable vinyl plank flooring, a titled heated underground parking stall, and a dedicated storage unit add everyday convenience. Sage Hill Park II backs onto ponds, green space, and scenic walking/biking paths, while remaining close to Sage Hill Crossing, Beacon Hill Centre, Costco, restaurants, shops, and major roadways. With quick access to Stoney Trail, this is a great opportunity for first-time buyers, professionals, downsizers, or investors seeking low-maintenance living in NW Calgary. Book your private showing today!
Inclusions: none
Building Features:
-
Air Conditioning:
Yes
-
Total Finished Area:
663.00