Property Information:
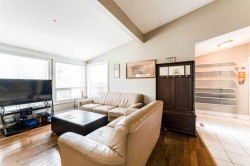
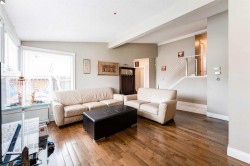
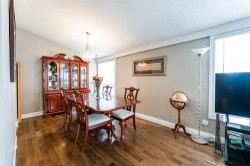
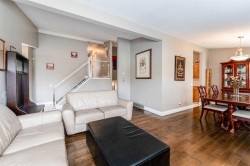
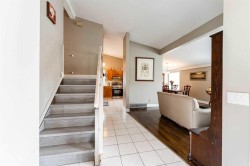
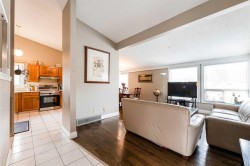
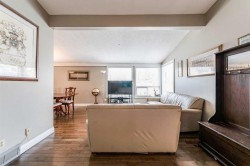
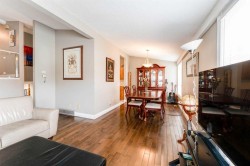
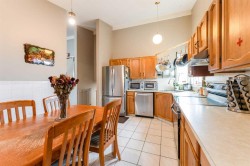
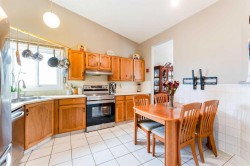
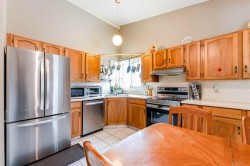
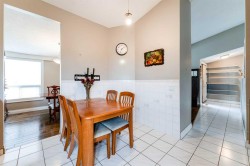
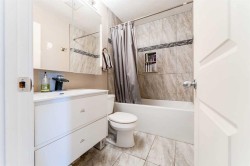
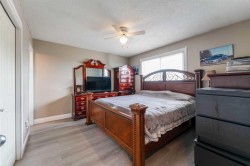
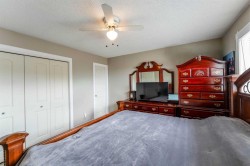
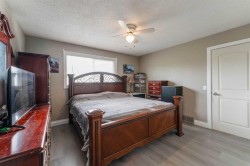
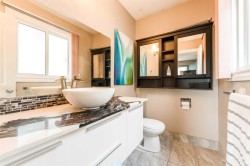
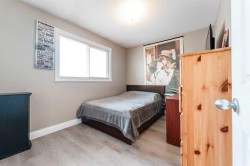
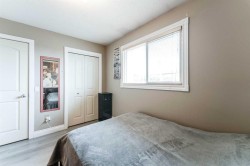
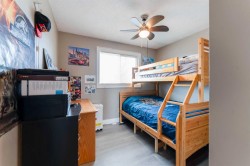
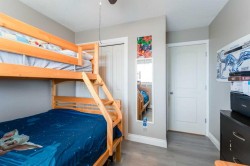
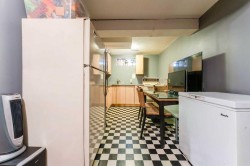
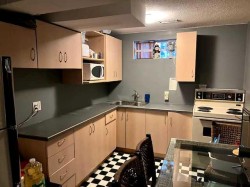
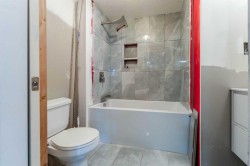
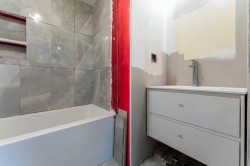
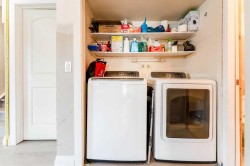
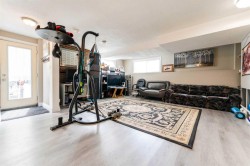
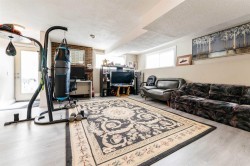
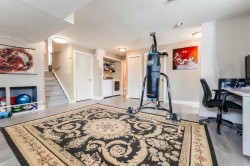
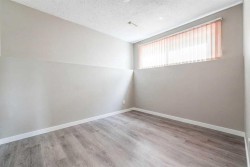
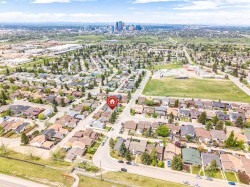
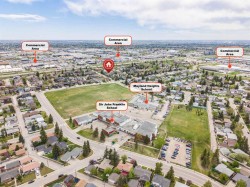
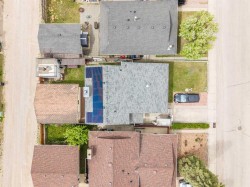
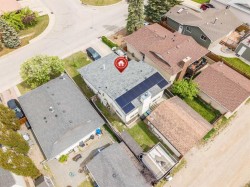
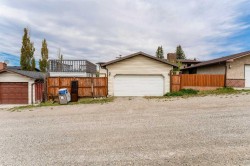
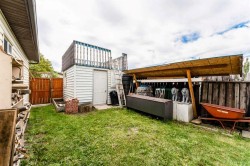
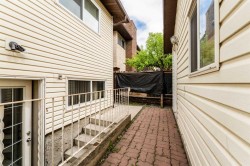
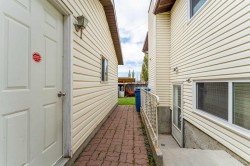
Welcome to this beautifully maintained 4-level split home, ideally situated on a quiet cul-de-sac and offering an exceptional combination of space, functionality, and income potential. Featuring 4 bedrooms, with 3 generously sized bedrooms on the upper level and 1 on the lower level, this home is perfect for growing families or savvy investors.The main living areas feature vaulted ceilings and a bright, spacious layout, complemented by a mix of modern hardwood, laminate, and ceramic tile flooring throughout. The home has been thoughtfully updated with fully renovated bathrooms, new windows (2024), and a new roof with solar panels (2022), providing both style and peace of mind.The lower level includes a convenient laundry area, making it easily accessible for the main household as well as potential tenants. The fully finished walk-up basement adds even more versatility, complete with its own kitchen, bedroom, bathroom, and separate entrance—an ideal setup for extended family, guests, or a potential rental suite and mortgage helper.The spacious primary bedroom offers the comfort of a private ensuite bathroom, while the additional bedrooms provide plenty of room for family, guests, or a home office.Outside, enjoy the convenience of a double detached garage, back alley access, an additional front parking pad, and ample parking. Located in a peaceful cul-de-sac with excellent functionality and numerous recent upgrades, this home offers tremendous value and flexibility.Move-in ready and full of possibilities, this is an excellent opportunity for families, multi-generational living, or investors.
Inclusions: N/A
Building Features:
-
Air Conditioning:
Yes
-
Total Finished Area:
1200.00