Button CopyPathCircle CloseCircle Left ArrowArrow Down Icon GreyClosecirclecircleBurger
Image 1
Image 2
Image 3
$125,000

421 3rd STREET E, Shaunavon, Saskatchewan, S0N 2M0

MLS® # SK035194

2 Beds

Bath

844  FEETSQ

QuickQuoteTM: Not Available

Shaunavon SK, S0N 2M0

MLS® # SK035194

Property Information:

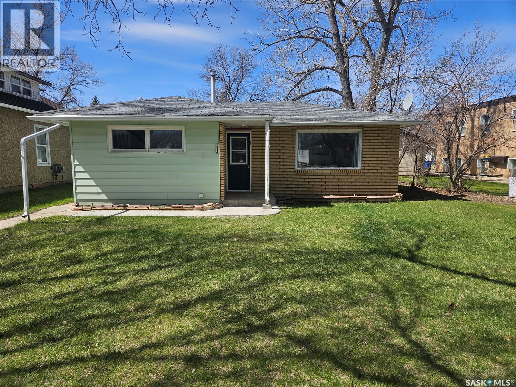
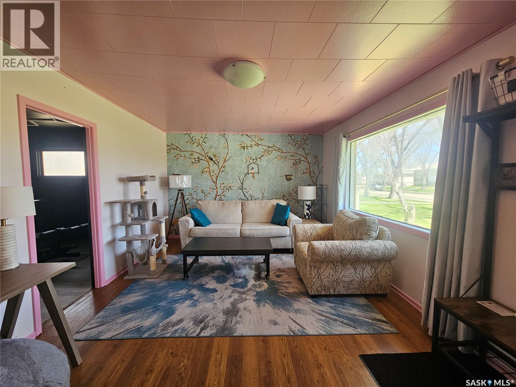
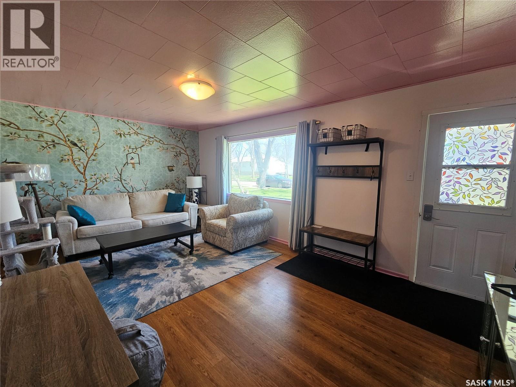
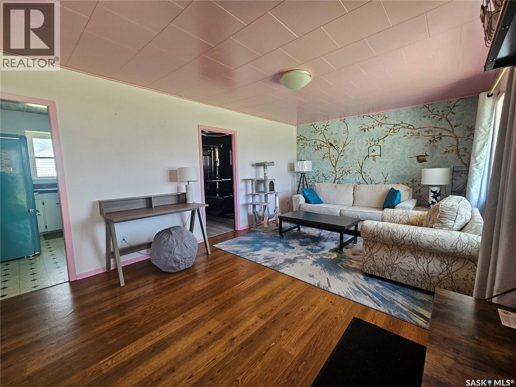
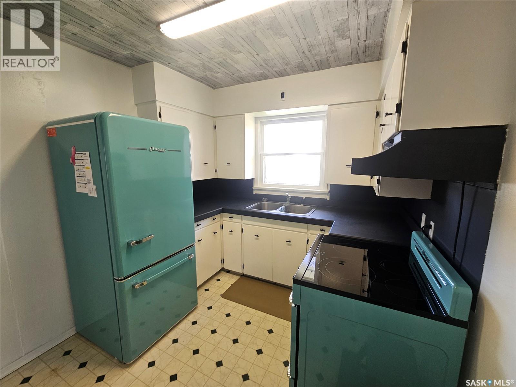
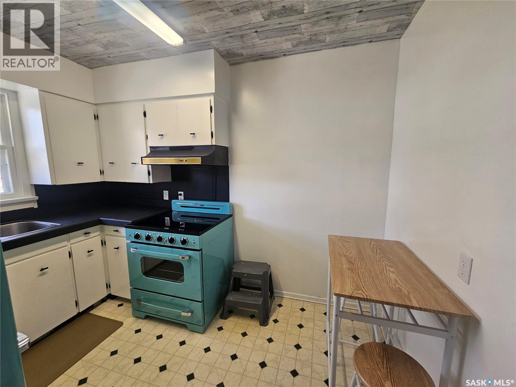
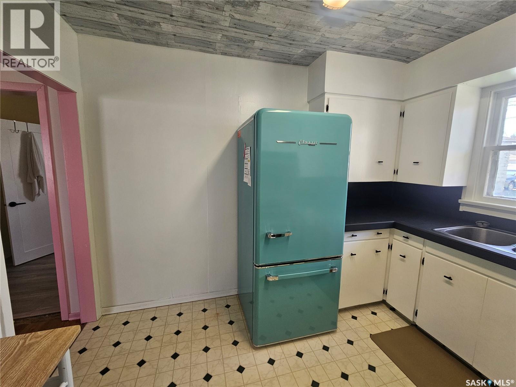
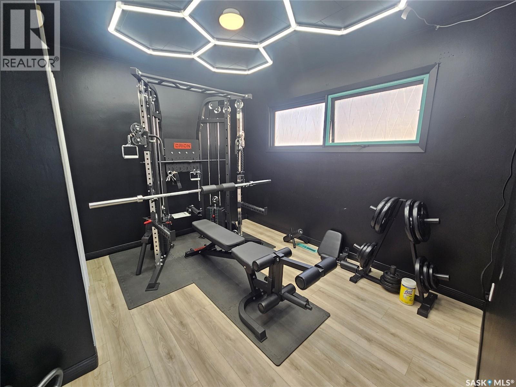
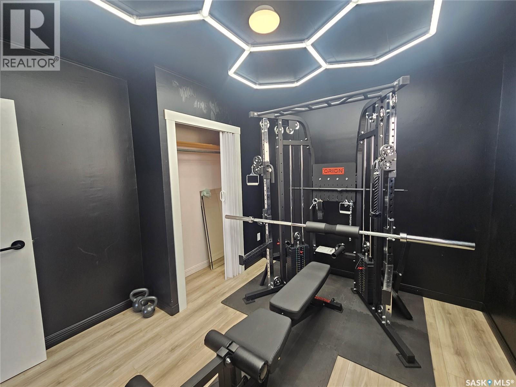
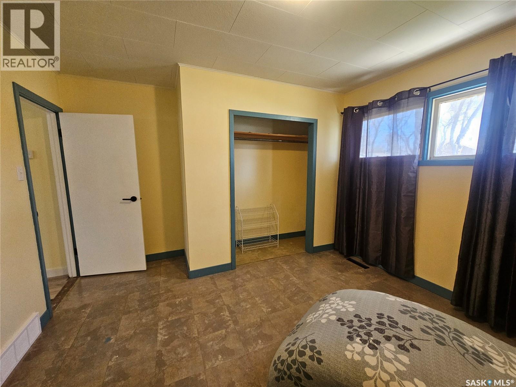
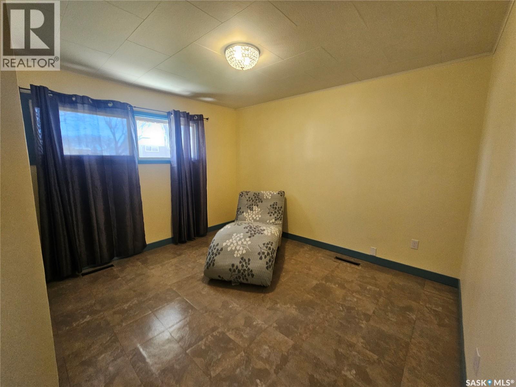
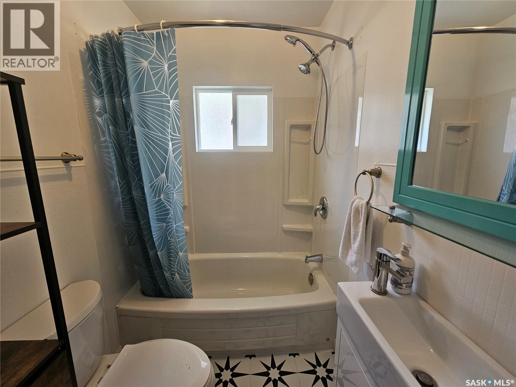
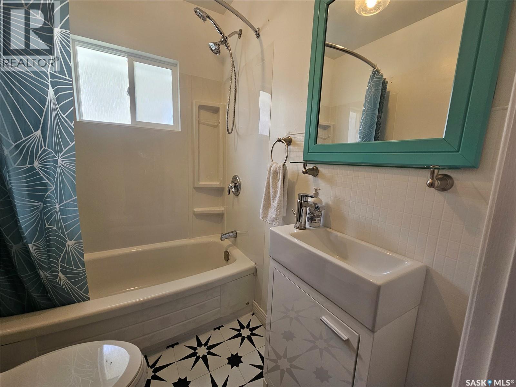
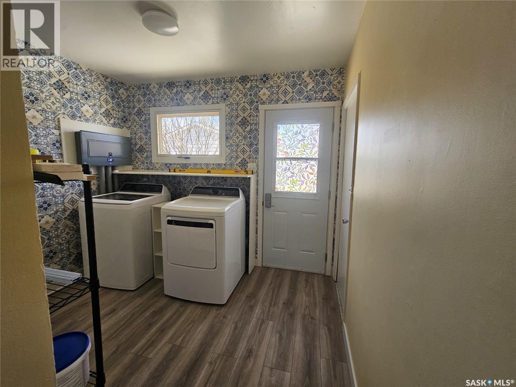
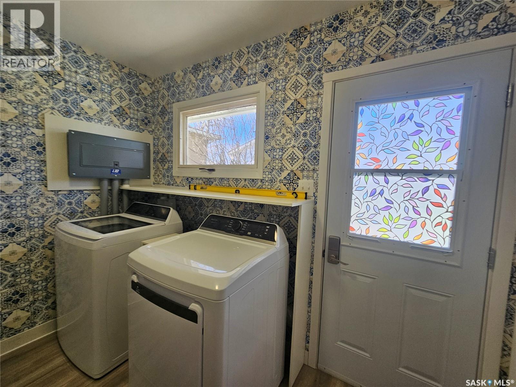
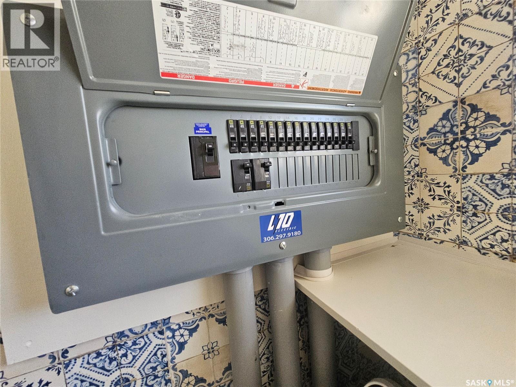
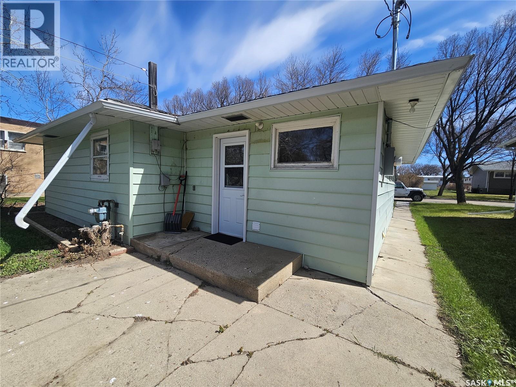
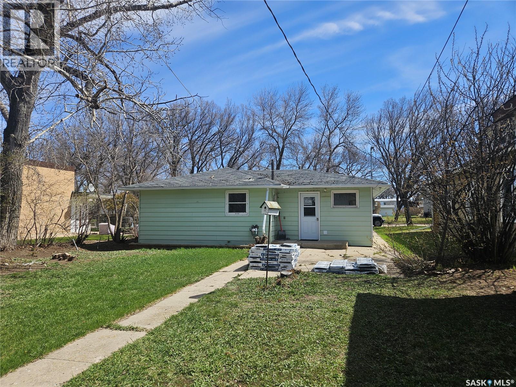
Enjoy small town living at its finest in this home with fresh updates and a warm inviting feeling from the moment you walk through the door. This 2 bedroom, 1 bath home will be one you will want to see. Featuring a renovated bathroom, updated flooring, and bright living room, this well cared for home offers comfort and charm throughout. The spacious primary bedroom provides plenty of room to relax, while the second bedroom ( currently used as a home gym) provides flexible use to suit your needs. Enjoy the Convenience of main floor laundry/mudroom with new washer and dryer. With updates including electrical , plumbing, new exterior doors , newer furnace and shingles scheduled for replacement, this home offers added value and peace of mind for years to come. Call today to book your personal tour . (id:27)

Building Features:

  • Style: Detached
  • Building Type: House
  • Architectural Style: Bungalow
  • Basement Development: Unfinished
  • Basement Type: Partial
  • Construction Style - Attachment: Detached
  • Floor Space: 844 sqft
  • Heating Type: Forced air
  • Heating Fuel: Natural gas
  • Appliances: Washer, Refrigerator, Dryer, Storage Shed, Stove

Property Features:

  • OwnershipType: Freehold
  • Property Type: Single Family
  • Bedrooms: 2
  • Bathrooms: 1
  • Built in: 1957
  • Features: Rectangular, Sump Pump
  • Floor Space (approx): 844 Square Feet
  • Irregular: Yes
  • Landscape Features: Lawn
  • Lot Frontage: 40 Feet
  • Lot Size: 4800.00 Square Feet
  • Parking Type: None, Parking Spaces
  • No. of Parking Spaces: 1

Rooms:

  • Living Main Level 19'01" x 11'11"
  • Kitchen Main Level 8'08" x 10'07"
  • Primary Bedroom Main Level 10'03" x 11'11"
  • Bedroom Main Level 10'02" x 10'10"
  • Bathroom Main Level 4'11" x 6'04"
  • Other Main Level 9'10" x 9'07"

Courtesy of: RE/MAX of Swift Current

REALTOR.ca  

QuickQuoteTM Powered by RPS

Location of 421 3rd STREET E, Shaunavon, Saskatchewan, S0N 2M0

Demographic Information of 421 3rd STREET E, Shaunavon, Saskatchewan, S0N 2M0

Life Stage

Later Years

Employment Type

Blue Collar/Primary, Blue Collar/Service Sector

Average Household Income

$102,636.03

Average Number of Children

1.81

Household Population

Household Structure

Age of Population

Education

Education Level

No certificate/diploma/degree

13.38 %

High school certificate or equivalent

47.31 %

Apprenticeship trade certificate/diploma

11.7 %

College/non-university certificate

20.47 %

University Degree

7.13 %

Commuter

Travel To Work

By Car

88.62 %

By Public Transit

0.0 %

By Walking

8.98 %

By Bicycle

0.0 %

By Other Methods

2.4 %

Cultural Diversity

Knowledge of Official Language

Mother Tongue

Building Information

Building Type

Apartments (Low and High Rise)

13.98 %

Houses

86.02 %

Own Vs. Rent

