Button CopyPathCircle CloseCircle Left ArrowArrow Down Icon GreyClosecirclecircleBurger
Image 1
Image 2
Image 3
$419,900

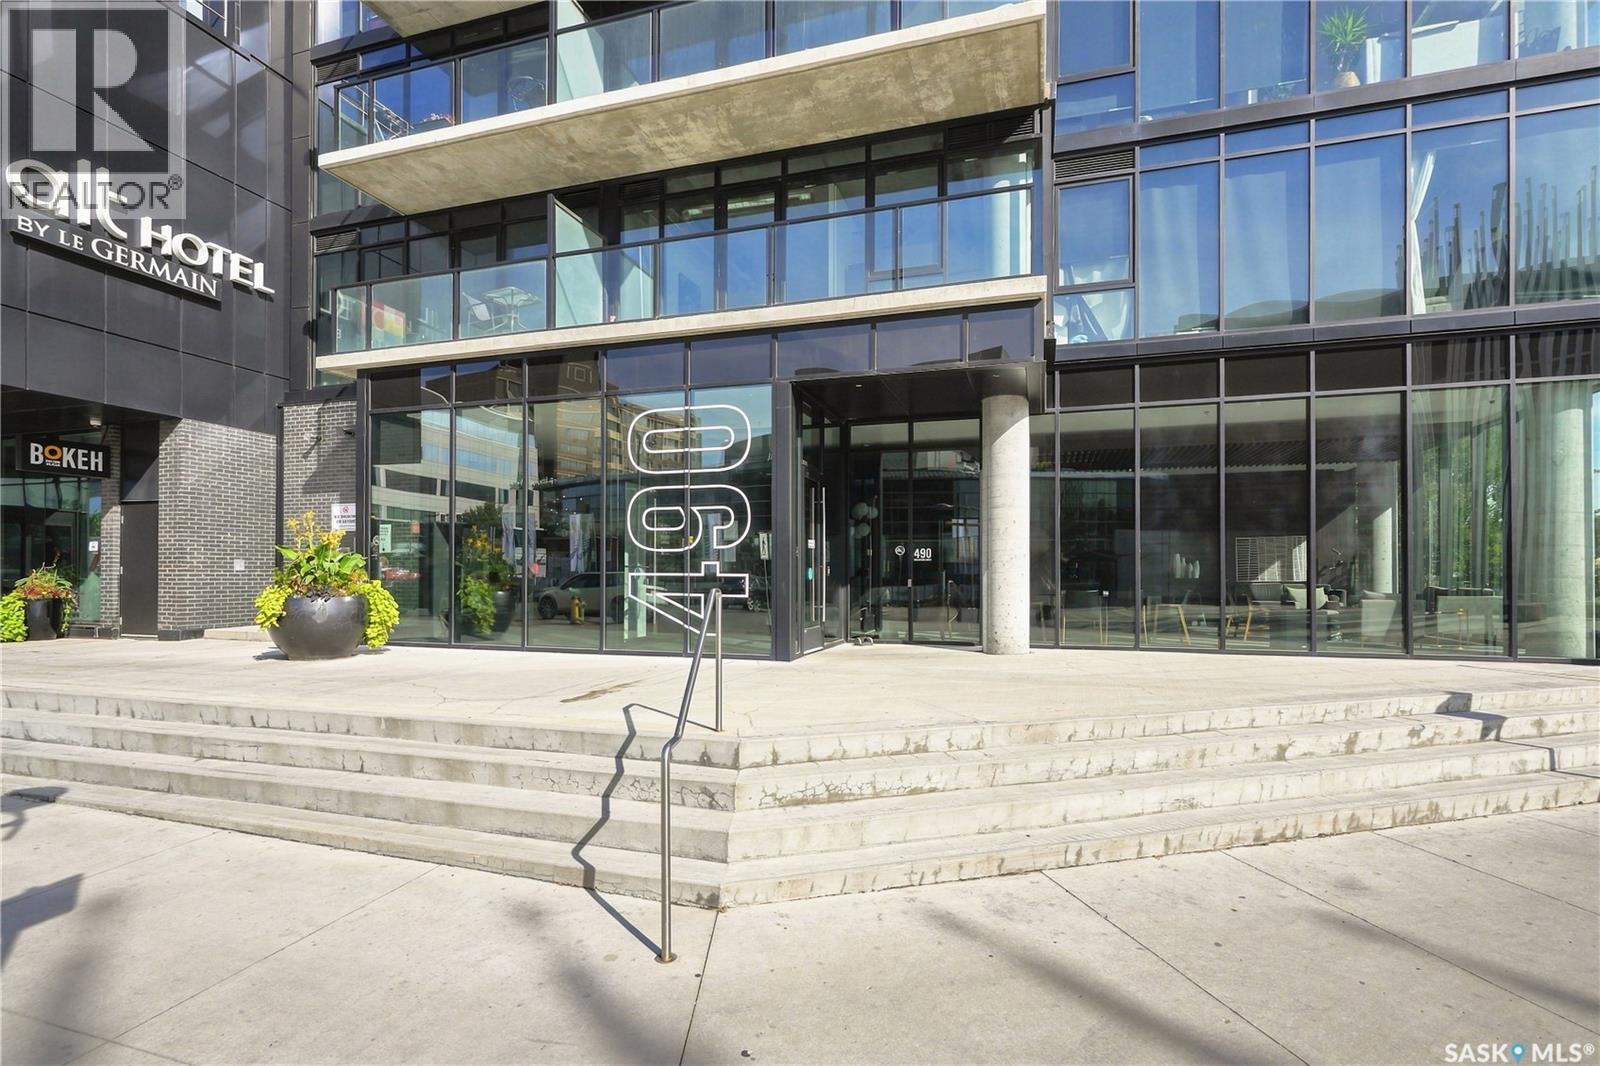
806 490 2nd AVENUE S, Saskatoon, Saskatchewan, S7K 4H5

MLS® # SK047473

1 Beds

Bath

592  FEETSQ

QuickQuoteTM: Not Available

Saskatoon SK, S7K 4H5

MLS® # SK047473

Property Information:

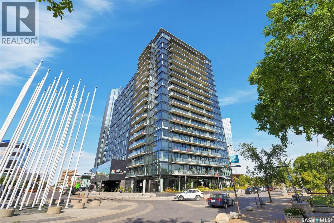
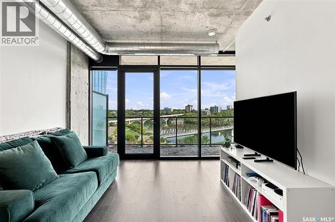
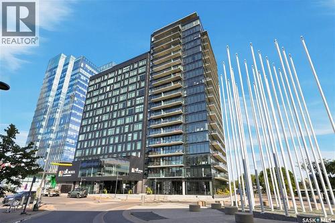
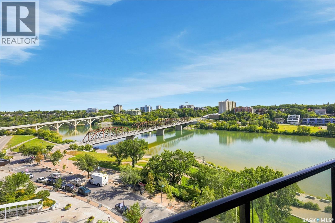
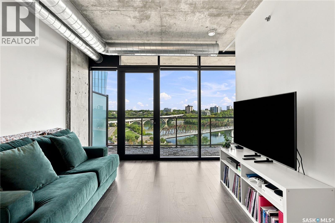
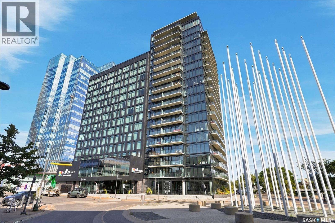
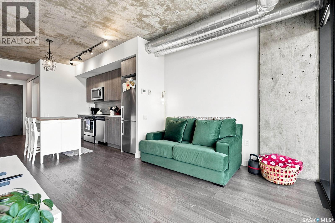
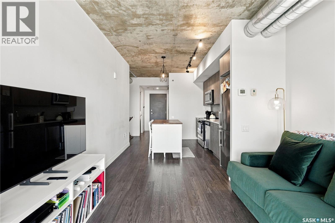
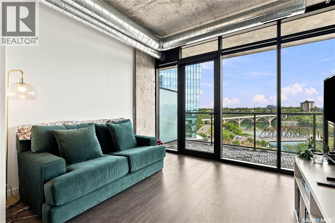
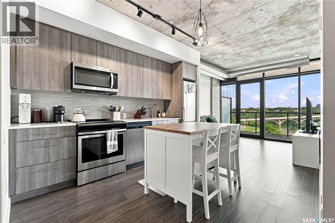
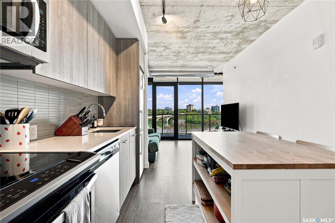
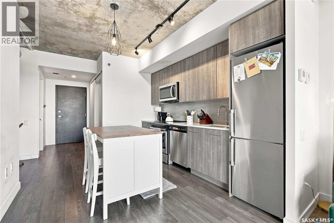
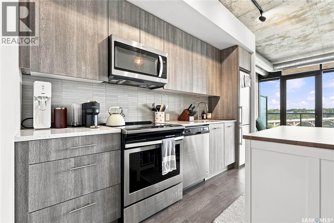
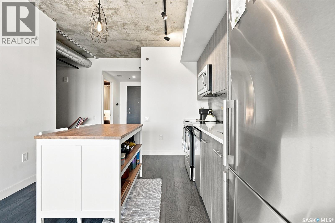
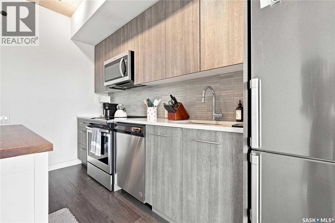
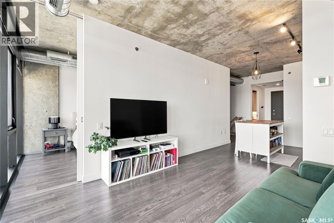
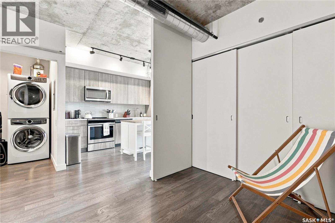
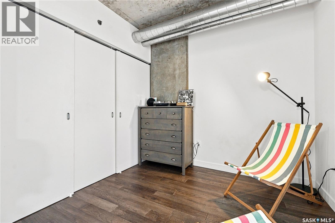
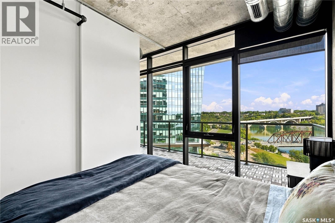
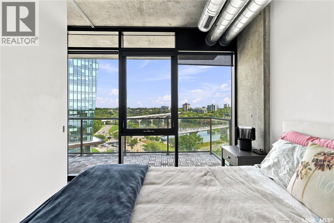
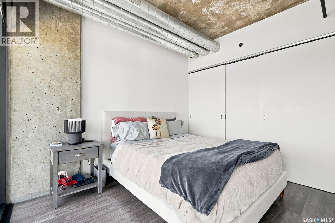
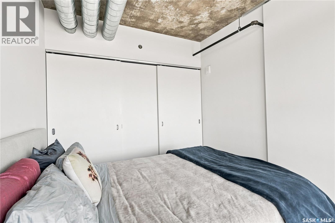
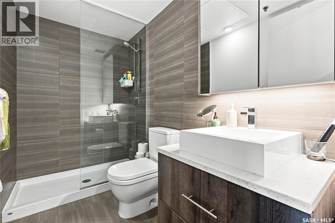
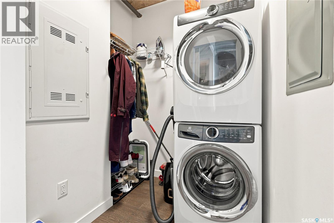
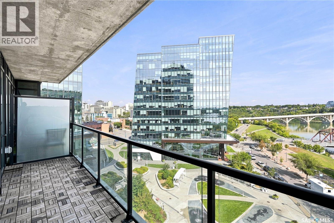
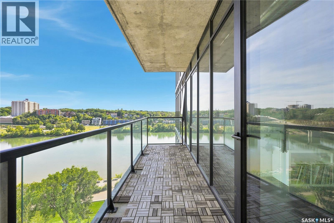
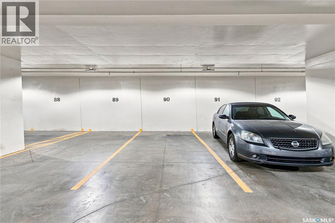
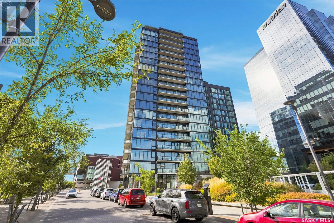
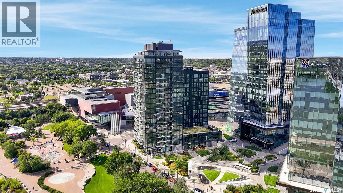
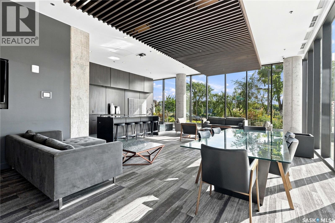
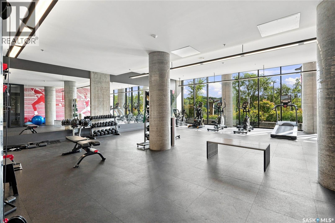
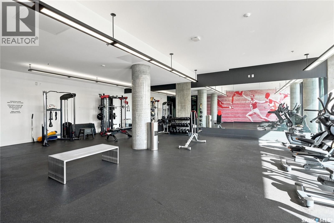
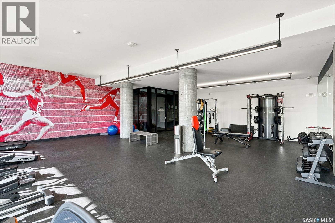
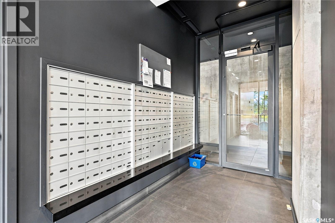
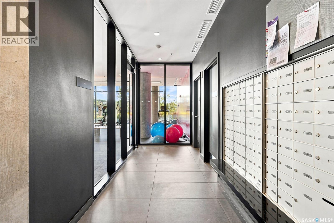
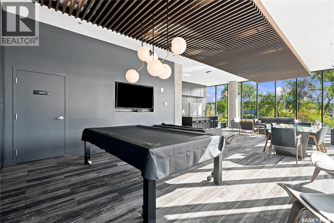
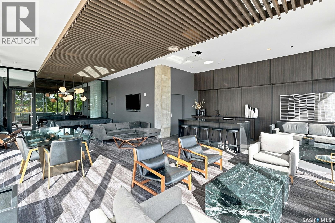
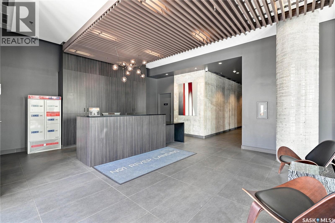
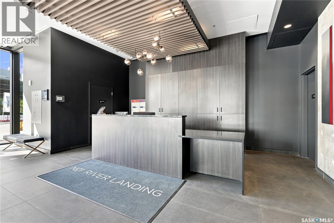
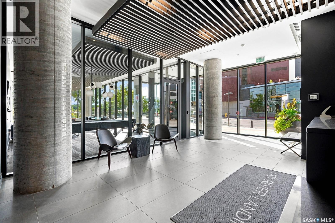
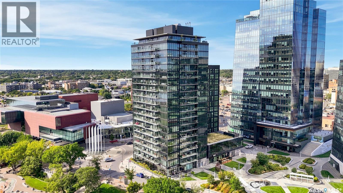
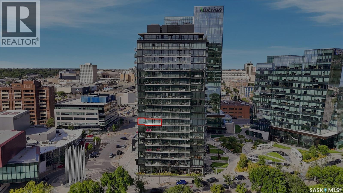
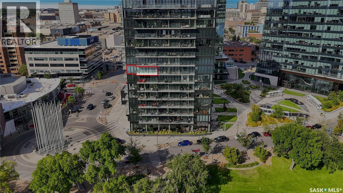
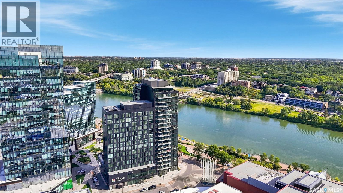
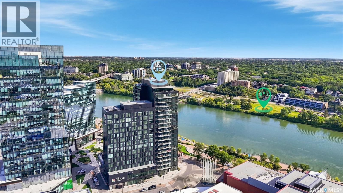
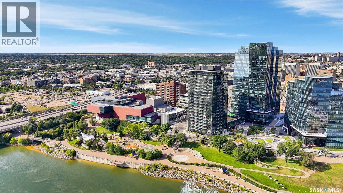
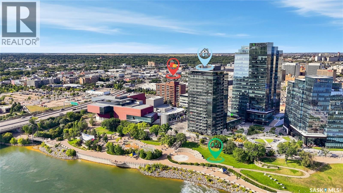
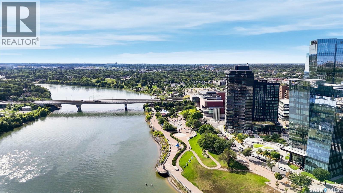
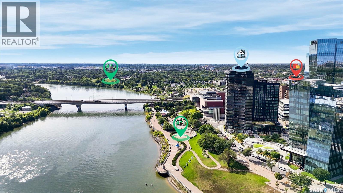
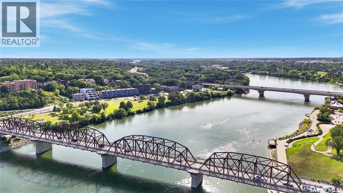
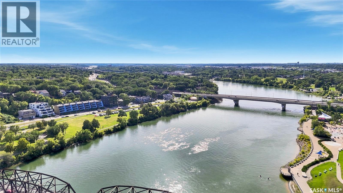
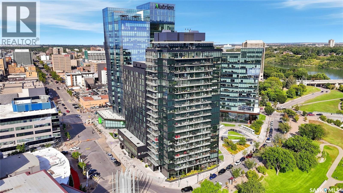
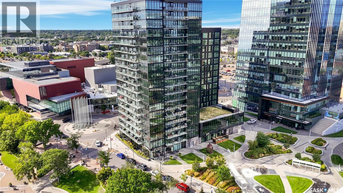
Experience elevated downtown living at No. 1 River Landing, one of Saskatoon’s most sought-after high-rise residences in the heart of the Central Business District. This stylish 1-bedroom residence with a dedicated den and 1 bathroom offers 592 sq. ft. of thoughtfully designed living space, with floor-to-ceiling windows showcasing stunning views of the South Saskatchewan River, downtown skyline, bridges and surrounding river valley. The versatile den adds valuable bonus space, ideal for a home office, reading area or personal retreat, while the open-concept main living area feels bright, modern and inviting. The contemporary kitchen features stainless steel appliances, including fridge, stove, over-the-range microwave and dishwasher, with a stackable washer and dryer also included for added convenience. Step outside onto your private balcony and take in the ever-changing city and river views—an ideal spot for your morning coffee or evening unwind. One heated underground parking stall is included, a highly desirable feature in the downtown core. Residents also enjoy an impressive collection of onsite amenities, including a fitness/exercise room, lounge, recreation room and elevators. Located just steps from the riverfront and Meewasin Valley trails, you’re surrounded by walking and biking paths, restaurants, cafés, entertainment, nightlife and some of Saskatoon’s most iconic destinations. With the river at your doorstep and the best of downtown just outside, this is urban living at its finest. (id:27)

Building Features:

  • Style: Apartment
  • Building Type: Apartment
  • Amenities: Recreation Centre, Exercise Centre
  • Architectural Style:
  • Floor Space: 592 sqft
  • Heating Type: Forced air
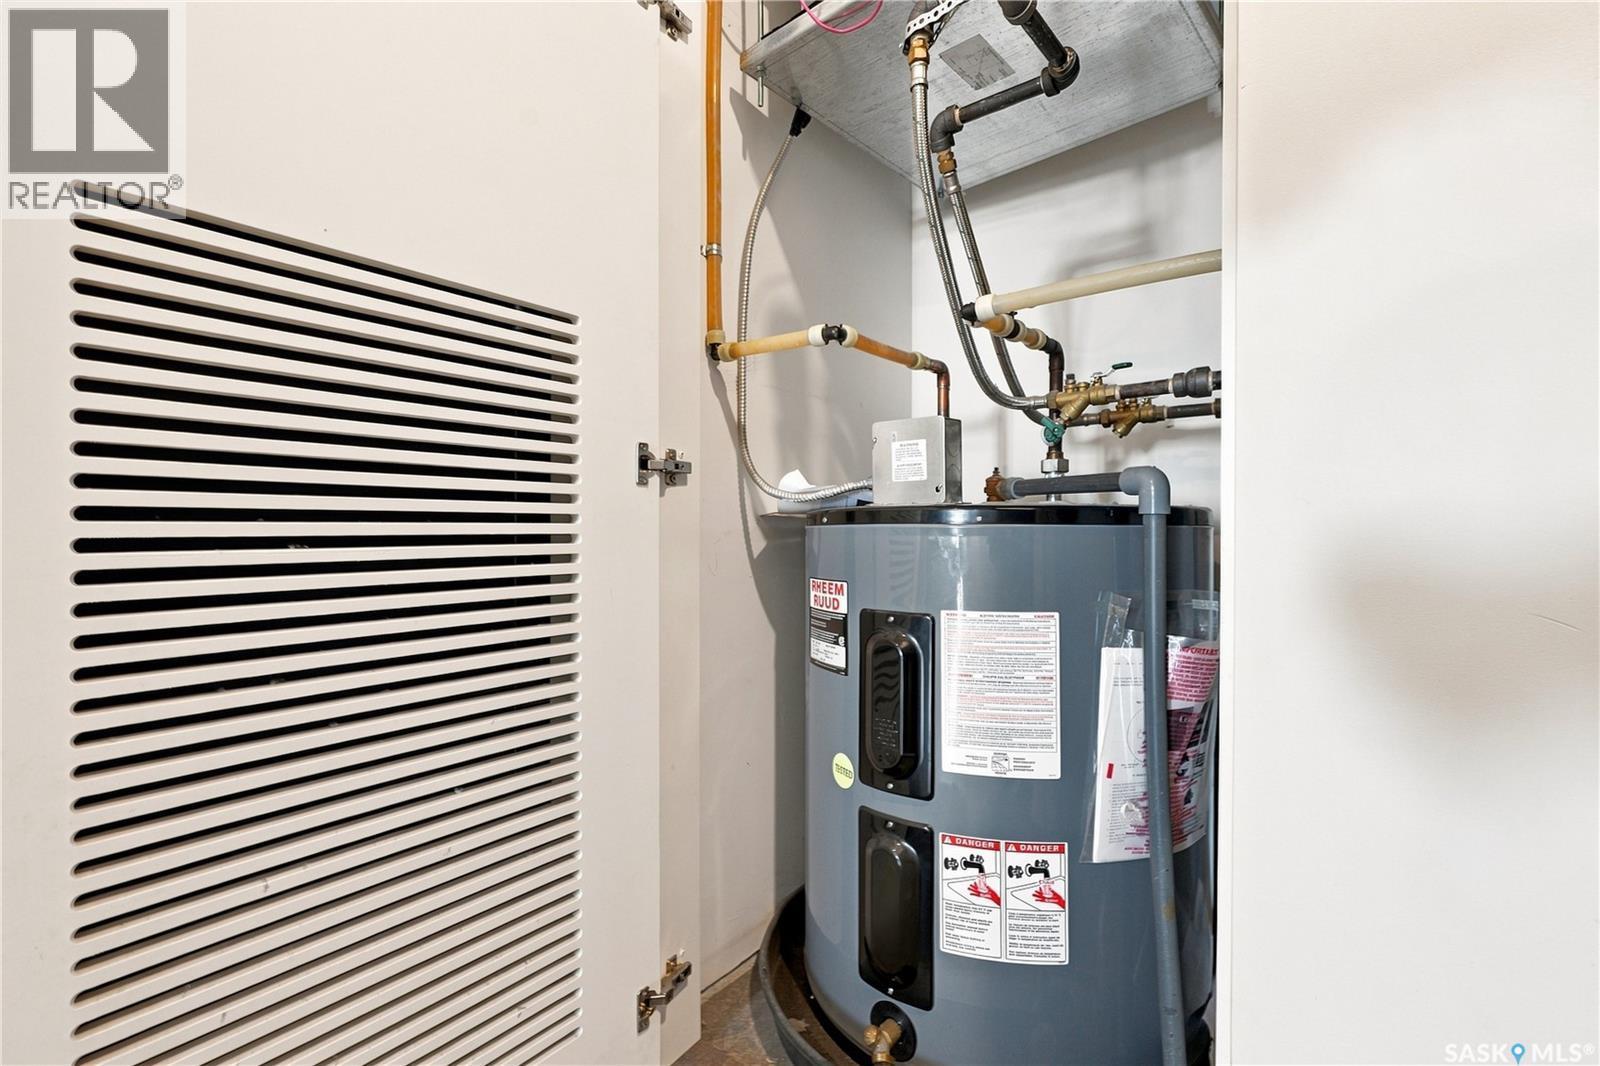
  • Cooling Type: Central air conditioning, Air exchanger
  • Appliances: Washer, Refrigerator, Dishwasher, Dryer, Microwave, Window Coverings, Garage door opener remote, Stove

Property Features:

  • OwnershipType: Condominium/Strata
  • Property Type: Single Family
  • Bedrooms: 1
  • Bathrooms: 1
  • Built in: 2019
  • Community Features: Pets Allowed With Restrictions
  • Condo Fees: $454 Monthly
  • Features: Elevator, Wheelchair access, Balcony
  • Floor Space (approx): 592 Square Feet
  • Parking Type: Underground, Parking Spaces
  • No. of Parking Spaces: 2

Rooms:

  • Foyer Main Level Measurements not available
  • Living Main Level 3.07 m x 3.33 m
  • Kitchen Main Level 3.10 m x 3.63 m
  • Bathroom Main Level 1.47 m x 2.69 m
  • Primary Bedroom Main Level 3.38 m x 2.67 m
  • Den Main Level 2.79 m x 2.62 m
  • Laundry Main Level 1.80 m x 1.50 m

Convert Measurement to:


Courtesy of: Realty Executives Saskatoon

REALTOR.ca  

QuickQuoteTM Powered by RPS

Location of 806 490 2nd AVENUE S, Saskatoon, Saskatchewan, S7K 4H5

Demographic Information of 806 490 2nd AVENUE S, Saskatoon, Saskatchewan, S7K 4H5

Life Stage

Later Years

Employment Type

Service Sector

Average Household Income

$146,515.90

Average Number of Children

1.61

Household Population

Household Structure

Age of Population

Education

Education Level

No certificate/diploma/degree

8.69 %

High school certificate or equivalent

26.96 %

Apprenticeship trade certificate/diploma

4.67 %

College/non-university certificate

16.07 %

University certificate (below bachelor)

1.67 %

University Degree

41.94 %

Commuter

Travel To Work

By Car

64.64 %

By Public Transit

0.2 %

By Walking

24.12 %

By Bicycle

3.9 %

By Other Methods

7.14 %

Cultural Diversity

Knowledge of Official Language

Mother Tongue

Building Information

Building Type

Apartments (Low and High Rise)

78.03 %

Houses

21.97 %

Own Vs. Rent
