Button CopyPathCircle CloseCircle Left ArrowArrow Down Icon GreyClosecirclecircleBurger
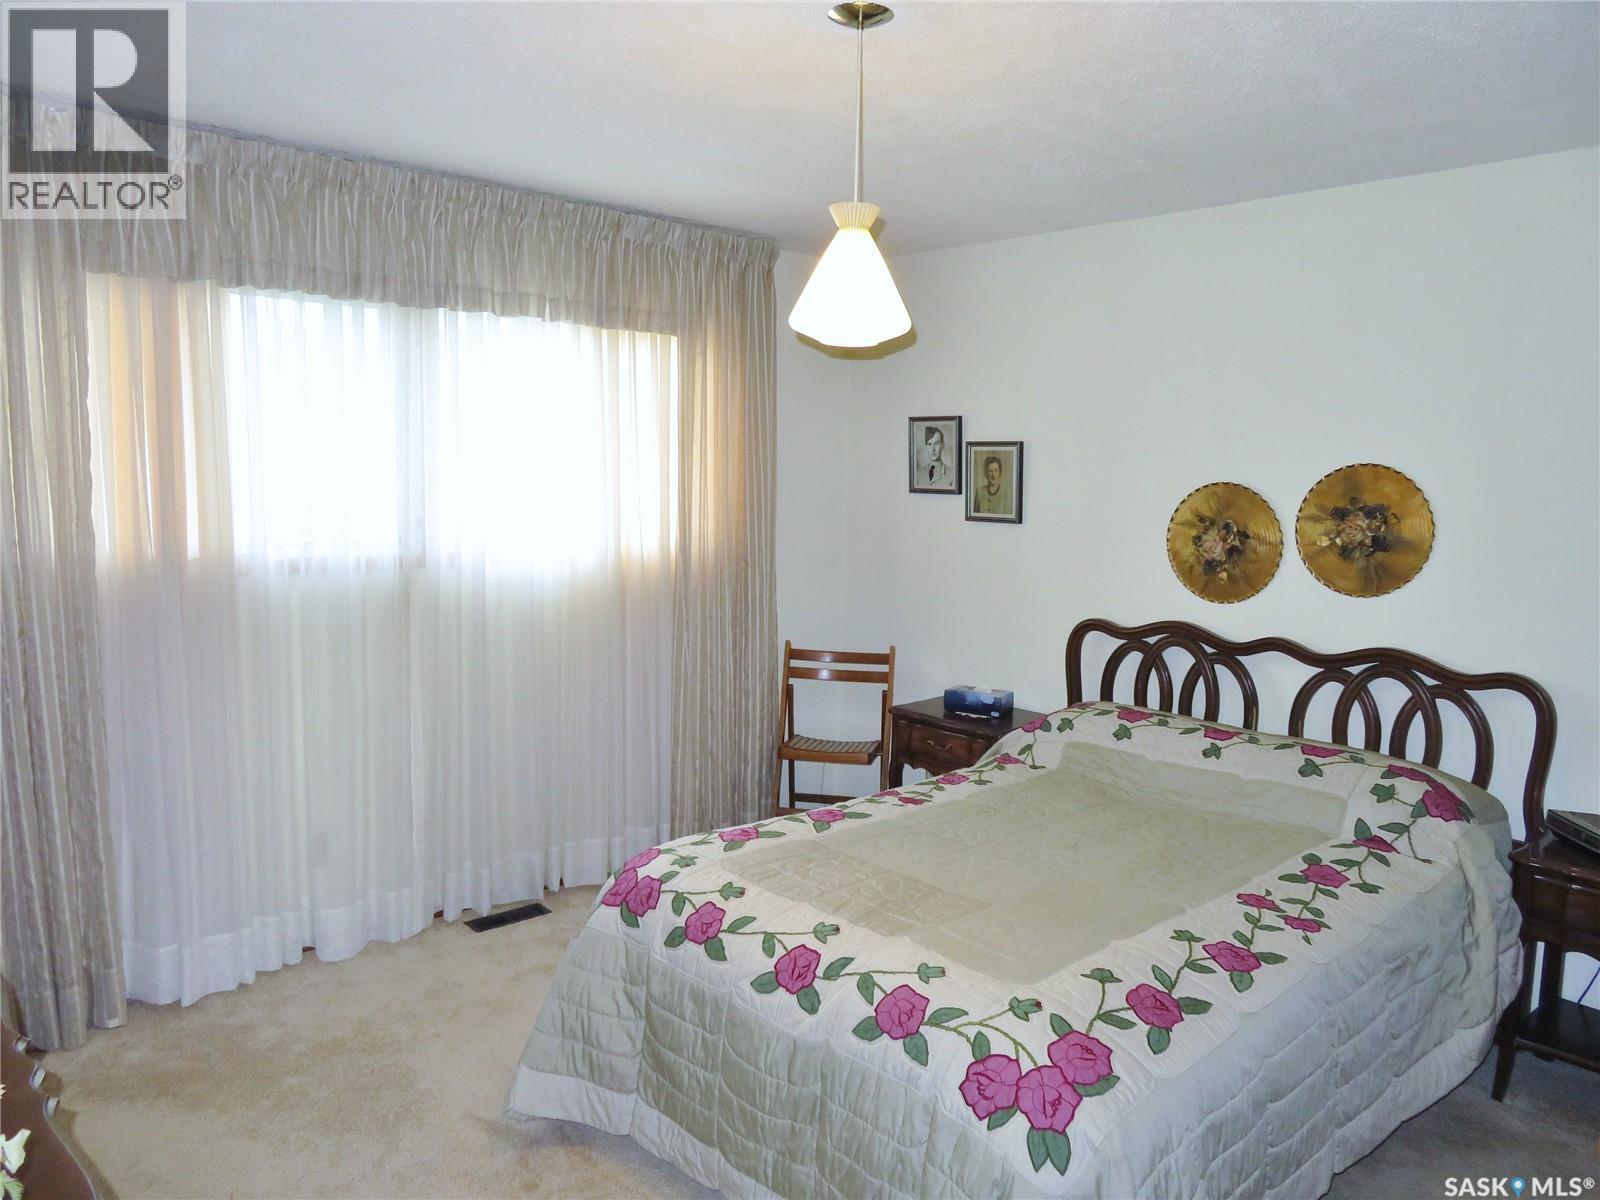
Image 1
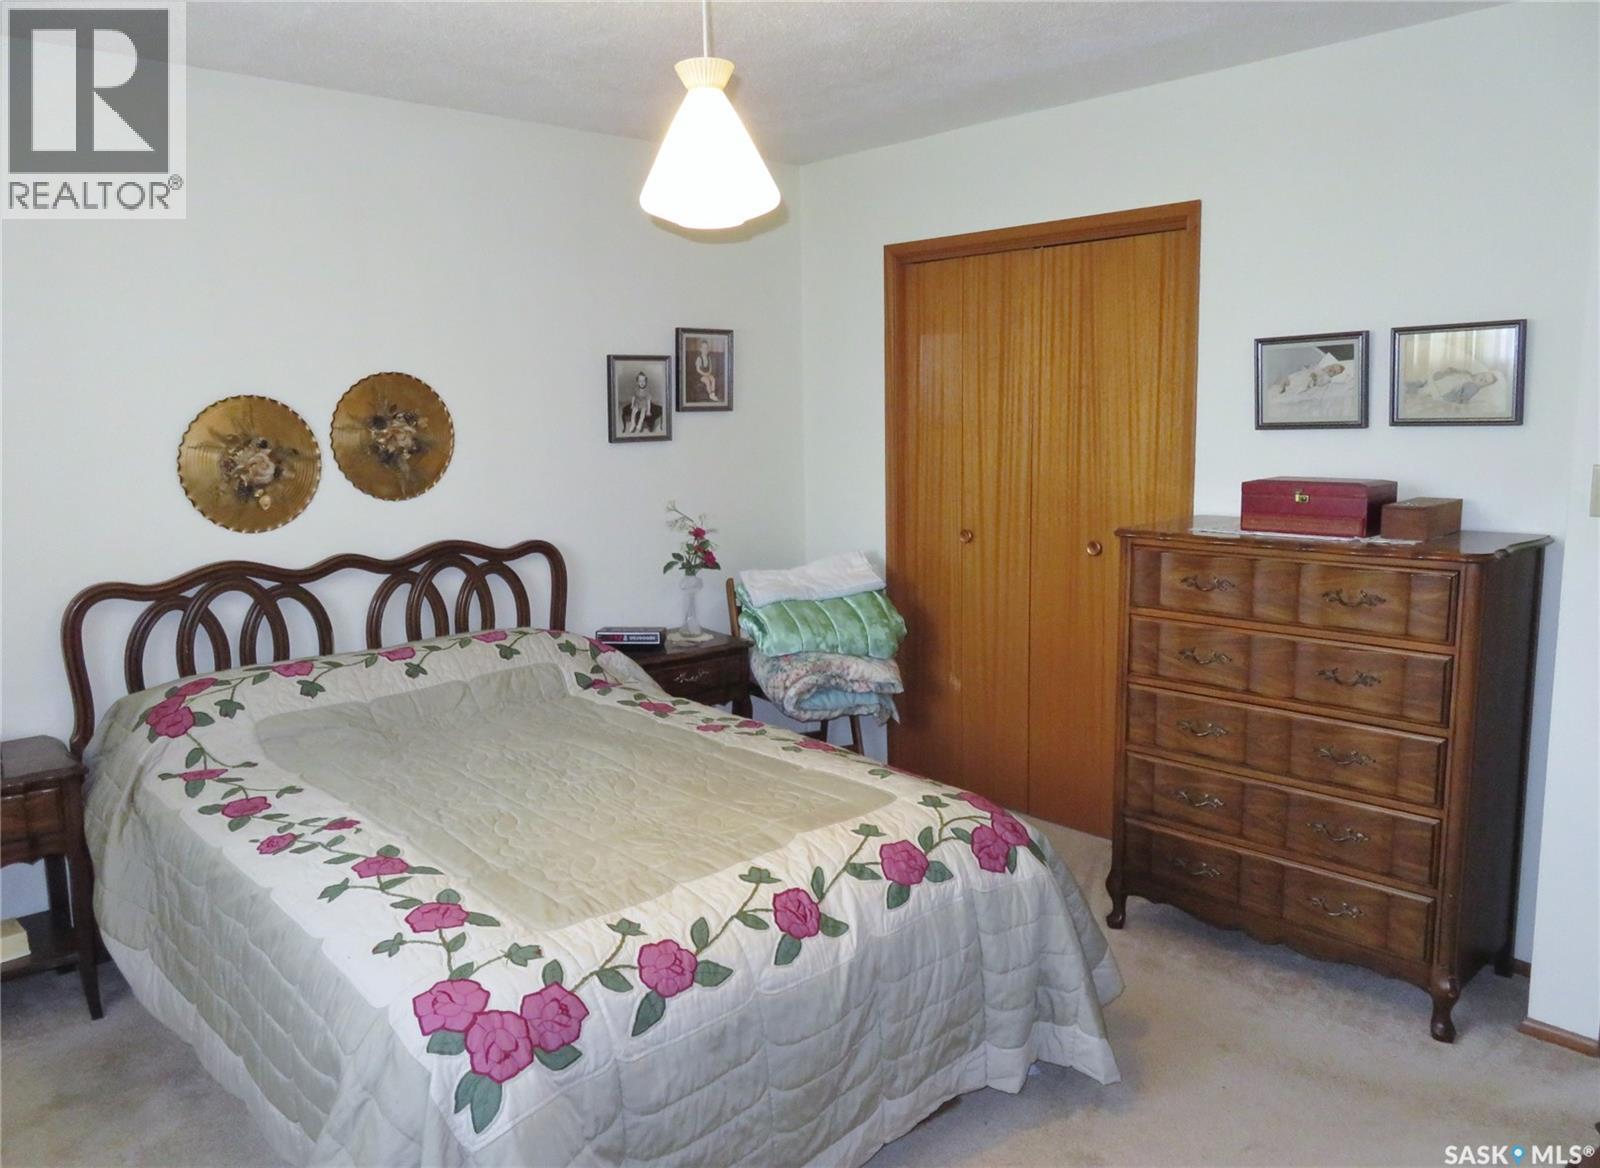
Image 2
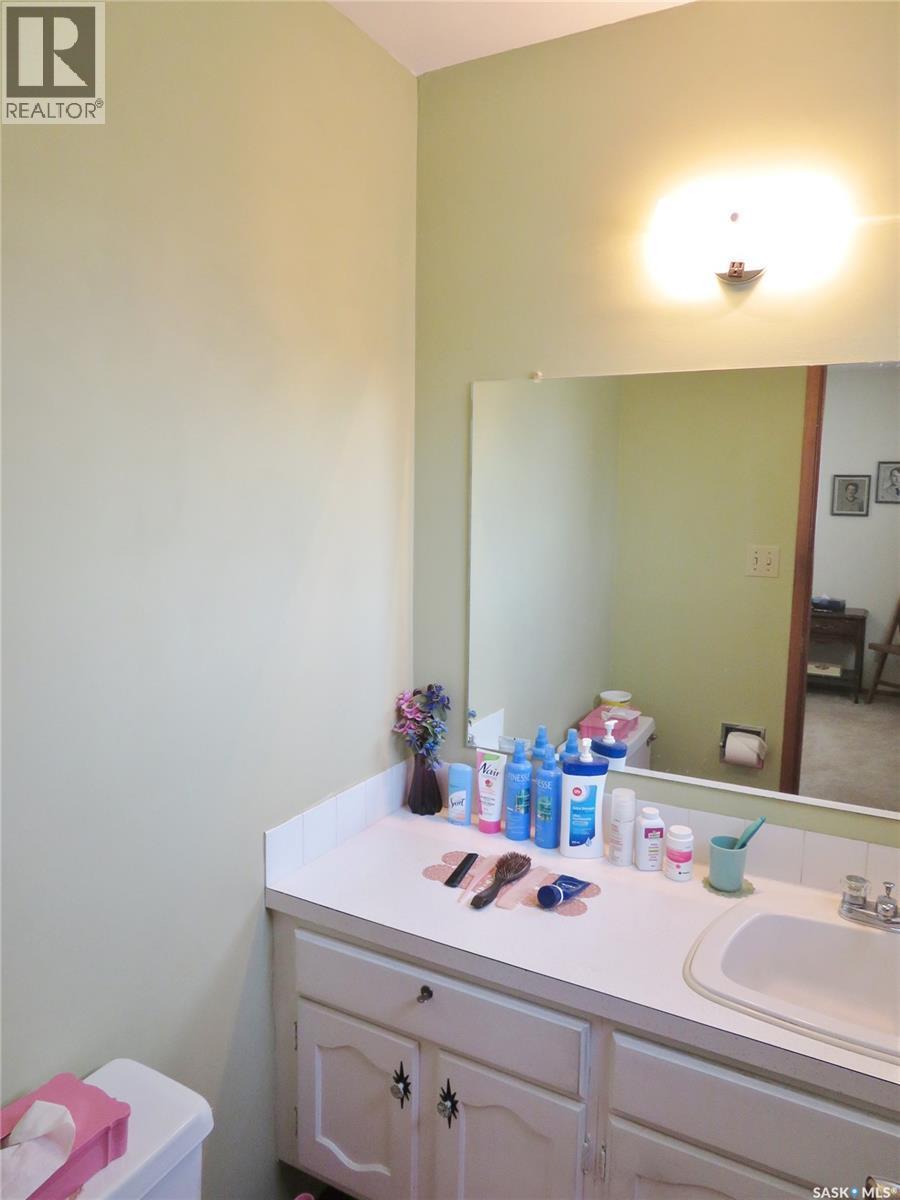
Image 3
$474,900

639 Acadia DRIVE, Saskatoon, Saskatchewan, S7H 3V8

MLS® # SK044741

4 Beds

Baths

1226  FEETSQ

QuickQuoteTM: $433K - $625K

Saskatoon SK, S7H 3V8

MLS® # SK044741

Property Information:

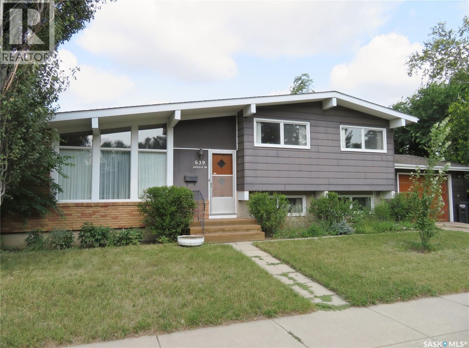
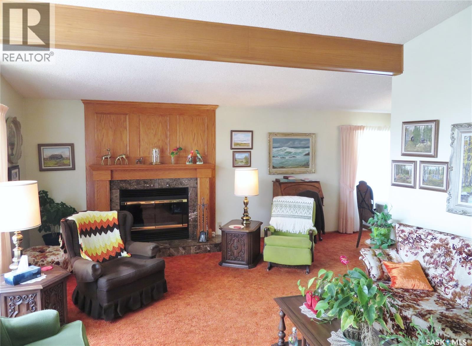
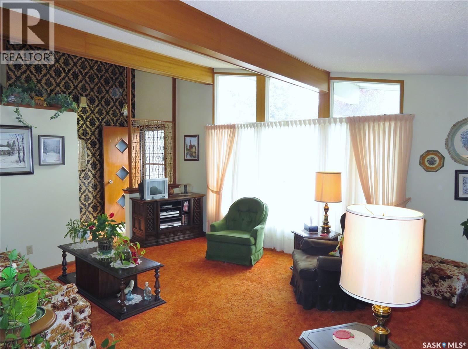
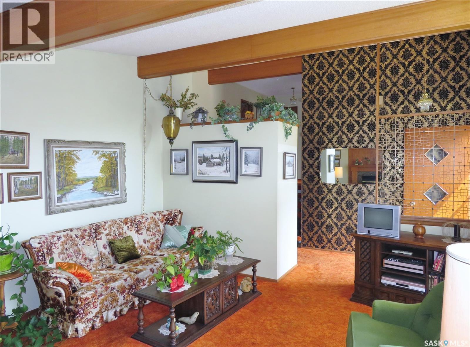
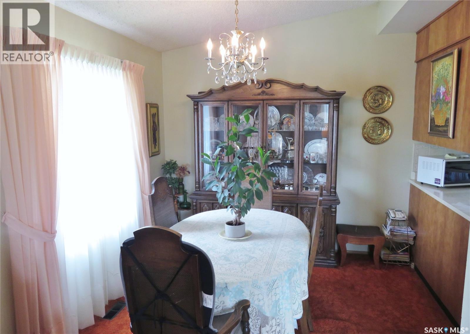
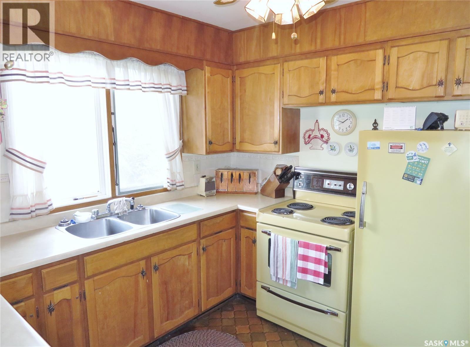
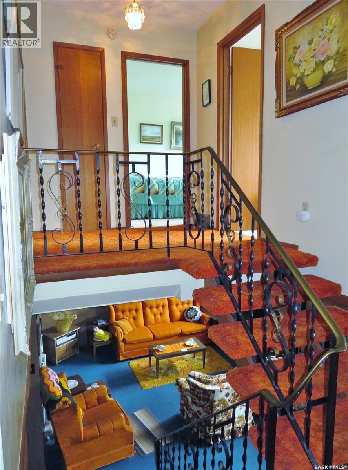
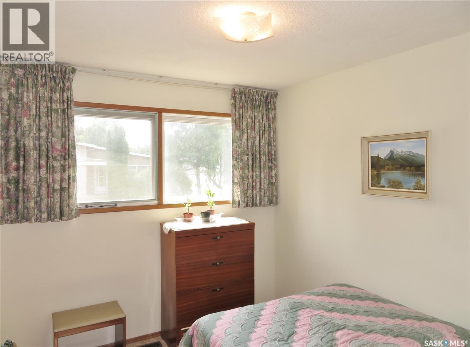
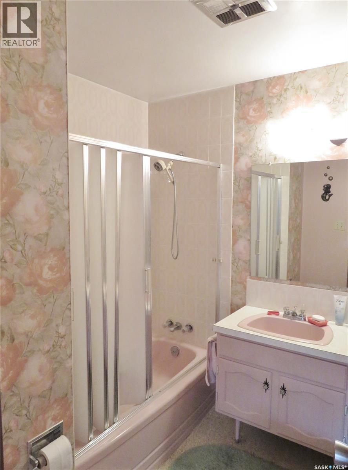
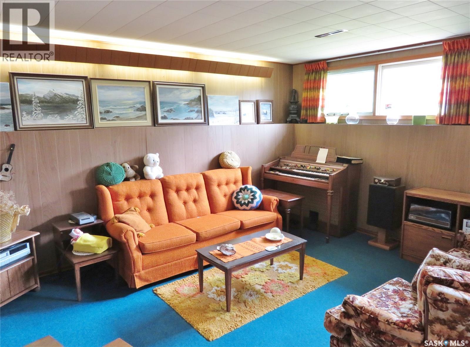
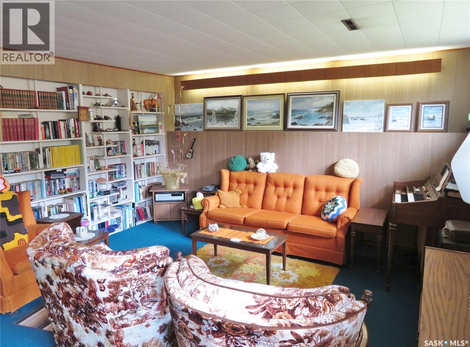
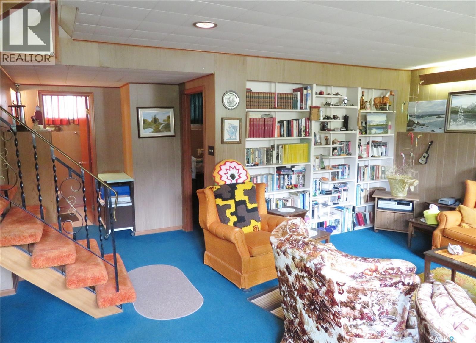
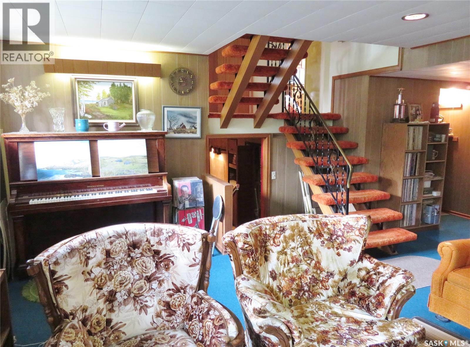
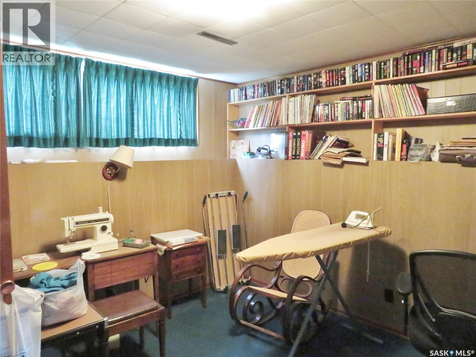
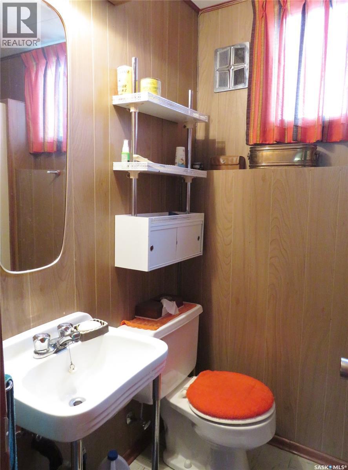
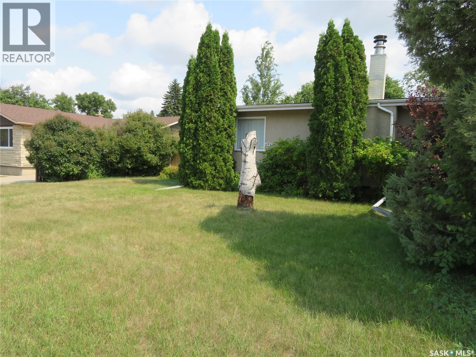
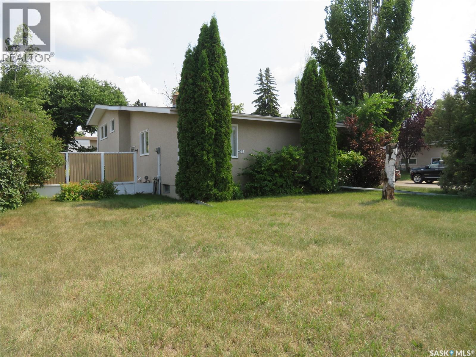
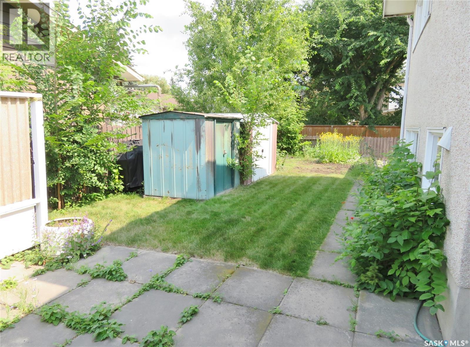
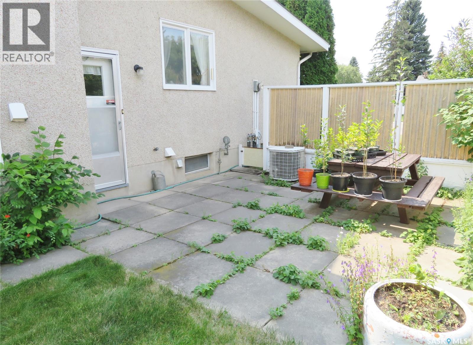
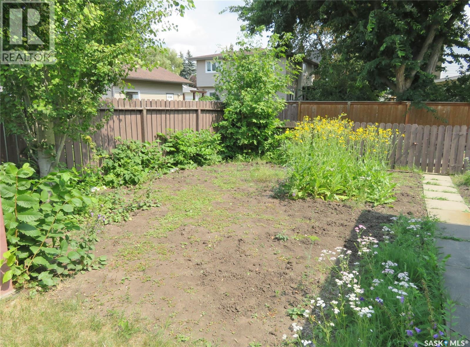
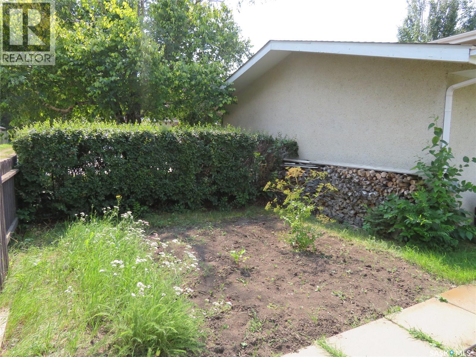
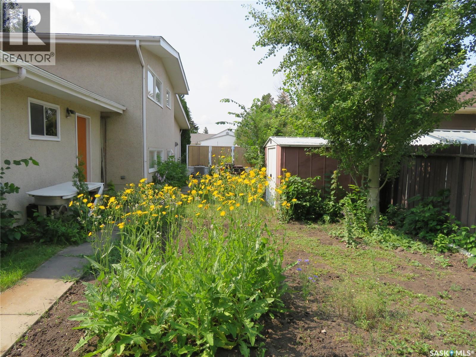
Well-maintained 4 bedroom, 3 bathroom home in West College Park, offering a solid structure and great potential. The main floor features impressive open-beam vaulted ceilings, creating a bright and spacious feel throughout the living area. Enjoy central air conditioning and the convenience of a 16’ x 24’ attached garage. Situated on a large corner lot, the property is surrounded by mature trees, shrubs, and a garden area, providing privacy and excellent outdoor space. This highly accessible east-side location places you close to Evan Hardy Collegiate, St. Augustine School, College Park School, parks, transit, and all the amenities of 8th Street—including shopping, restaurants, and medical services. Quick access to the University of Saskatchewan adds even more value. A solid, well-cared-for home with tremendous upside for those looking to personalize or modernize in a desirable neighbourhood. For more details or to arrange a personal viewing, contact your Realtor® today! (id:27)

Building Features:

  • Style: Detached
  • Building Type: House
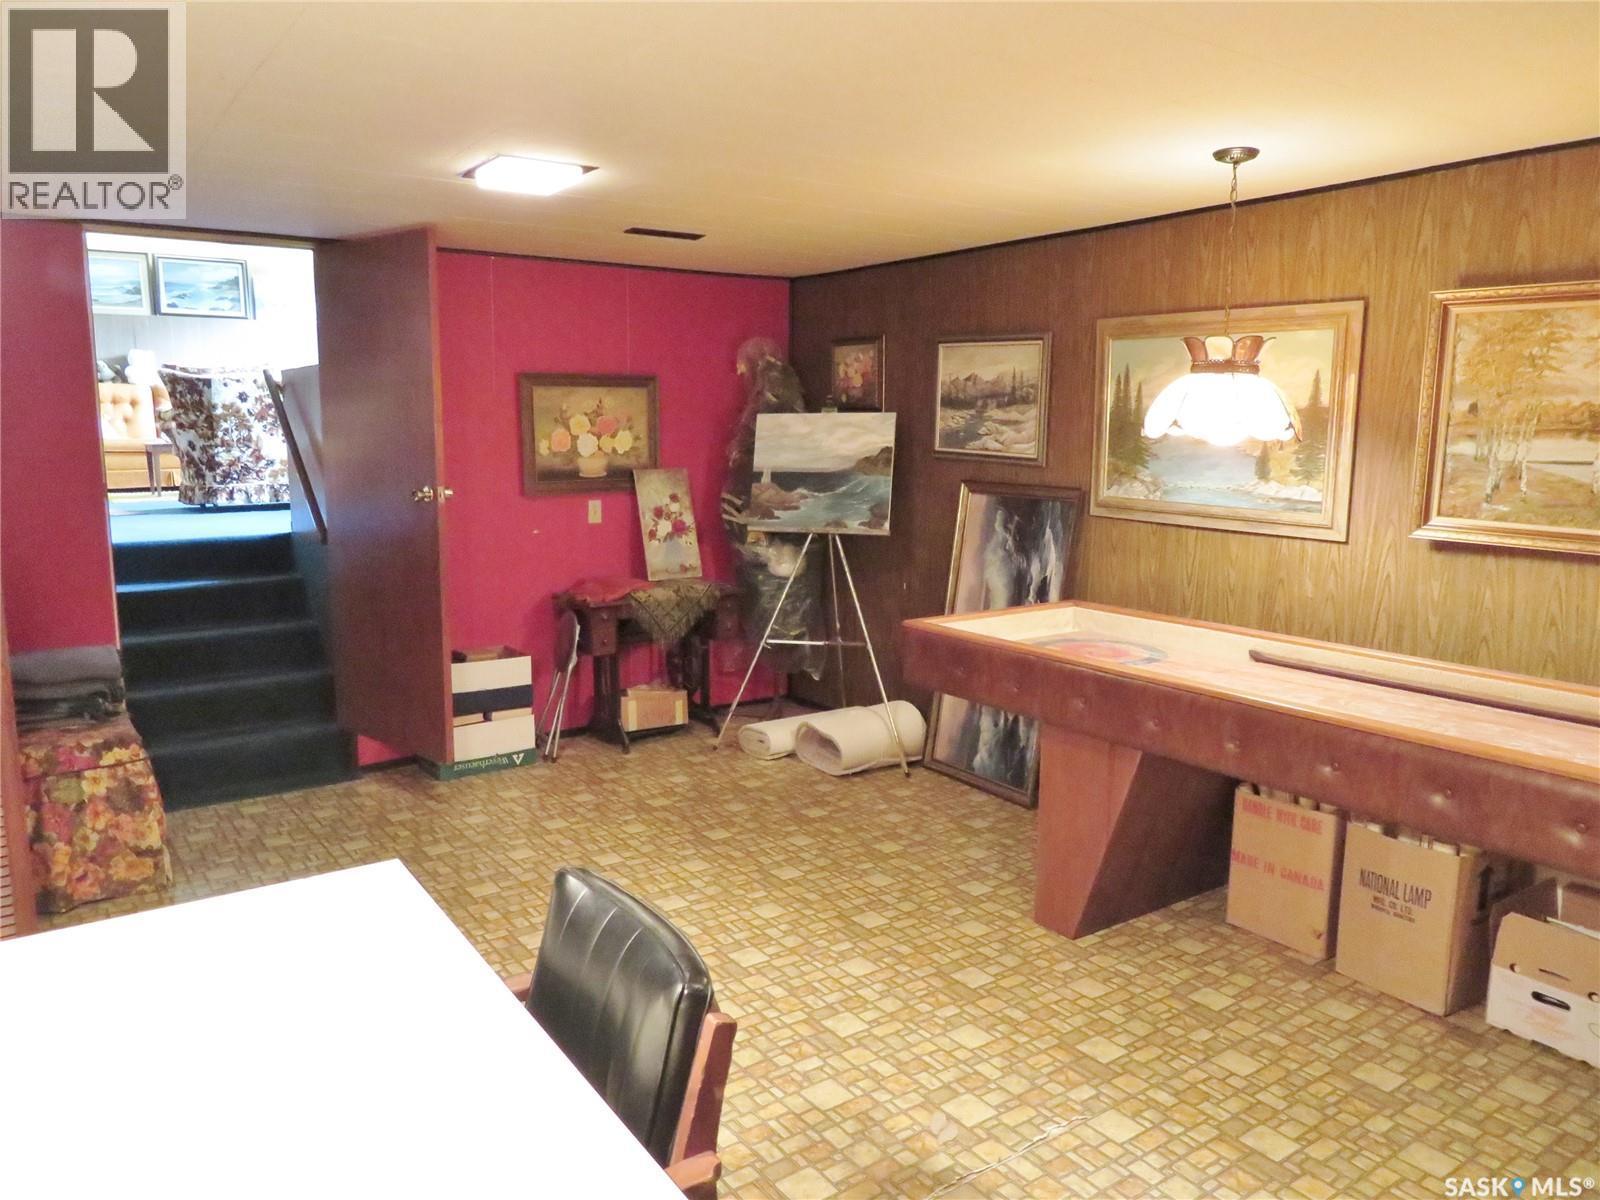
  • Basement Development: Finished
  • Basement Type: Full
  • Construction Style - Attachment: Detached
  • Construction Style - Split Level: Split level
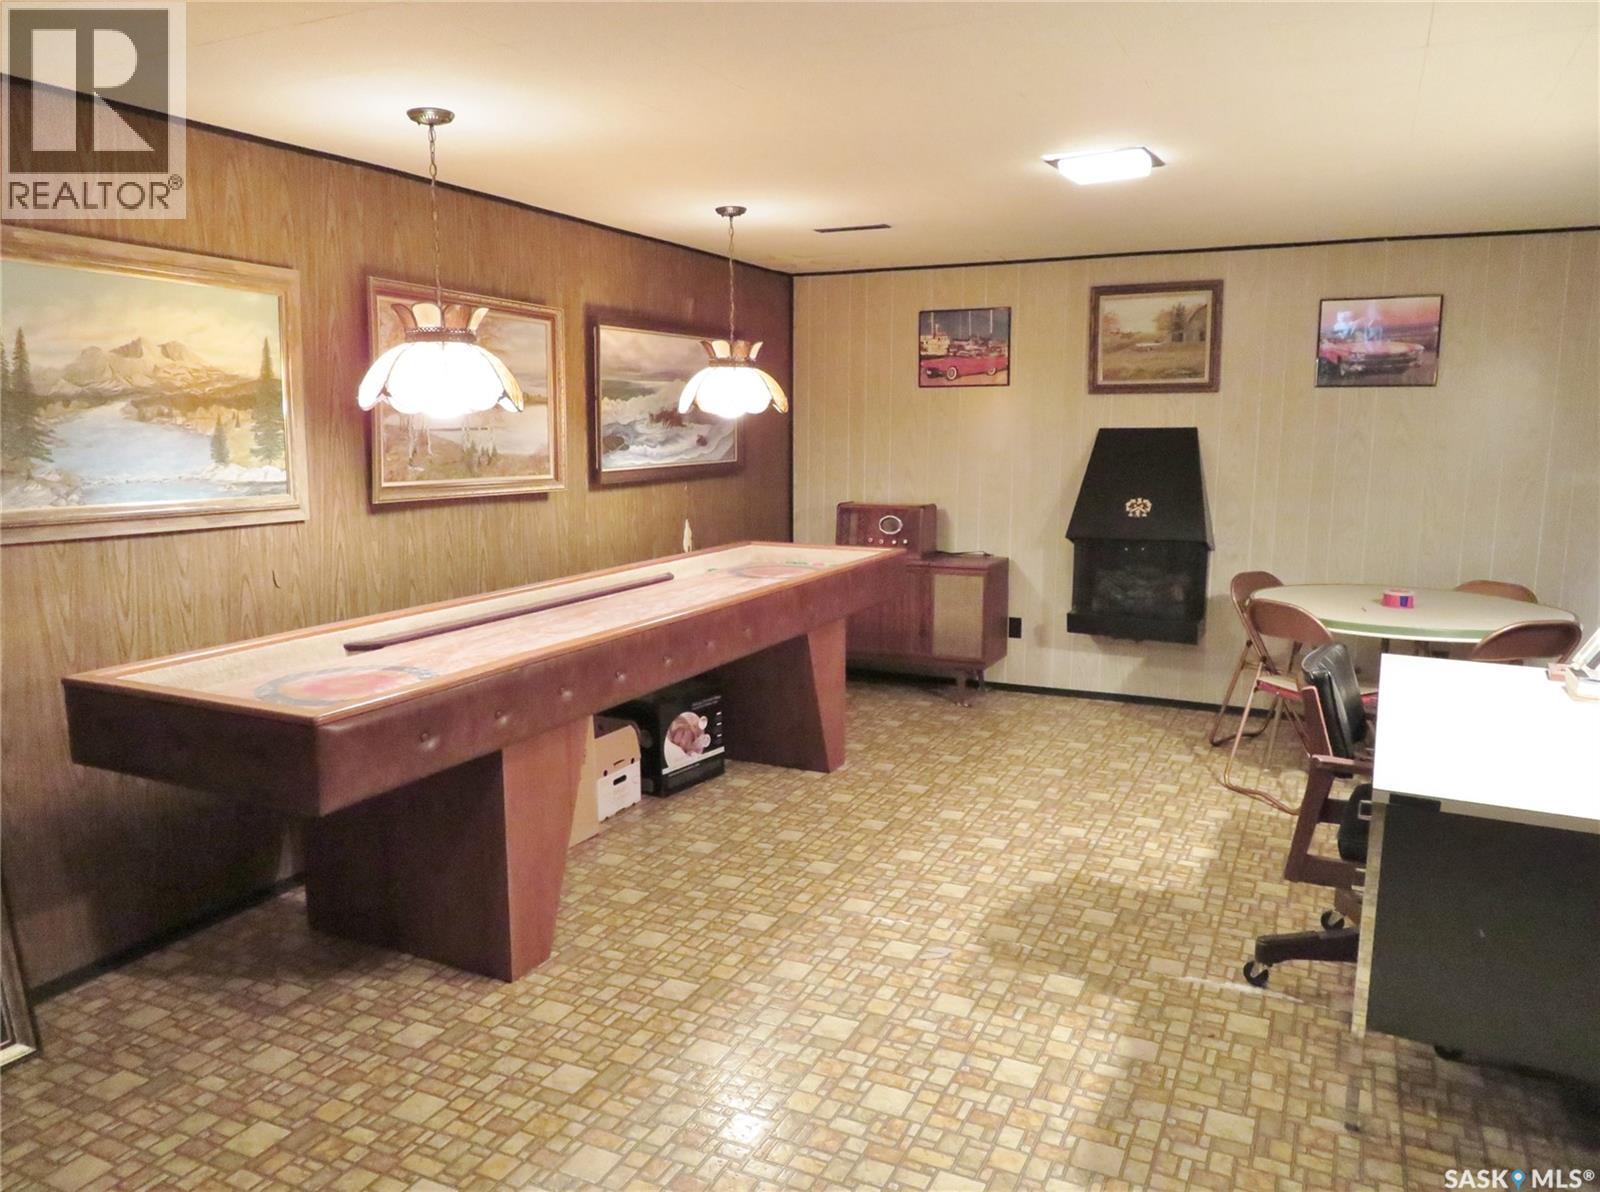
  • Fireplace Fuel: Wood
  • Fireplace Type: Conventional
  • Floor Space: 1226 sqft
  • Heating Type: Forced air
  • Heating Fuel: Natural gas
  • Cooling Type: Central air conditioning
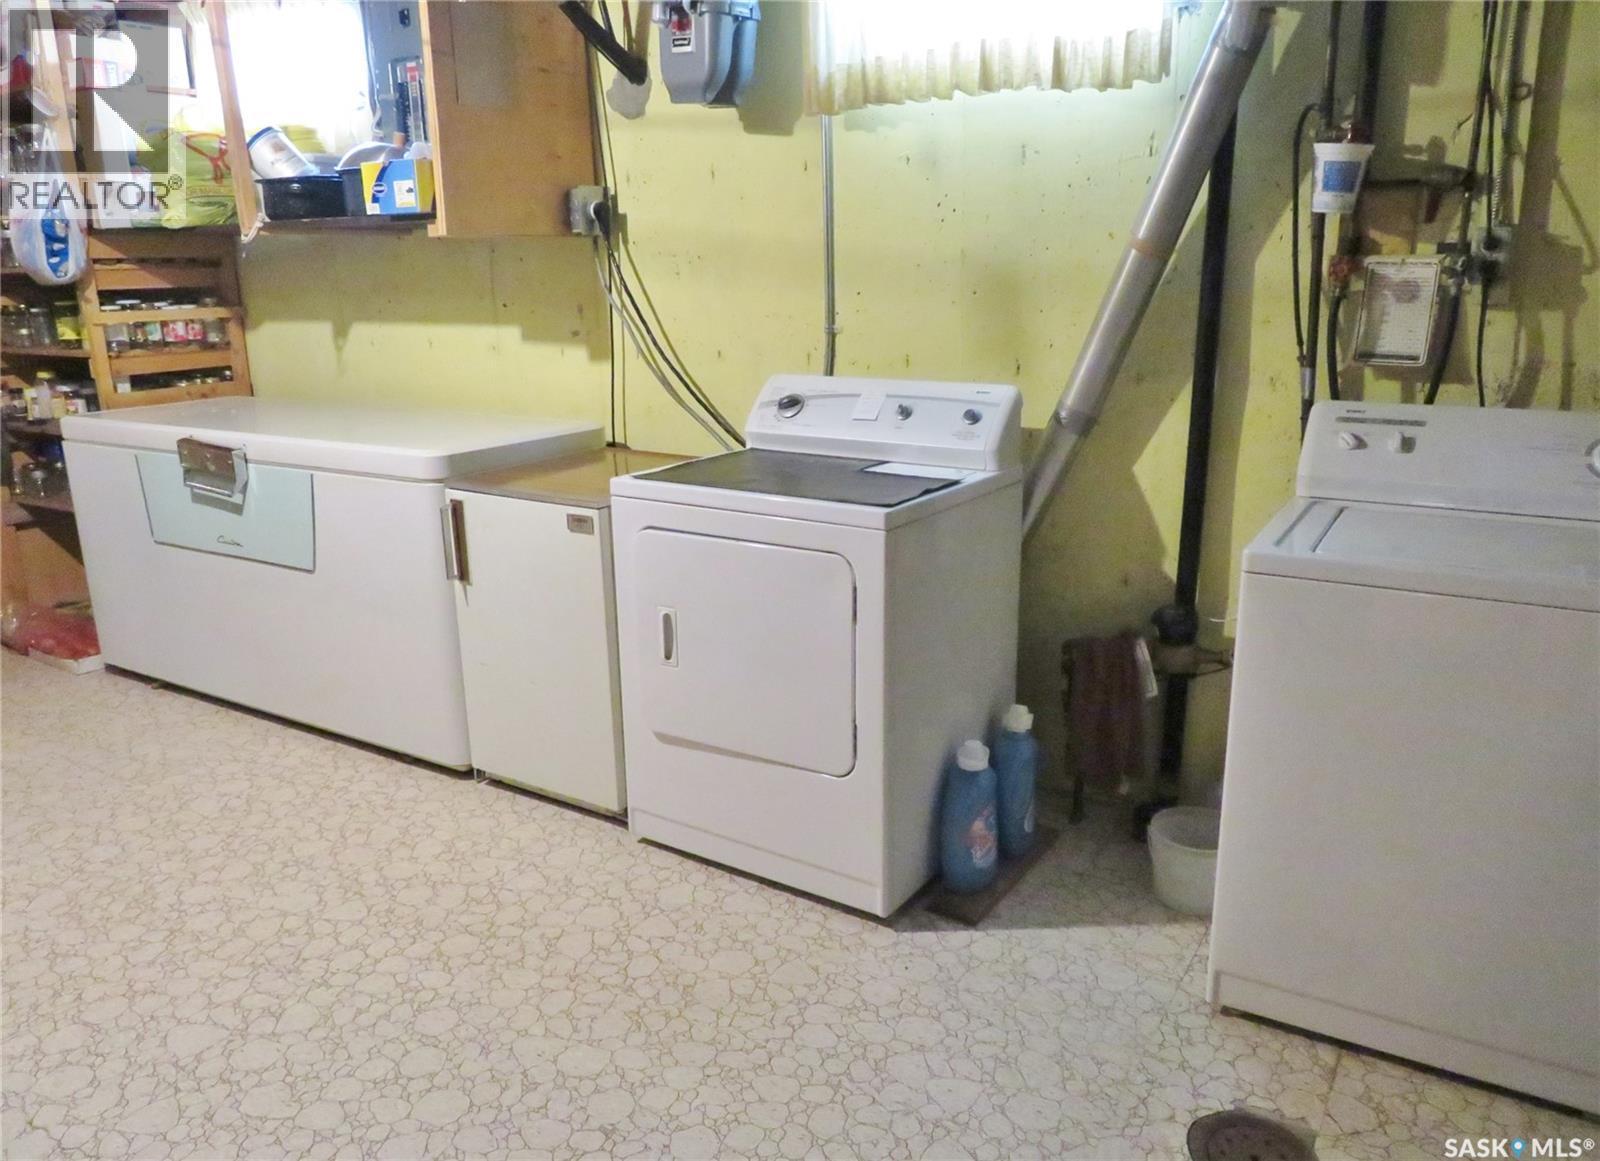
  • Appliances: Washer, Refrigerator, Dryer, Storage Shed, Stove

Property Features:

  • OwnershipType: Freehold
  • Property Type: Single Family
  • Bedrooms: 4
  • Bathrooms: 3
  • Built in: 1967
  • Features: Treed, Corner Site, Rectangular
  • Fence Type: Partially fenced
  • Floor Space (approx): 1226 Square Feet
  • Irregular: Yes
  • Landscape Features: Garden Area
  • Lot Frontage: 60 Feet
  • Lot Size: 6595.00 Square Feet
  • Structure Type: Patio(s)
  • Parking Type: Attached garage, Parking Spaces
  • No. of Parking Spaces: 2

Rooms:

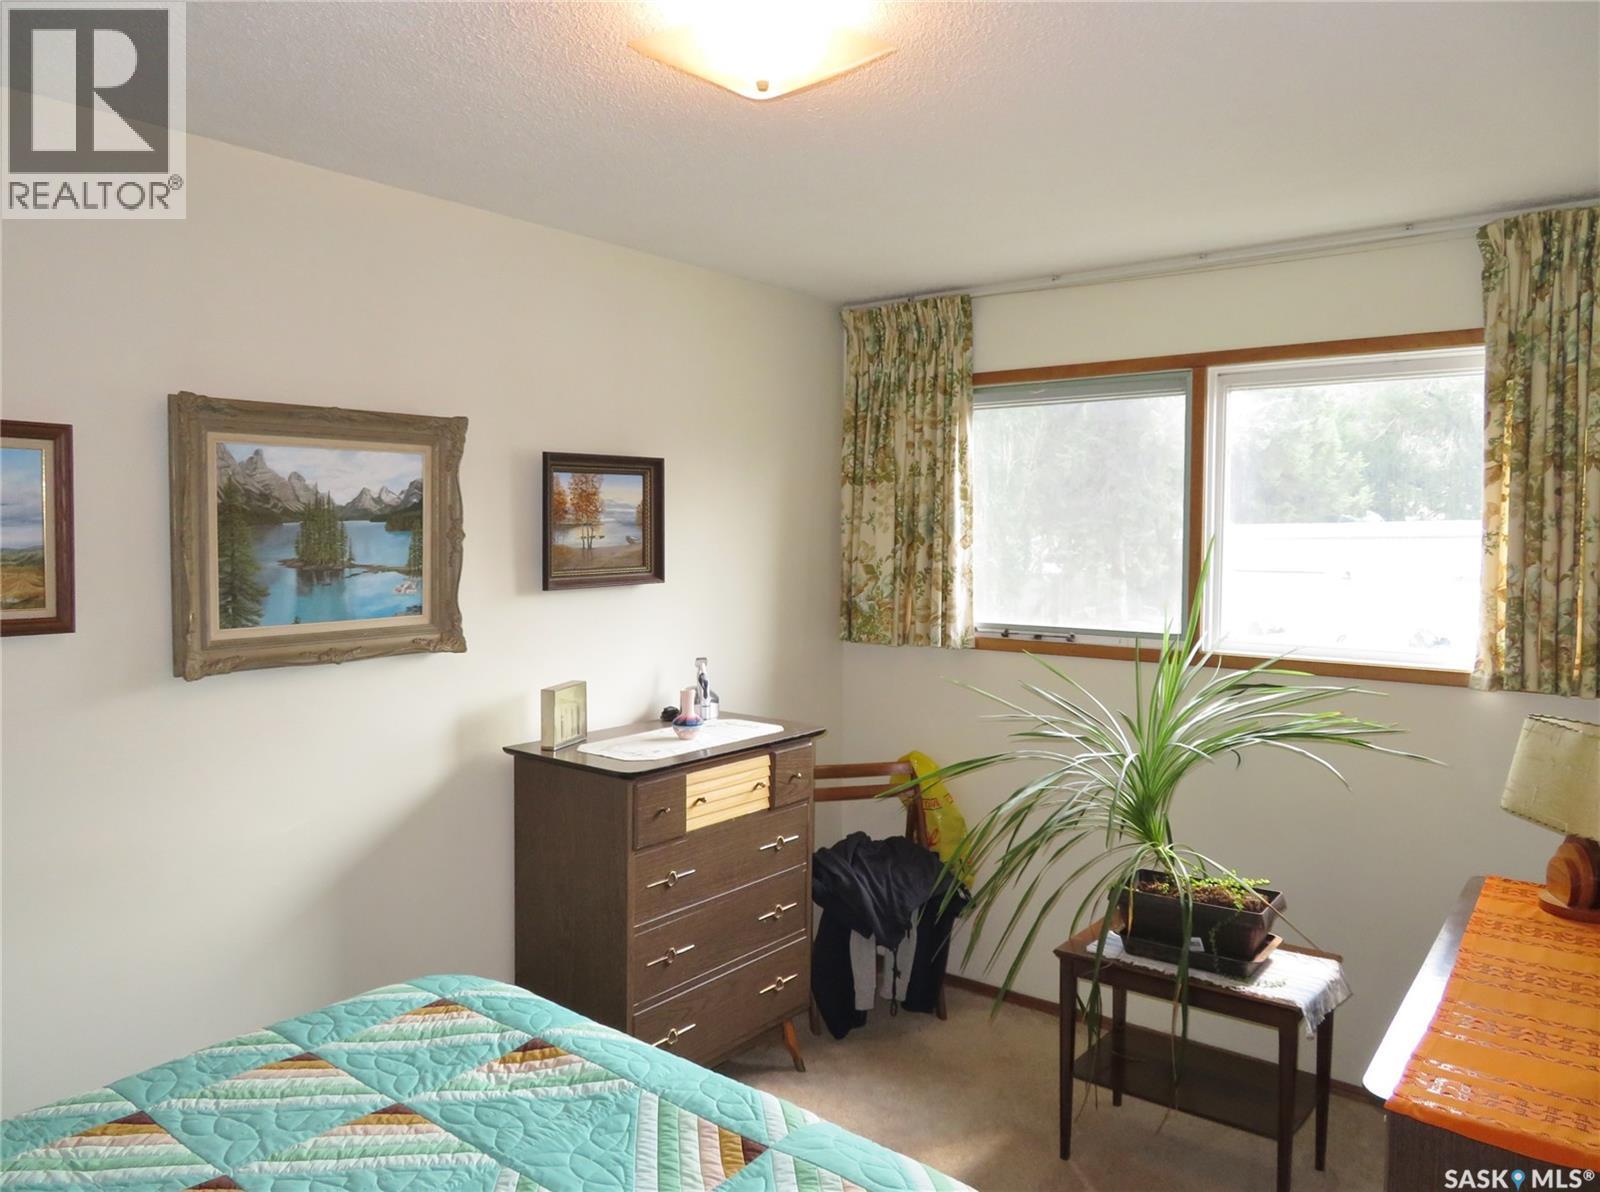
  • Bedroom 2nd Level 3.81 m x 3.35 m
  • Bathroom 2nd Level Measurements not available
  • Bedroom 2nd Level 2.57 m x 2.97 m
  • Bedroom 2nd Level 2.59 m x 4.11 m
  • Bathroom 2nd Level Measurements not available
  • Family 3rd Level 5.79 m x 3.66 m
  • Bedroom 3rd Level 3.25 m x 2.90 m
  • Bathroom 3rd Level Measurements not available
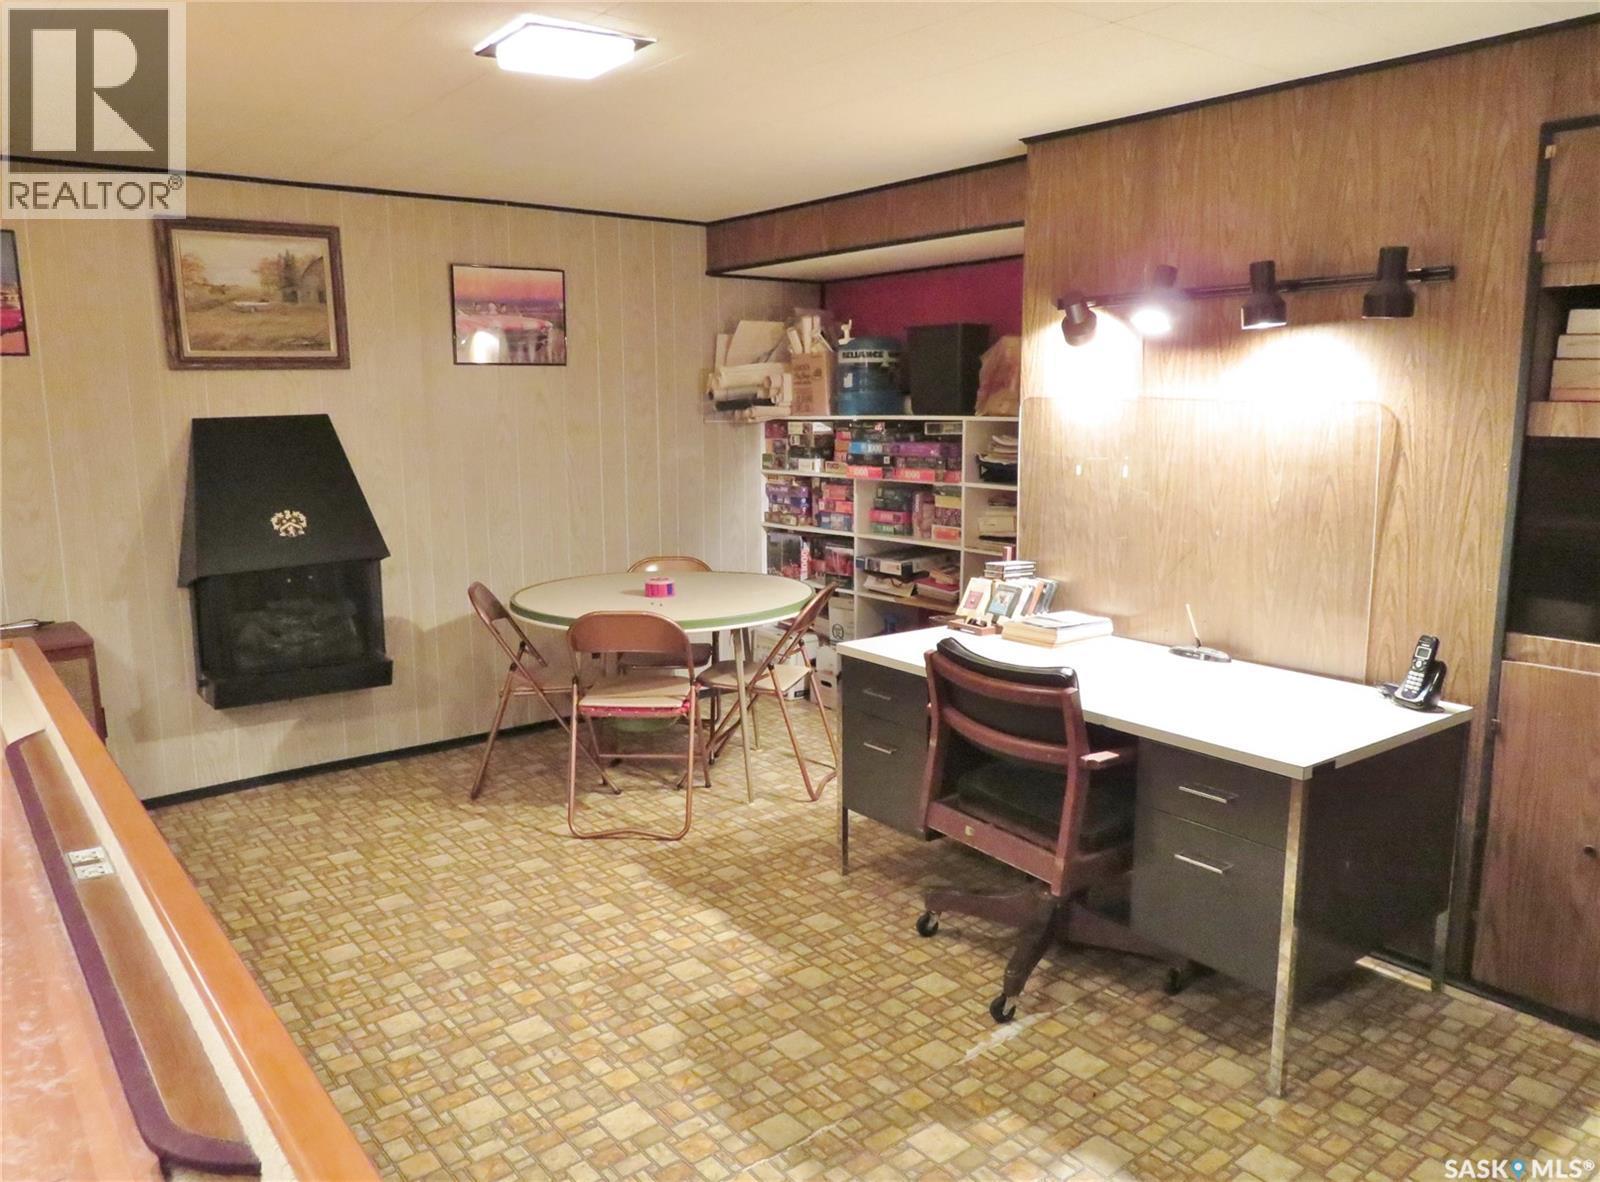
  • Games 3.84 m x 6.71 m
  • Laundry 6.71 m x 3.35 m
  • Living Main Level 5.11 m x 4.19 m
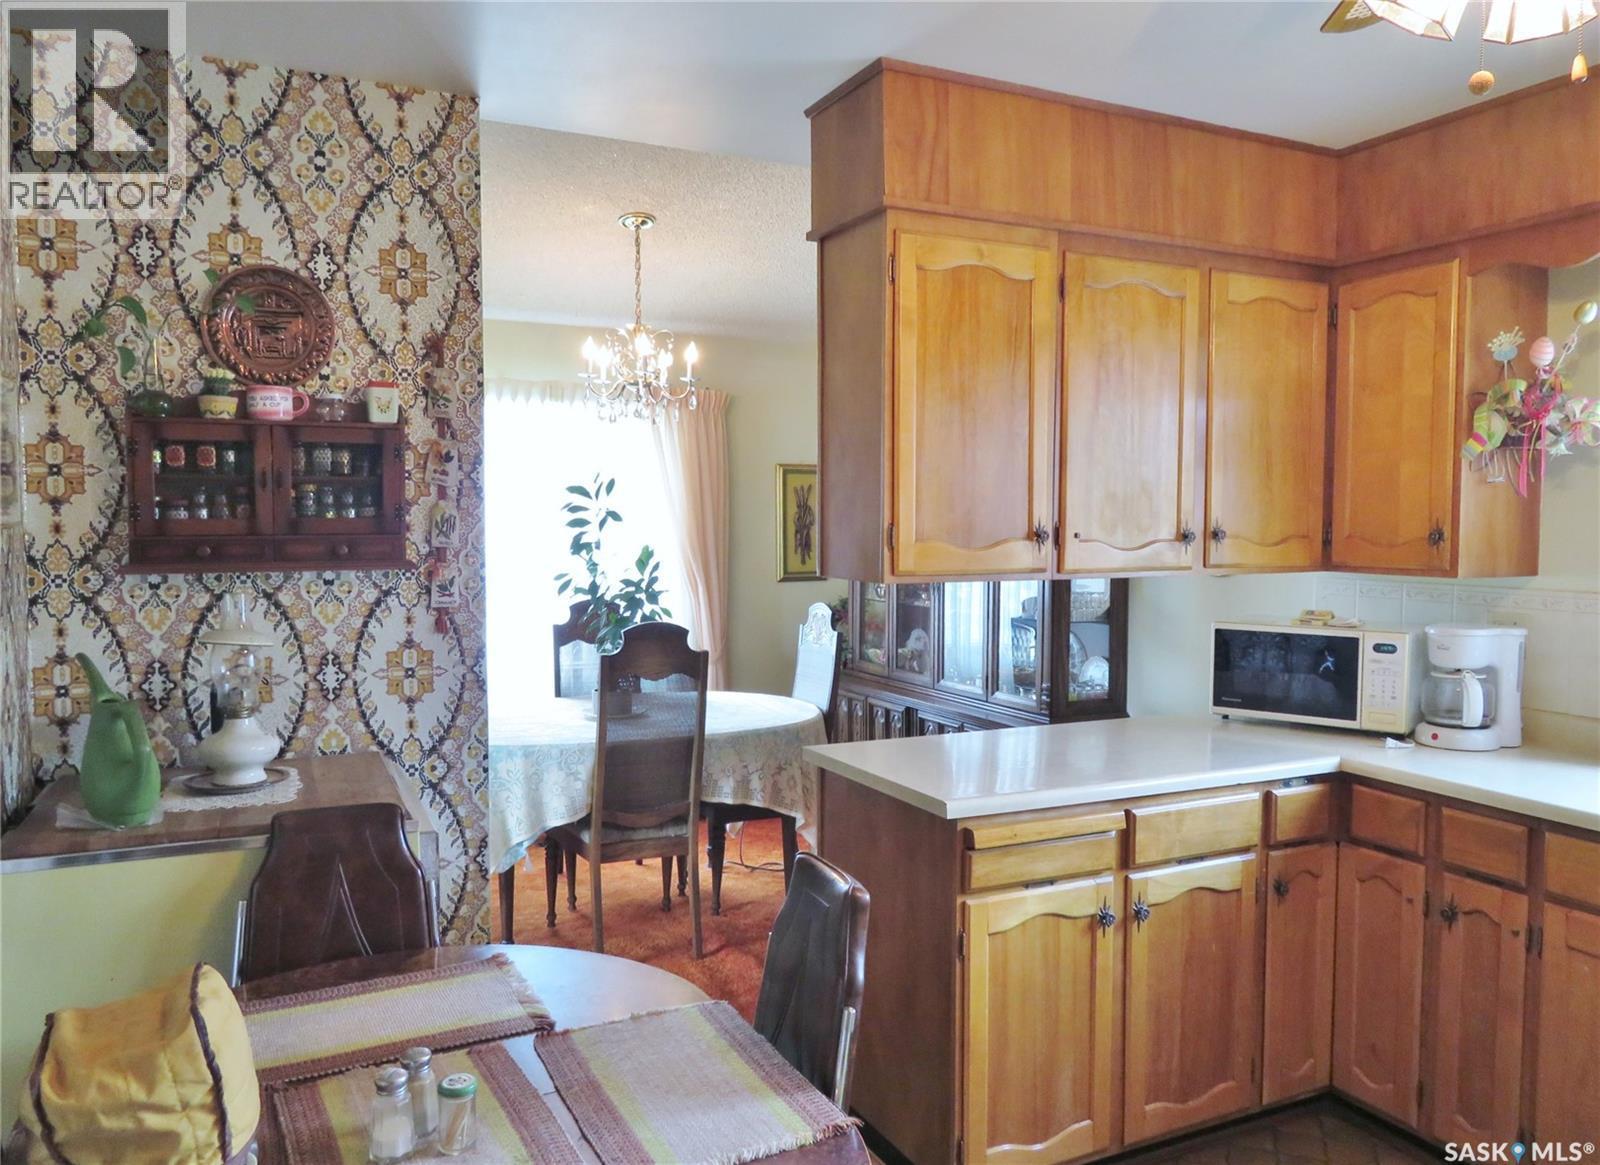
  • Dining Main Level 2.54 m x 3.43 m
  • Kitchen Main Level 3.28 m x 2.97 m

Convert Measurement to:


Courtesy of: RE/MAX Saskatoon

REALTOR.ca  

QuickQuoteTM Powered by RPS

Location of 639 Acadia DRIVE, Saskatoon, Saskatchewan, S7H 3V8

Demographic Information of 639 Acadia DRIVE, Saskatoon, Saskatchewan, S7H 3V8

Life Stage

Young Singles

Employment Type

Service Sector

Average Household Income

$87,650.82

Average Number of Children

1.77

Household Population

Household Structure

Age of Population

Education

Education Level

No certificate/diploma/degree

14.9 %

High school certificate or equivalent

30.44 %

Apprenticeship trade certificate/diploma

6.07 %

College/non-university certificate

17.41 %

University certificate (below bachelor)

2.12 %

University Degree

29.05 %

Commuter

Travel To Work

By Car

84.43 %

By Public Transit

8.33 %

By Walking

4.08 %

By Bicycle

0.0 %

By Other Methods

3.16 %

Cultural Diversity

Knowledge of Official Language

Mother Tongue

Building Information

Building Type

Apartments (Low and High Rise)

56.92 %

Houses

43.08 %

Own Vs. Rent

