Button CopyPathCircle CloseCircle Left ArrowArrow Down Icon GreyClosecirclecircleBurger
Image 1
Image 2
Image 3
$179,900

614 310 Stillwater DRIVE, Saskatoon, Saskatchewan, S7J 4H7

MLS® # SK045202

2 Beds

Bath

840  FEETSQ

QuickQuoteTM: $165K - $200K

Saskatoon SK, S7J 4H7

MLS® # SK045202

Property Information:

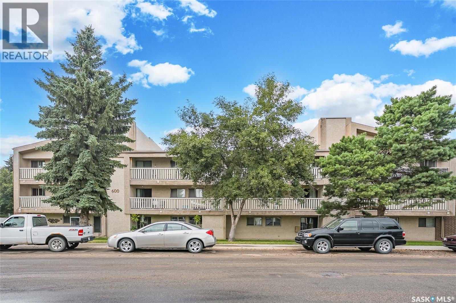
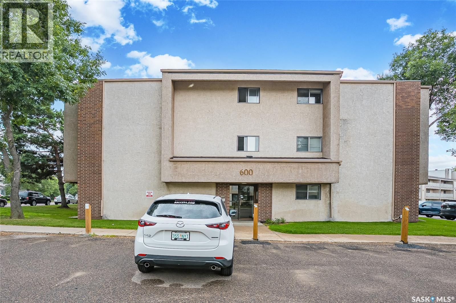
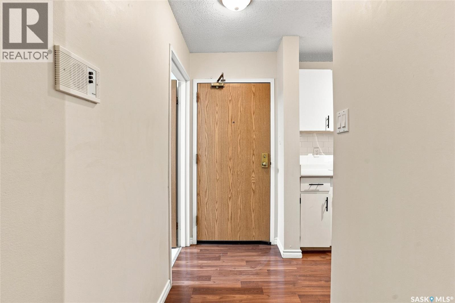
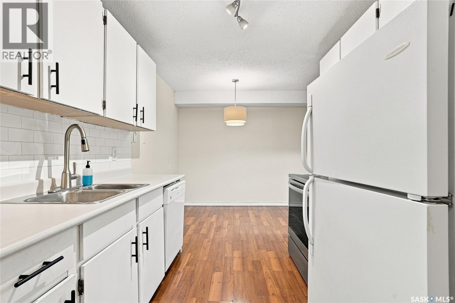
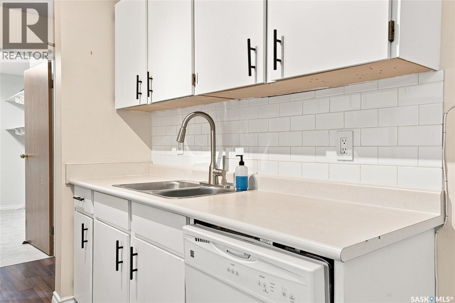
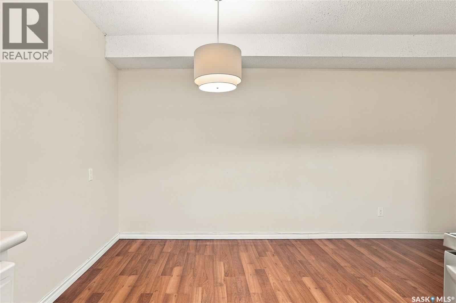
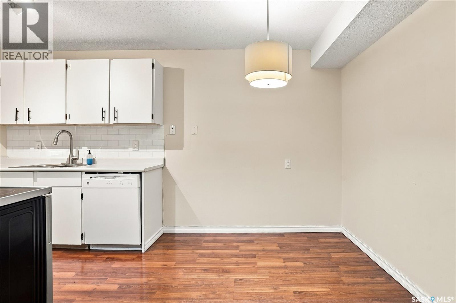
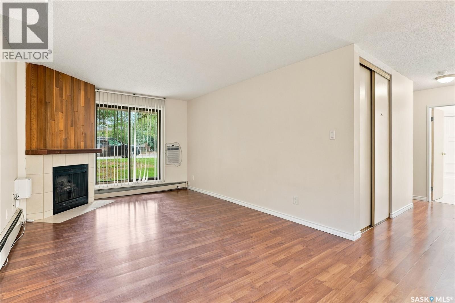
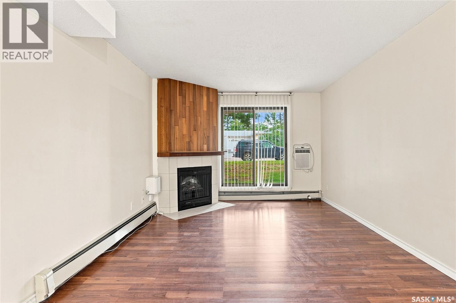
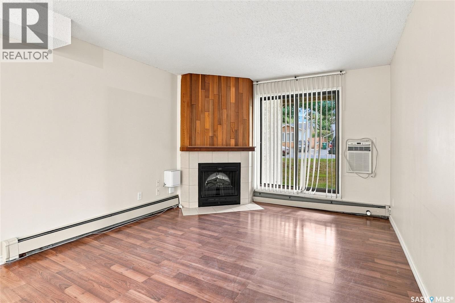
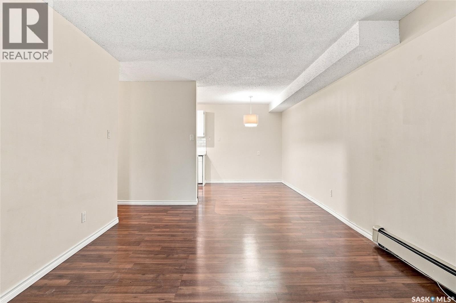
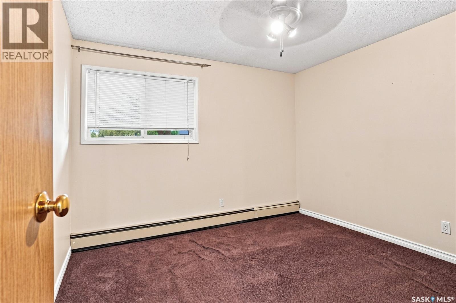
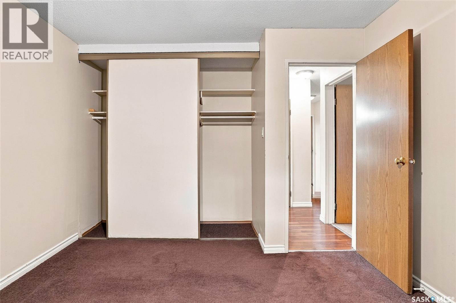
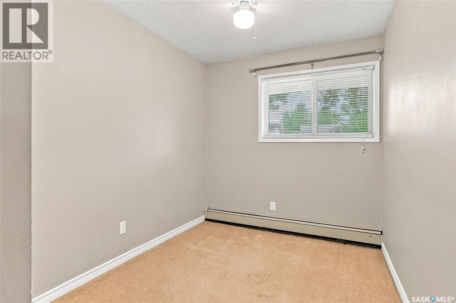
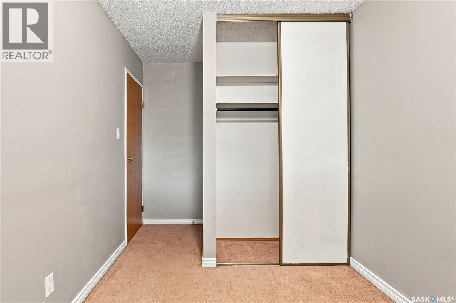
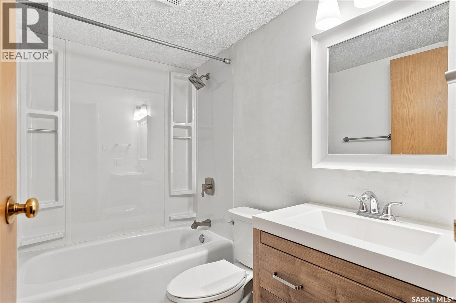
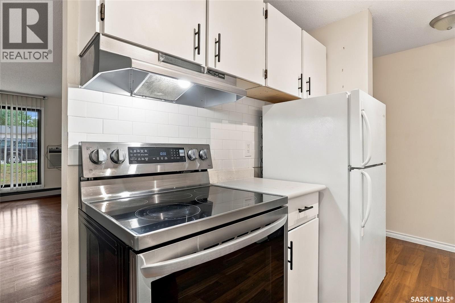
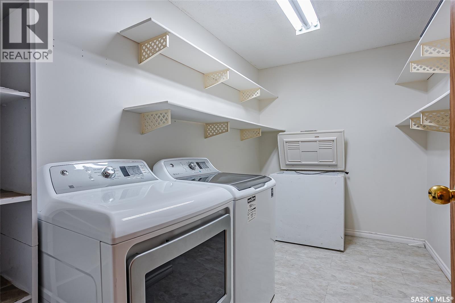
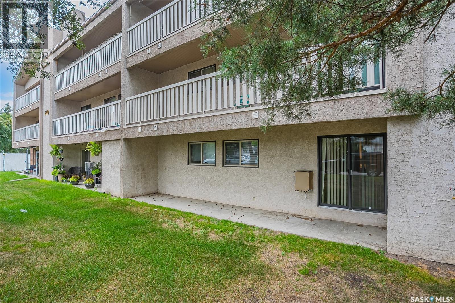
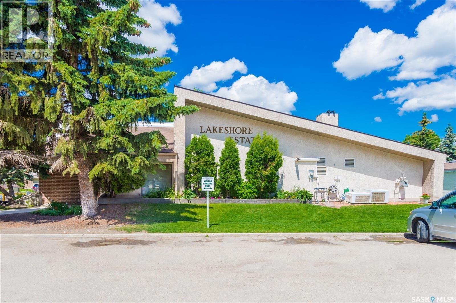
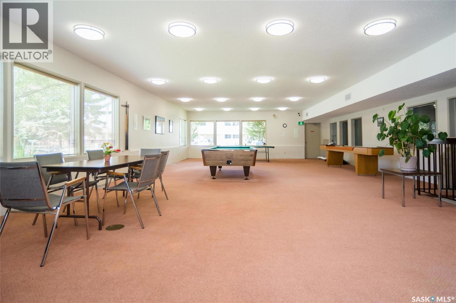
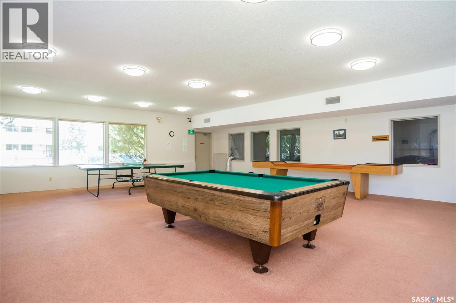
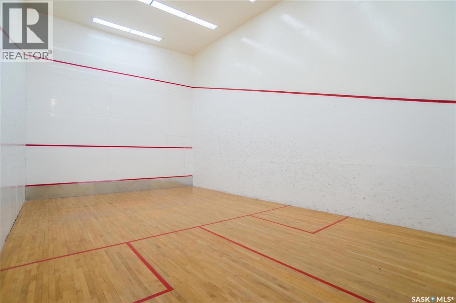
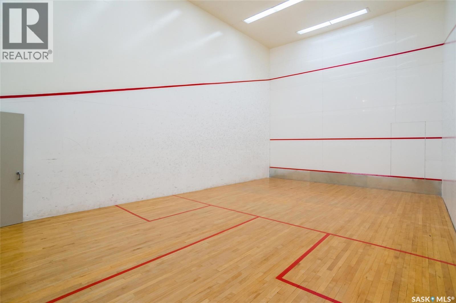
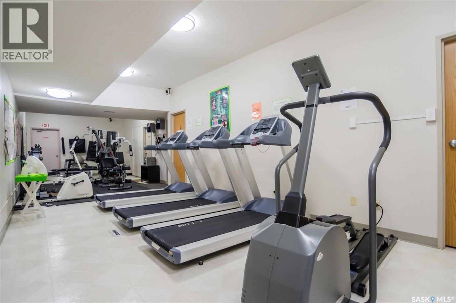
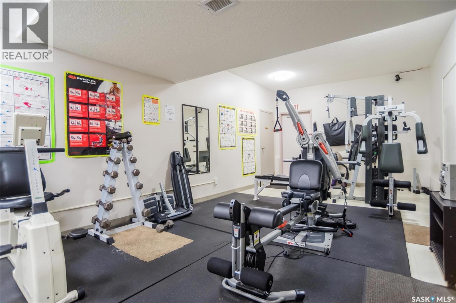
Very well kept clean main floor unit in the popular Lakeshore Estates complex. This Lakeview bright cheery unit has been upgraded with laminate flooring through out the main areas, newer vinyl tile in the bathroom and laundry/utility room. Updated 4pc bath with tile shower surround. Both bedrooms have newer windows. Good sized laundry and storage area with washer, dryer and freezer included. All appliances included and newer A/C wall unit. Well maintained complex with clubhouse with a gym and racquetball court. Plenty of parking available, 1 titled lot included and extra street parking right out the balcony door. Condo fees include, heat, water, common insurance, reserve fund contribution and maintenance. Walking distance to all amenities, schools and parks. Excellent and affordable place to call home! Call your favourite Realtor® for a private showing today! (id:27)

Building Features:

  • Style: Apartment
  • Building Type: Apartment
  • Air Conditioning: Yes
  • Architectural Style:
  • Floor Space: 840 sqft
  • Heating Type: Baseboard heaters
  • Cooling Type: Wall unit
  • Appliances: Washer, Refrigerator, Dryer, Freezer, Window Coverings, Stove

Property Features:

  • OwnershipType: Condominium/Strata
  • Property Type: Single Family
  • Bedrooms: 2
  • Bathrooms: 1
  • Built in: 1984
  • Community Features: Pets Allowed With Restrictions
  • Condo Fees: $410 Monthly
  • Floor Space (approx): 840 Square Feet
  • Parking Type: Surfaced, None, Parking Spaces
  • No. of Parking Spaces: 3

Rooms:

  • Living Main Level 5.49 m x 3.30 m
  • Kitchen Main Level 2.51 m x 2.26 m
  • Dining Main Level 2.82 m x 2.26 m
  • Bathroom Main Level Measurements not available
  • Bedroom Main Level 3.35 m x 3.18 m
  • Primary Bedroom Main Level 3.35 m x 3.35 m
  • Laundry Main Level 3.35 m x 2.13 m

Convert Measurement to:


Courtesy of: Century 21 Fusion

REALTOR.ca  

QuickQuoteTM Powered by RPS

Location of 614 310 Stillwater DRIVE, Saskatoon, Saskatchewan, S7J 4H7

Demographic Information of 614 310 Stillwater DRIVE, Saskatoon, Saskatchewan, S7J 4H7

Life Stage

Young Families

Employment Type

Service Sector/White Collar

Average Household Income

$126,624.03

Average Number of Children

1.73

Household Population

Household Structure

Age of Population

Education

Education Level

No certificate/diploma/degree

11.96 %

High school certificate or equivalent

33.82 %

Apprenticeship trade certificate/diploma

7.02 %

College/non-university certificate

16.81 %

University certificate (below bachelor)

0.81 %

University Degree

29.58 %

Commuter

Travel To Work

By Car

92.51 %

By Public Transit

1.86 %

By Walking

0.55 %

By Bicycle

0.0 %

By Other Methods

5.08 %

Cultural Diversity

Knowledge of Official Language

Mother Tongue

Building Information

Building Type

Apartments (Low and High Rise)

29.96 %

Houses

70.04 %

Own Vs. Rent

