Button CopyPathCircle CloseCircle Left ArrowArrow Down Icon GreyClosecirclecircleBurger
Image 1
Image 2
Image 3
$279,900

59 1128 McKercher DRIVE, Saskatoon, Saskatchewan, S7H 4Y7

MLS® # SK042957

2 Beds

Baths

939  FEETSQ

QuickQuoteTM: $252K - $307K

Saskatoon SK, S7H 4Y7

MLS® # SK042957

Property Information:

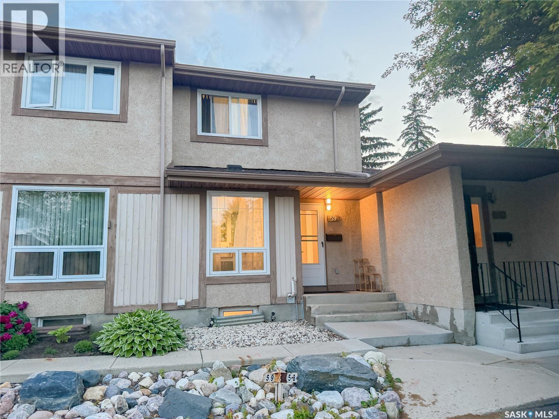
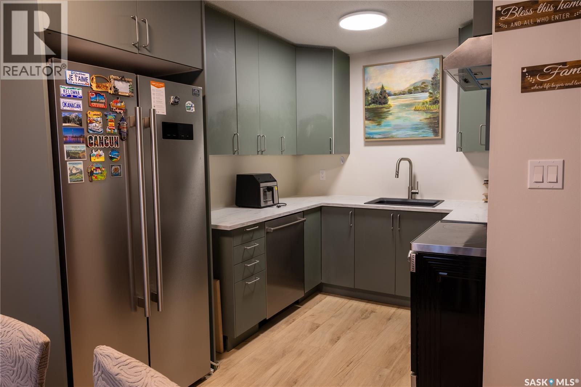
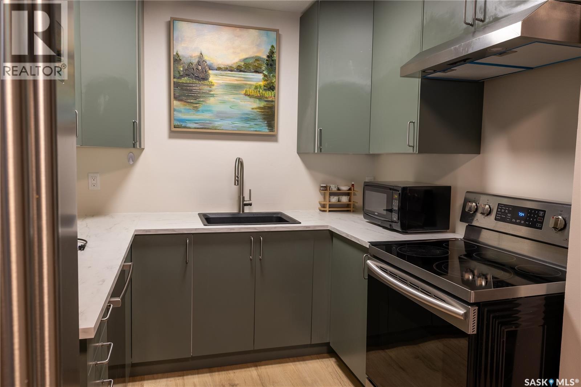
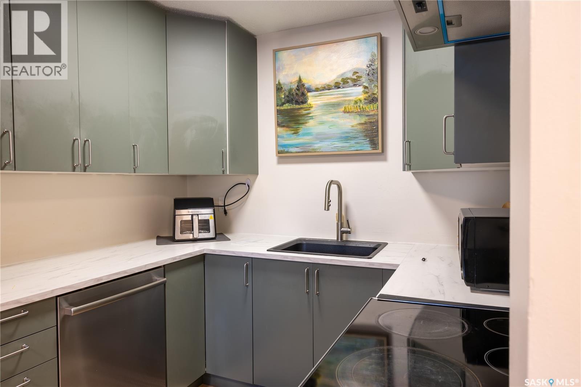
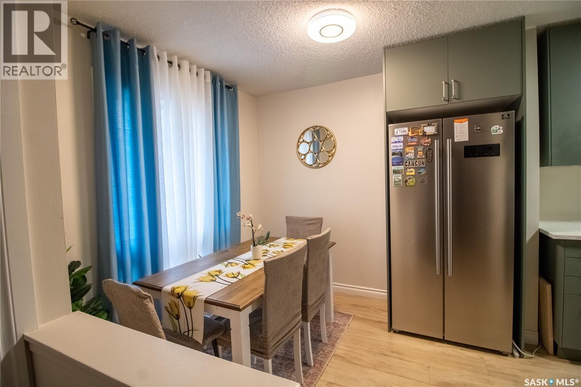
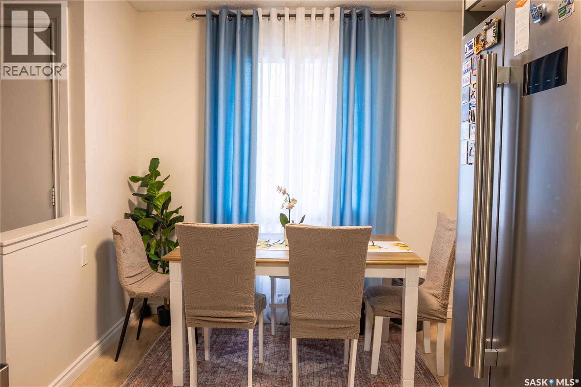
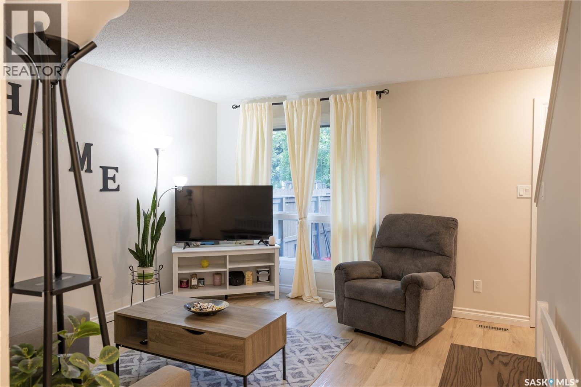
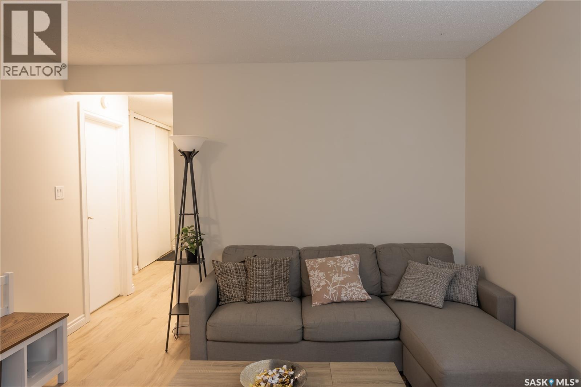
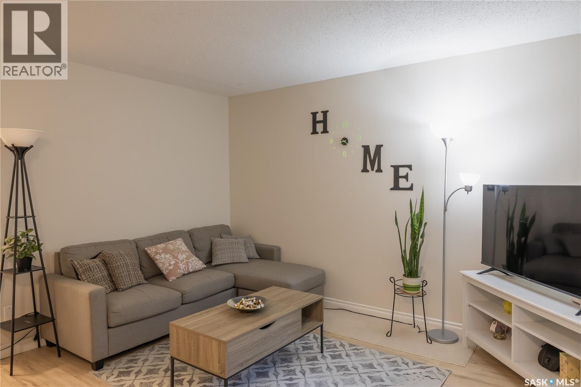
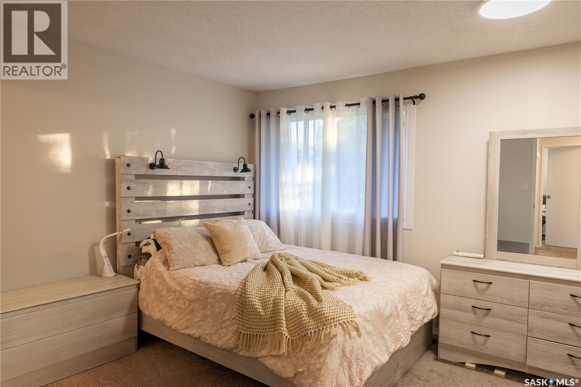
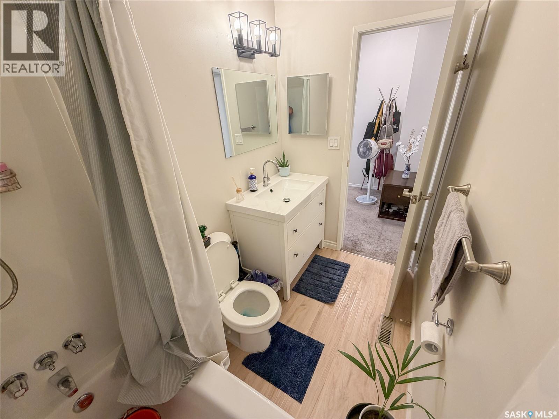
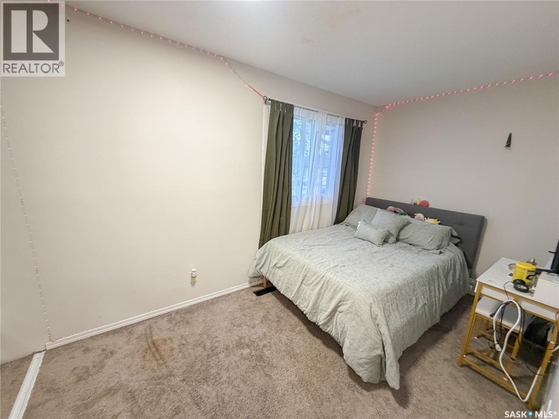
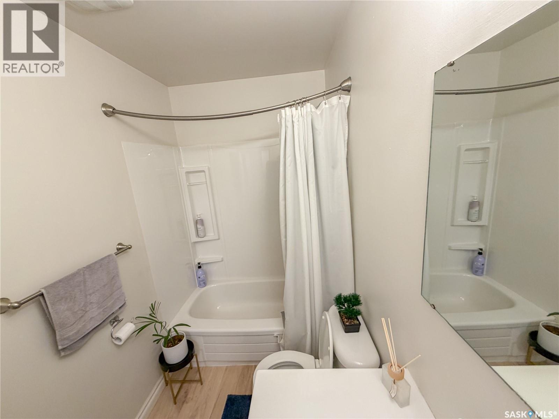
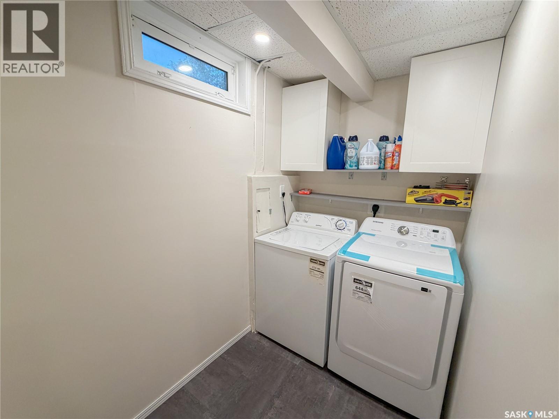
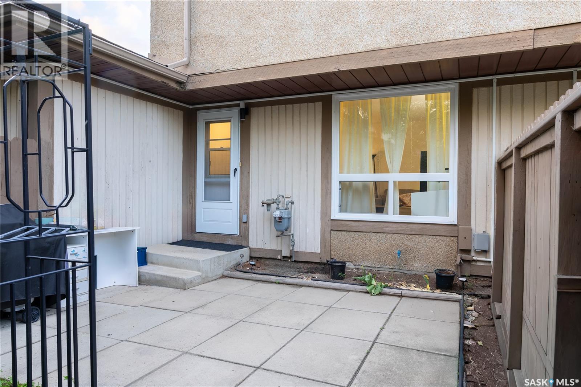
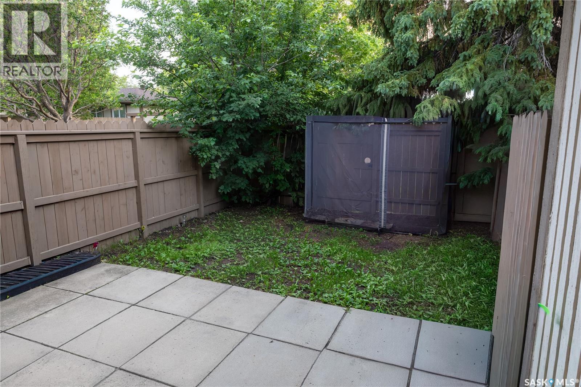
Welcome to Unit 59 – 1128 McKercher Drive! Beautifully updated and move-in ready, this exceptional 2-bedroom, 3-bathroom townhouse is nestled in the heart of the highly sought-after Wildwood neighbourhood. Backing directly onto a peaceful green space and park, this home offers the perfect balance of privacy, comfort, and convenience. Step inside to discover a bright and inviting floor plan featuring fresh paint, updated flooring. The renovated kitchen is both stylish and functional, showcasing updated cabinetry, a pantry, stainless steel appliances. Upstairs, you'll find two generously sized bedrooms and two well-appointed bathrooms. Numerous recent upgrades, including updated windows, Stove, Fridge (2024), water heater (2025) and a new dryer (2026), provide peace of mind and add to the home's overall value. Ideally located just minutes from Centre Mall, grocery stores, restaurants, cafés, schools, medical clinics, public transit, Wildwood Golf Course, and scenic walking paths, this home also offers quick access to Circle Drive, making commuting anywhere in Saskatoon a breeze. Three to five minutes walk to bus stop. Whether you're a first-time home buyer, growing family, professional, University student or investor, this beautifully maintained home offers an outstanding opportunity to enjoy low-maintenance living in one of Saskatoon's most desirable east-side communities. Don't miss your chance to call this exceptional property home! (id:27)

Building Features:

  • Style: Townhouse
  • Building Type: Row / Townhouse
  • Basement Development: Finished
  • Basement Type: Full
  • Construction Style - Attachment: Attached
  • Floor Space: 939 sqft
  • Heating Type: Forced air
  • Heating Fuel: Natural gas
  • Appliances: Washer, Refrigerator, Dishwasher, Dryer, Microwave, Stove

Property Features:

  • OwnershipType: Condominium/Strata
  • Property Type: Single Family
  • Bedrooms: 2
  • Bathrooms: 3
  • Built in: 1977
  • Community Features: Pets Allowed With Restrictions
  • Condo Fees: $415 Monthly
  • Features: Treed, Rectangular
  • Fence Type: Fence
  • Floor Space (approx): 939 Square Feet
  • Landscape Features: Lawn
  • Structure Type: Patio(s), Playground, Tennis Court
  • Parking Type: Surfaced, Other, None, Parking Spaces
  • No. of Parking Spaces: 2

Rooms:

  • Bathroom 2nd Level Measurements not available
  • Bathroom 2nd Level Measurements not available
  • Bedroom 2nd Level 3.45 m x 3.56 m
  • Bedroom 2nd Level 4.04 m x 2.26 m
  • Bathroom Basement Level Measurements not available
  • Family Basement Level 3.51 m x 3.63 m
  • Kitchen Main Level 2.16 m x 2.46 m
  • Dining Main Level 2.54 m x 2.67 m
  • Living Main Level 3.94 m x 3.56 m

Convert Measurement to:


Courtesy of: Realty ONE Group Dynamic

REALTOR.ca  

QuickQuoteTM Powered by RPS

Location of 59 1128 McKercher DRIVE, Saskatoon, Saskatchewan, S7H 4Y7

Demographic Information of 59 1128 McKercher DRIVE, Saskatoon, Saskatchewan, S7H 4Y7

Life Stage

Young Families

Employment Type

Service Sector/White Collar

Average Household Income

$84,904.74

Average Number of Children

1.72

Household Population

Household Structure

Age of Population

Education

Education Level

No certificate/diploma/degree

15.43 %

High school certificate or equivalent

28.52 %

Apprenticeship trade certificate/diploma

7.97 %

College/non-university certificate

19.79 %

University certificate (below bachelor)

0.37 %

University Degree

27.92 %

Commuter

Travel To Work

By Car

88.27 %

By Public Transit

6.03 %

By Walking

3.79 %

By Bicycle

0.0 %

By Other Methods

1.91 %

Cultural Diversity

Knowledge of Official Language

Mother Tongue

Building Information

Building Type

Apartments (Low and High Rise)

82.76 %

Houses

17.24 %

Own Vs. Rent

