Button CopyPathCircle CloseCircle Left ArrowArrow Down Icon GreyClosecirclecircleBurger
Image 1
Image 2
Image 3
$480,000

523 Denham WAY, Saskatoon, Saskatchewan, S7R 1E5

MLS® # SK044399

3 Beds

Baths

1450  FEETSQ

QuickQuoteTM: $464K - $536K

Saskatoon SK, S7R 1E5

MLS® # SK044399

Property Information:

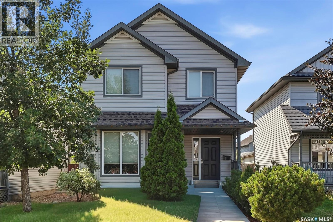
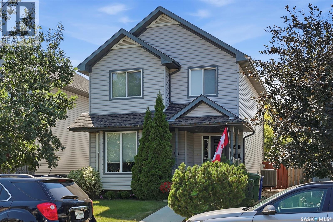
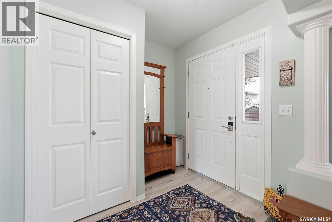
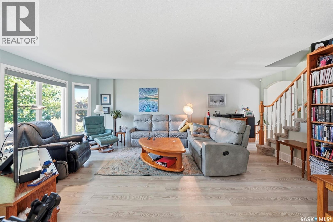
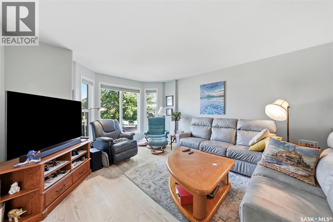
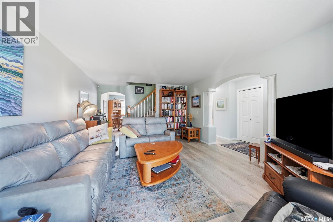
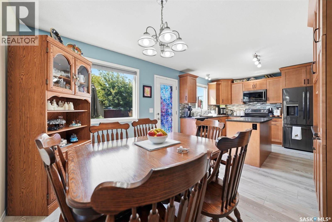
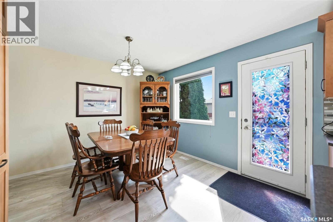
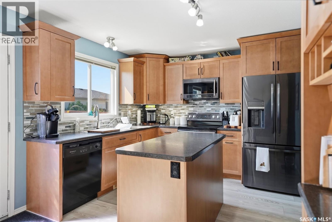
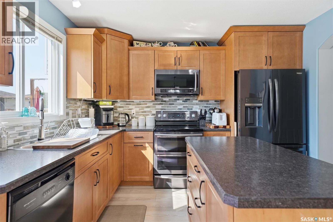
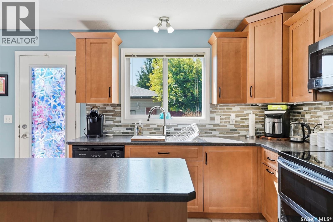
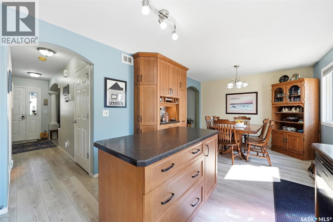
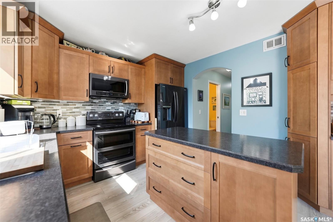
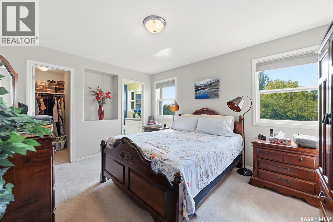
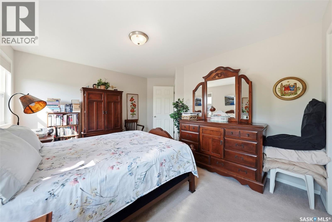
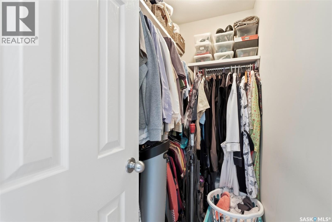
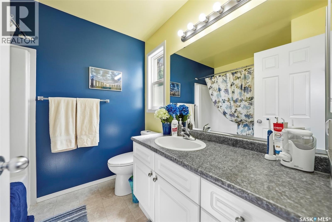
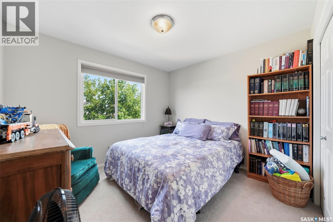
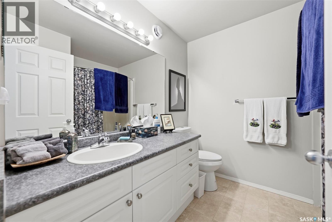
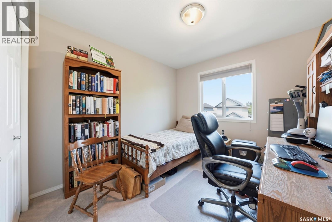
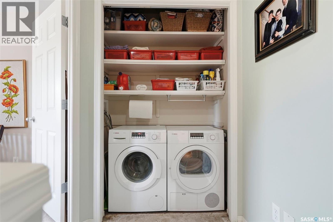
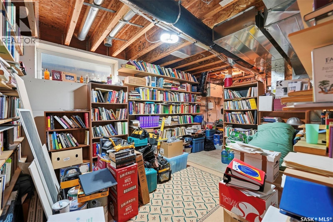
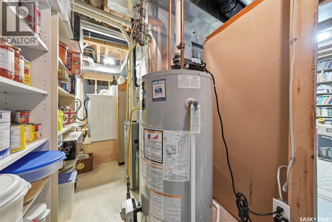
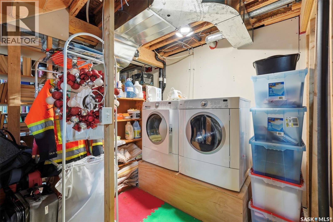
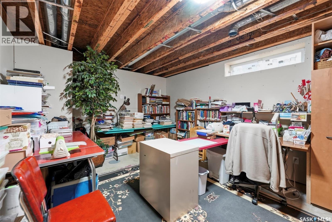
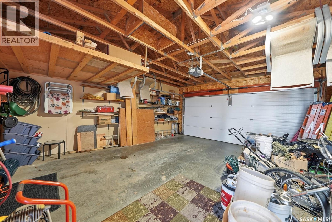
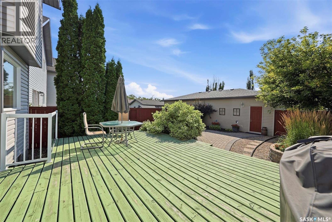
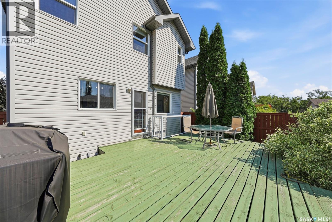
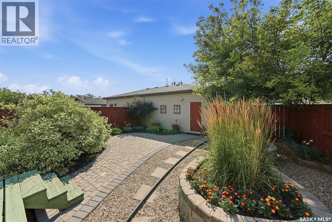
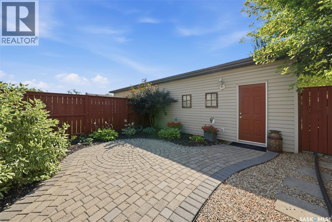
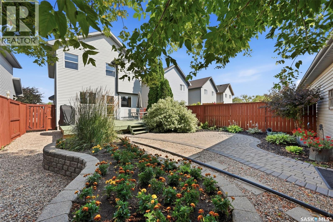
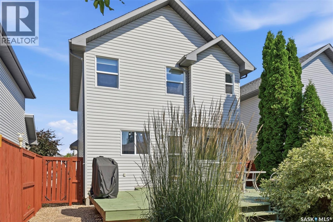
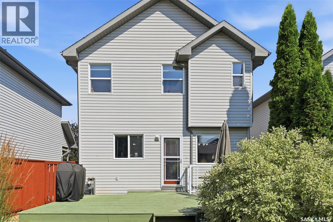
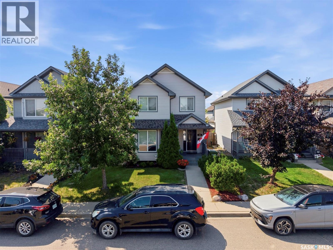
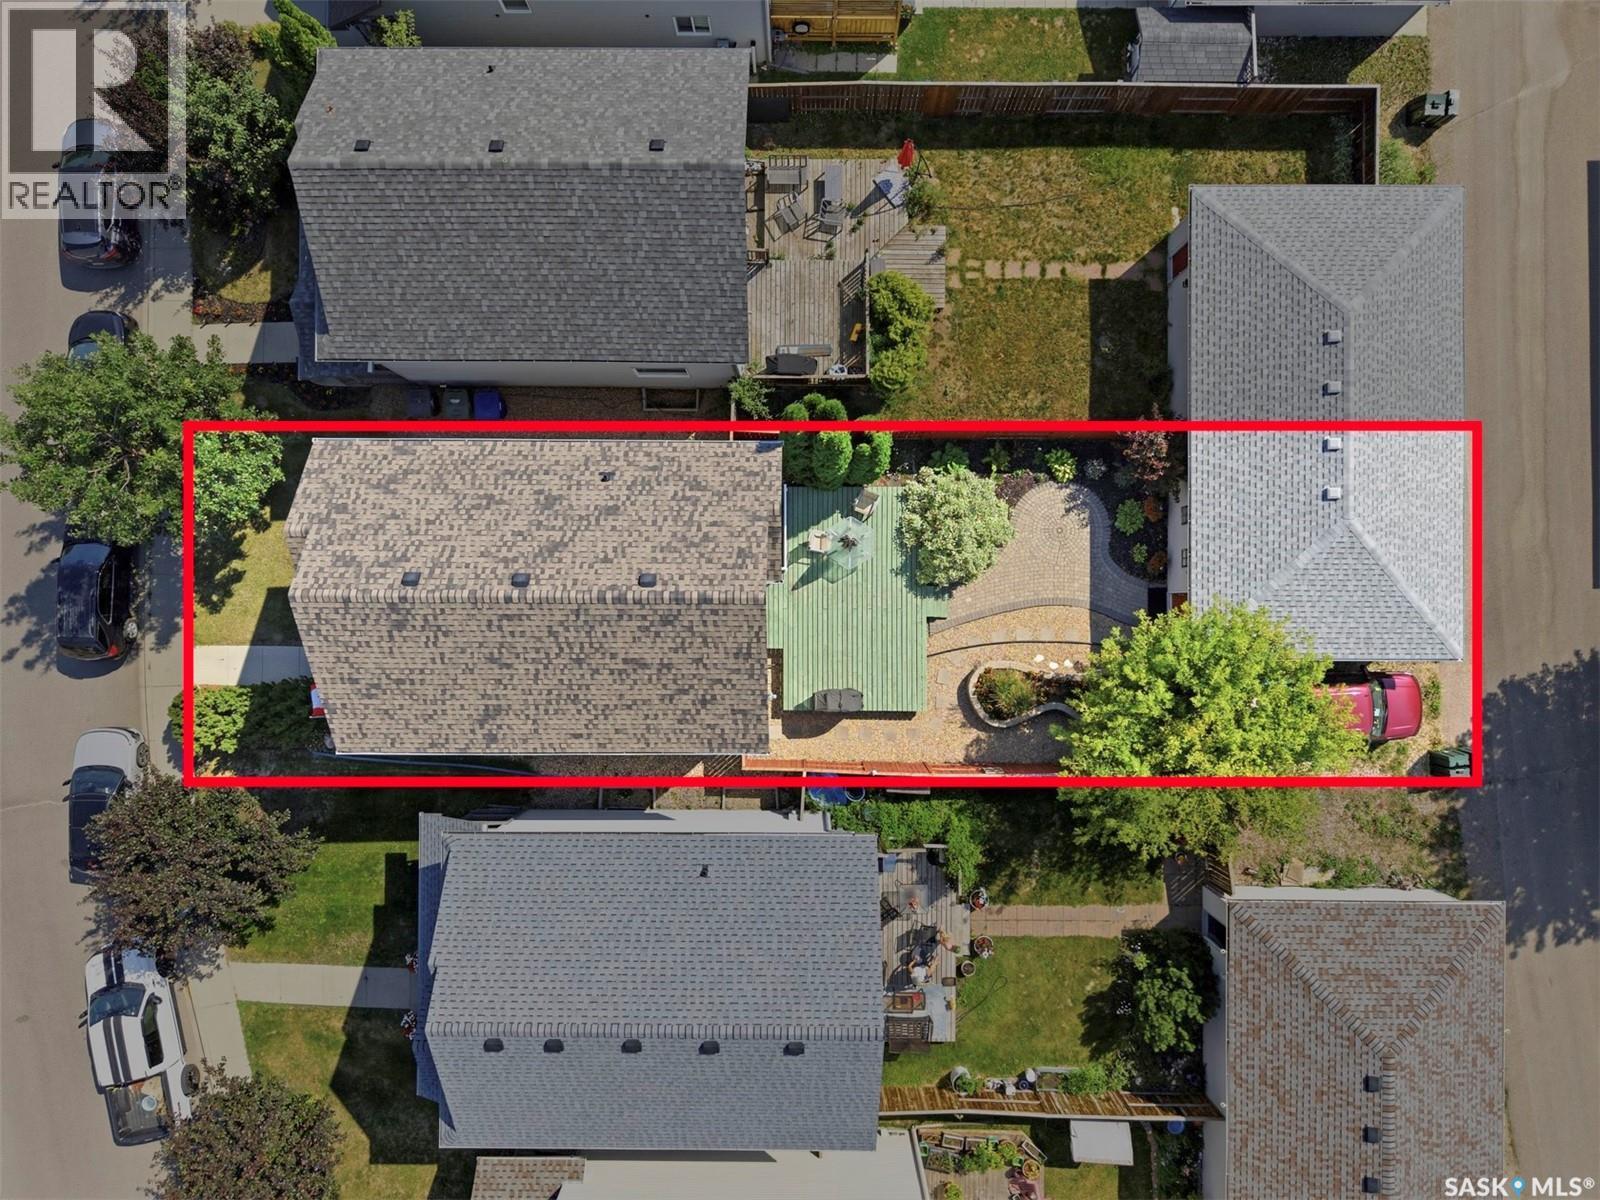
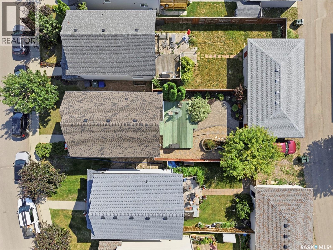
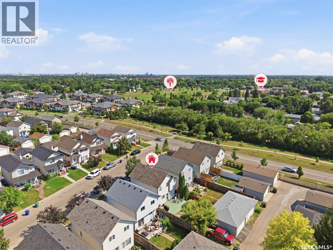
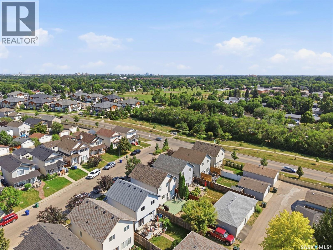
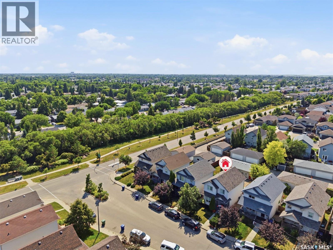
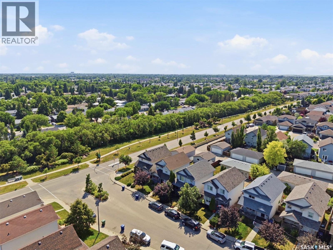
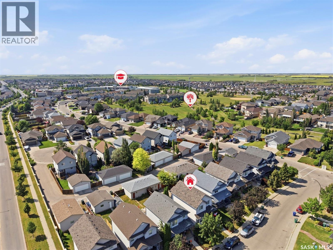
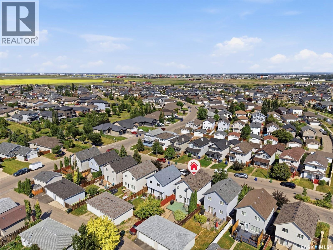
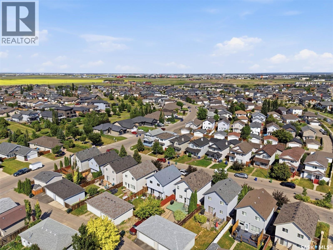
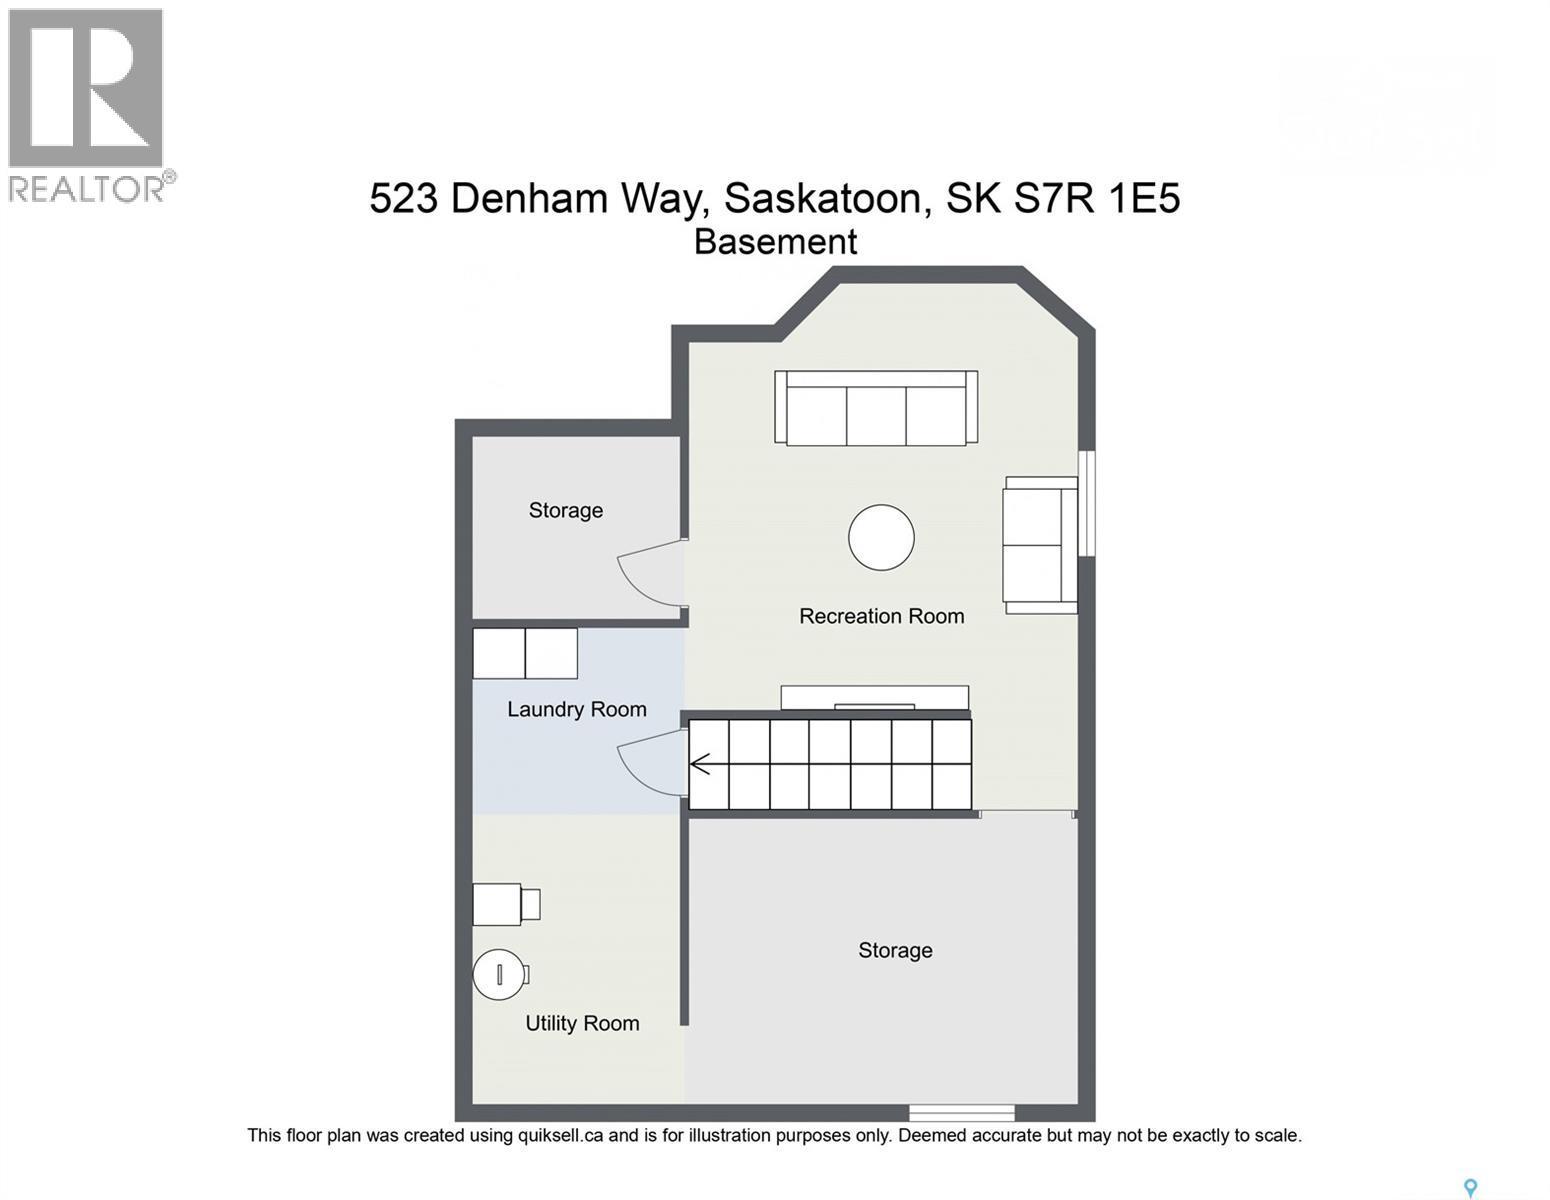
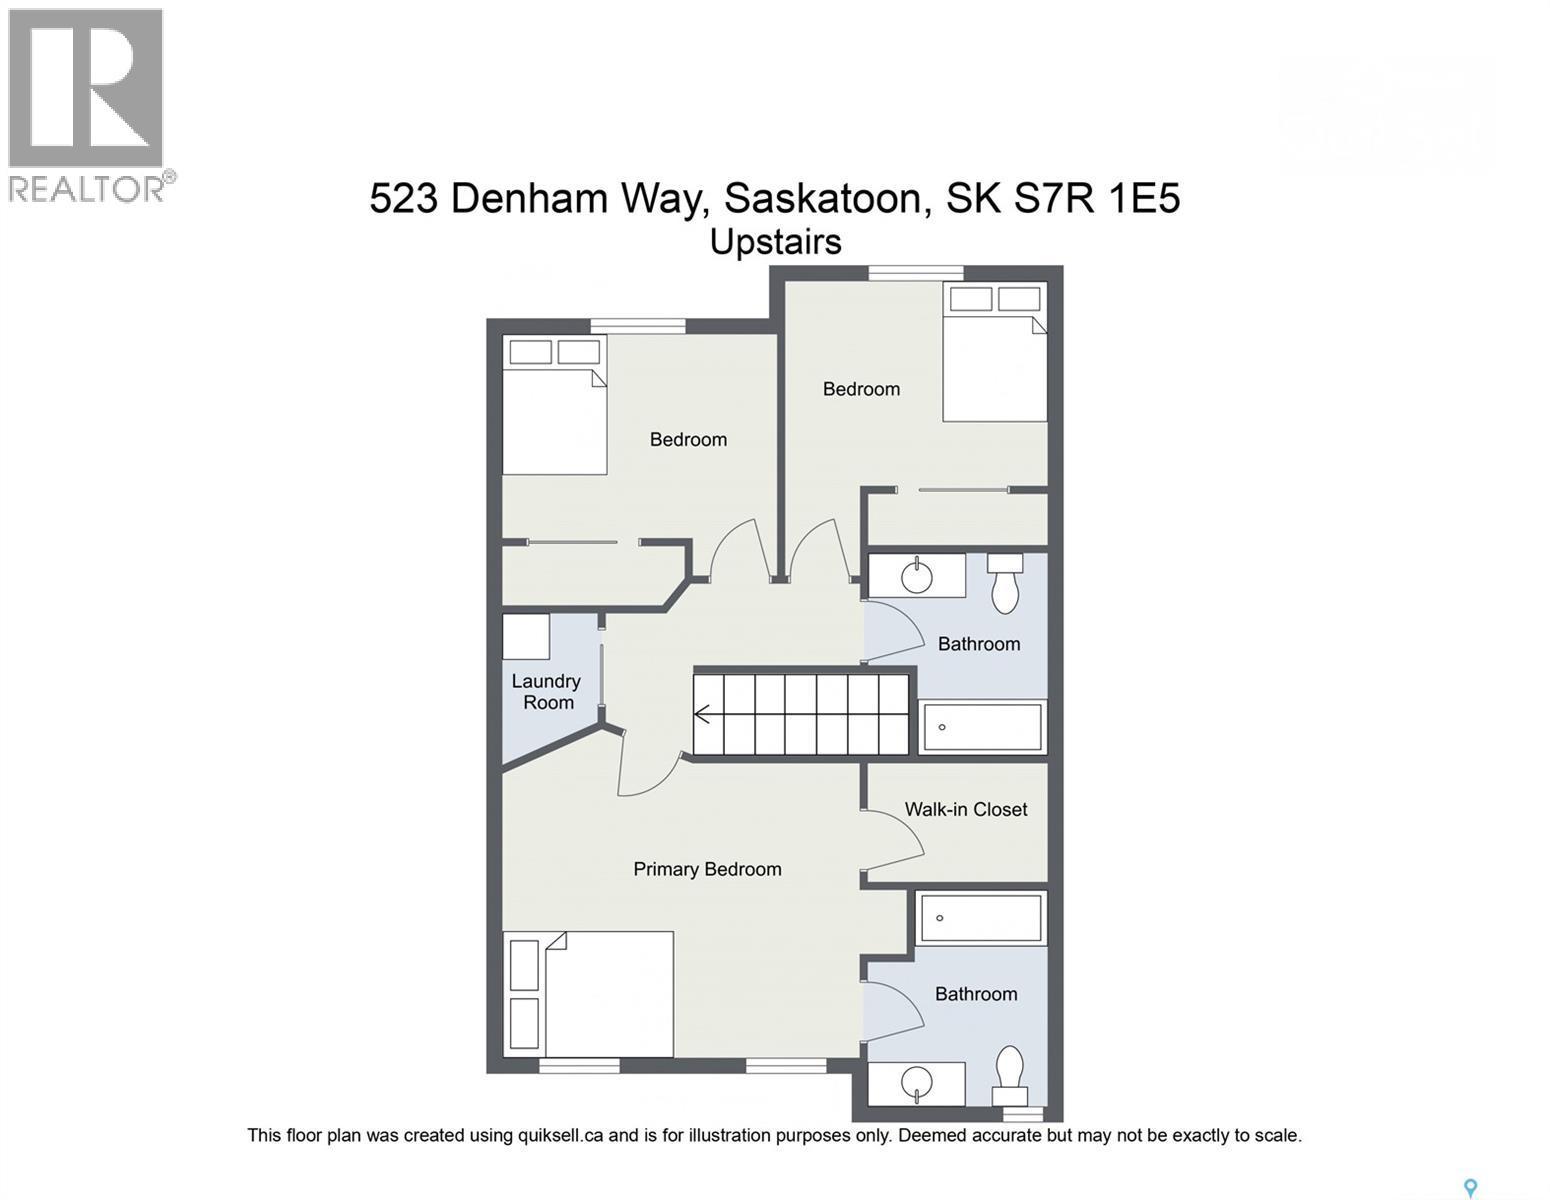
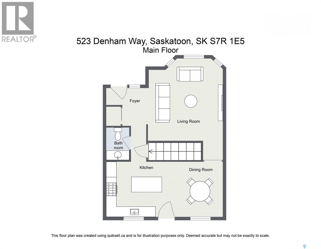
Welcome to this beautifully maintained home in Hampton Village, lovingly cared for by its original owners. The main floor features a spacious living room, dining area, and a fully customized kitchen loaded with thoughtful upgrades, including hidden spice racks, pull-out pot and pan storage, a built-in K-Cup holder, and many more unique features that must be seen in person. Upstairs you'll find three generously sized bedrooms, two bathrooms, and the convenience of a thoughtfully added second-floor laundry room. The basement is already insulated and drywalled, providing an excellent opportunity to add your own finishing touches. Step outside to enjoy the low-maintenance backyard, complete with brick pavers and beautifully landscaped flower beds. Recent updates include shingles (2024), garage shingles (2023), a two-stage furnace (2022), central air conditioning (2022), and flooring (2021). This move-in ready home combines quality craftsmanship, thoughtful updates, and pride of ownership throughout. Contact your favourite REALTOR® today to book your private showing before this incredible property is gone! (id:27)

Building Features:

  • Style: Detached
  • Building Type: House
  • Architectural Style: 2 Level
  • Basement Development: Partially finished
  • Basement Type: Full
  • Construction Style - Attachment: Detached
  • Fire Protection: Alarm system
  • Floor Space: 1450 sqft
  • Heating Fuel: Natural gas
  • Cooling Type: Central air conditioning, Air exchanger
  • Appliances: Washer, Refrigerator, Dishwasher, Dryer, Microwave, Alarm System, Window Coverings, Garage door opener remote, Central Vacuum - Roughed In, Stove

Property Features:

  • OwnershipType: Freehold
  • Property Type: Single Family
  • Bedrooms: 3
  • Bathrooms: 3
  • Built in: 2005
  • Features: Treed, Sump Pump
  • Fence Type: Fence
  • Floor Space (approx): 1450 Square Feet
  • Irregular: Yes
  • Lot Size: 3674.00 Square Feet
  • Structure Type: Deck
  • Parking Type: Detached garage, Parking Spaces
  • No. of Parking Spaces: 3

Rooms:

  • Primary Bedroom 2nd Level 3.35 m x 3.96 m
  • Bathroom 2nd Level Measurements not available
  • Bedroom 2nd Level 2.92 m x 3.05 m
  • Bedroom 2nd Level 3.05 m x 3.05 m
  • Bathroom 2nd Level Measurements not available
  • Living Main Level 4.57 m x 7.92 m
  • Dining Main Level 2.44 m x 3.05 m
  • Kitchen Main Level 2.74 m x 3.66 m
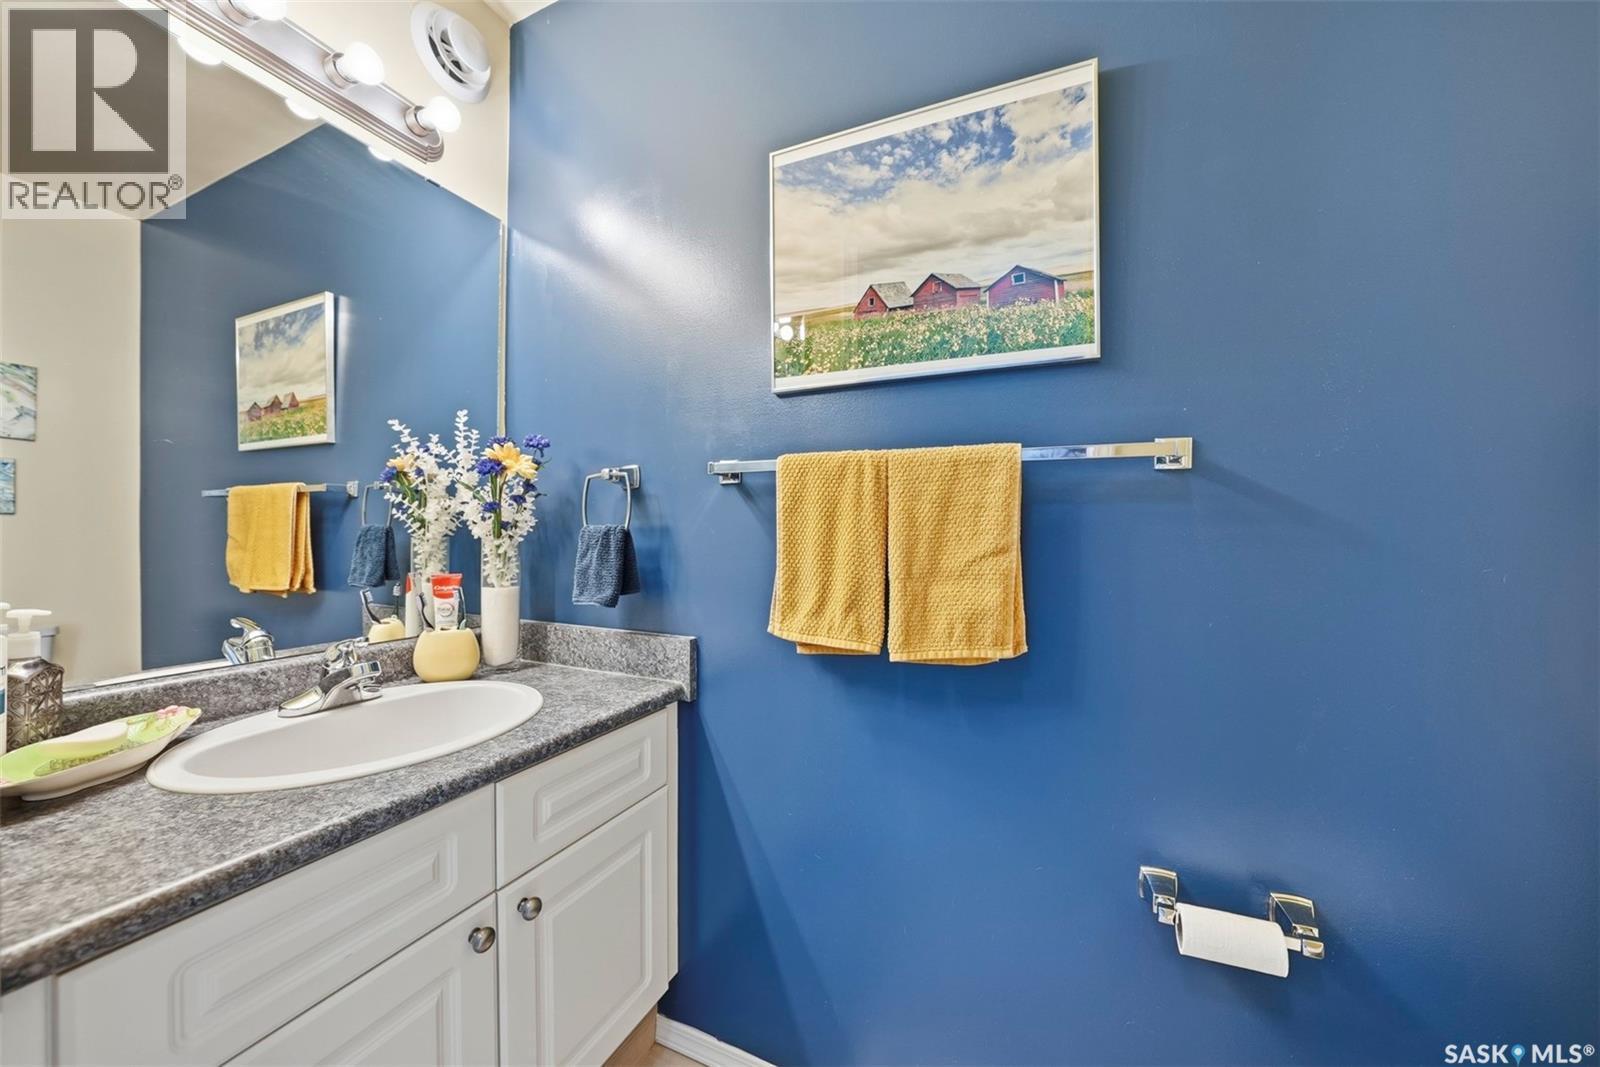
  • Bathroom Main Level Measurements not available

Convert Measurement to:


Courtesy of: eXp Realty

REALTOR.ca  

QuickQuoteTM Powered by RPS

Location of 523 Denham WAY, Saskatoon, Saskatchewan, S7R 1E5

Demographic Information of 523 Denham WAY, Saskatoon, Saskatchewan, S7R 1E5

Life Stage

Young Families

Employment Type

Mixed

Average Household Income

$111,660.06

Average Number of Children

1.94

Household Population

Household Structure

Age of Population

Education

Education Level

No certificate/diploma/degree

14.27 %

High school certificate or equivalent

35.01 %

Apprenticeship trade certificate/diploma

11.36 %

College/non-university certificate

21.51 %

University certificate (below bachelor)

1.42 %

University Degree

16.43 %

Commuter

Travel To Work

By Car

93.53 %

By Public Transit

1.3 %

By Walking

1.5 %

By Bicycle

0.0 %

By Other Methods

3.67 %

Cultural Diversity

Knowledge of Official Language

Mother Tongue

Building Information

Building Type

Apartments (Low and High Rise)

2.6 %

Houses

97.4 %

Own Vs. Rent

