Button CopyPathCircle CloseCircle Left ArrowArrow Down Icon GreyClosecirclecircleBurger
Image 1
Image 2
Image 3
$479,900

520 Brighton GATE, Saskatoon, Saskatchewan, S7V 0V6

MLS® # SK045774

3 Beds

Baths

1404  FEETSQ

QuickQuoteTM: Not Available

Saskatoon SK, S7V 0V6

MLS® # SK045774

Property Information:

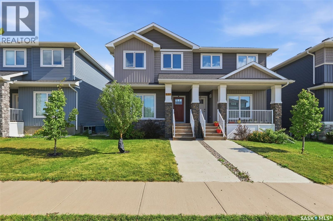
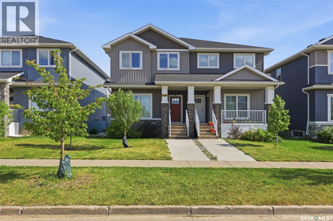
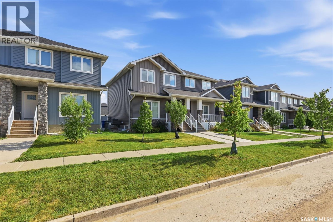
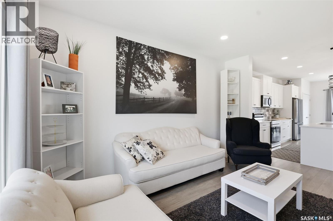
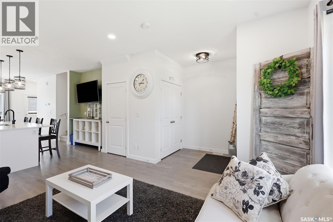
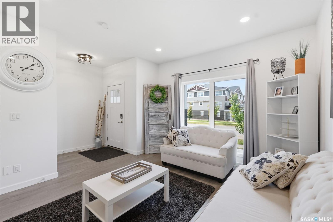
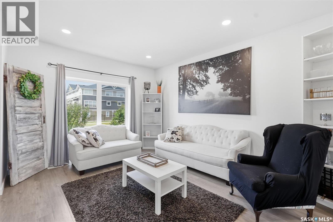
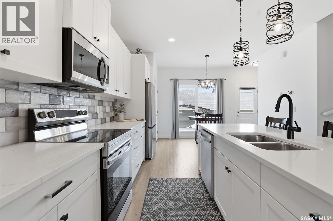
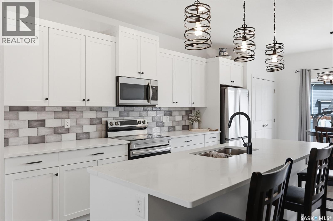
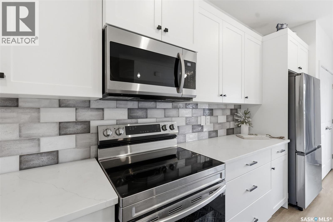
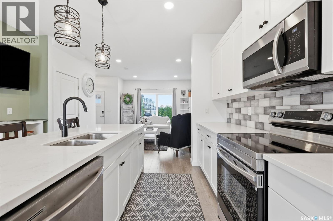
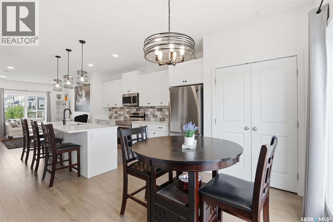
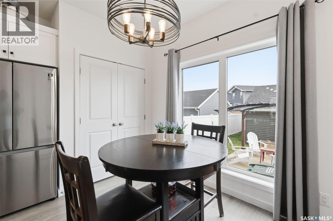
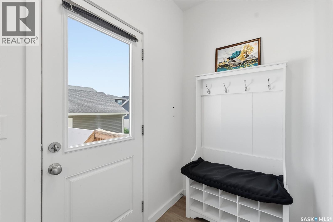
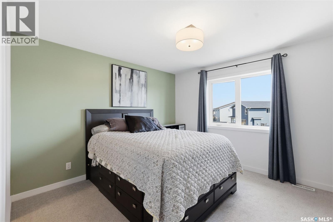
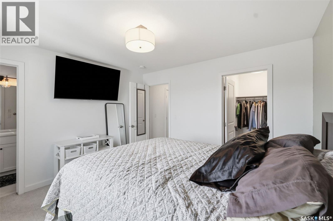
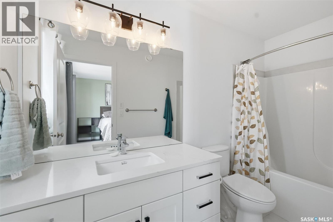
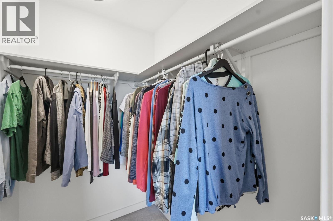
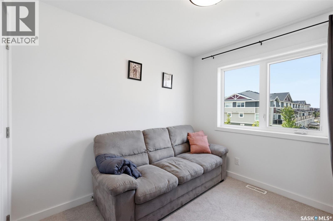
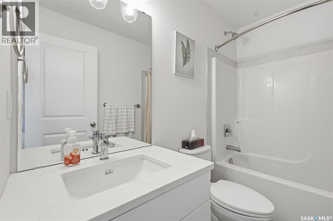
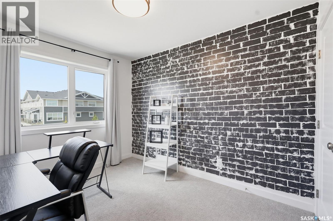
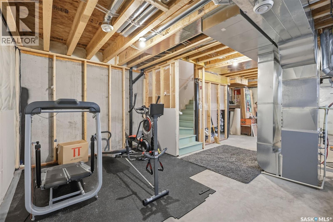
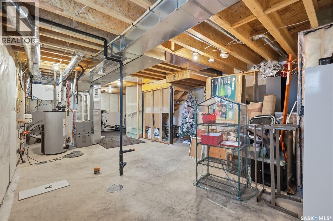
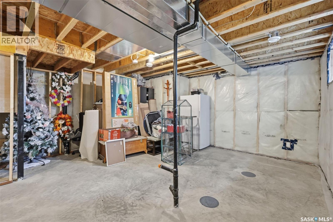
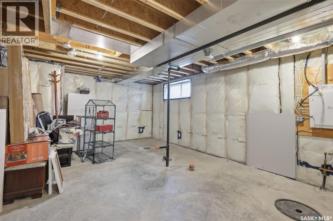
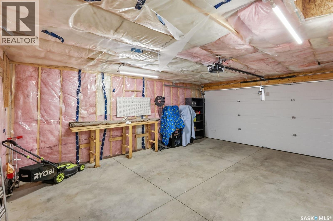
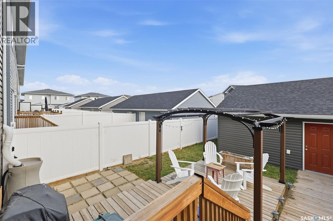
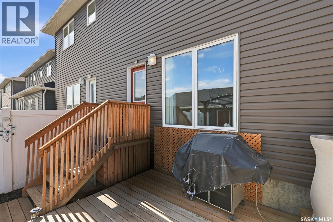
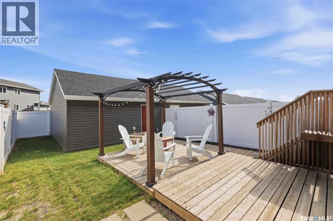
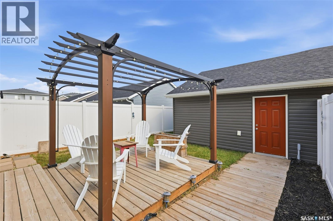
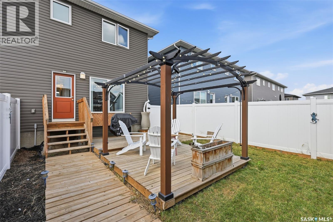
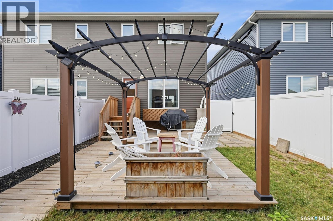
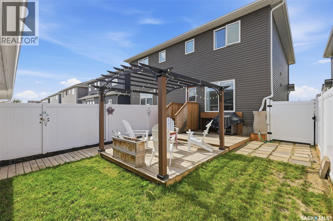
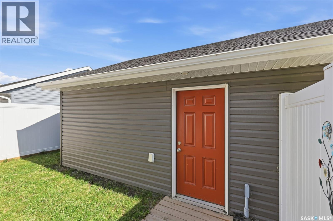
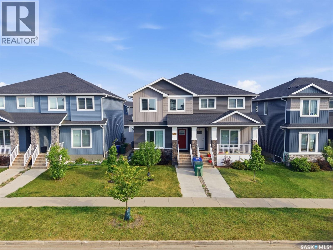
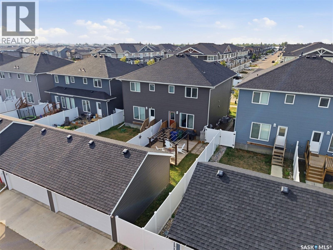
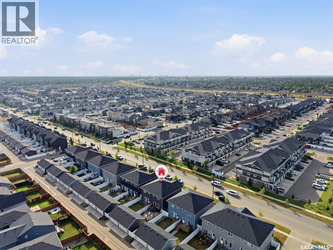
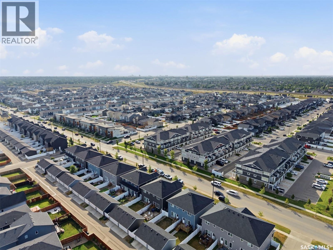
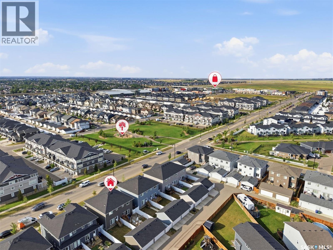
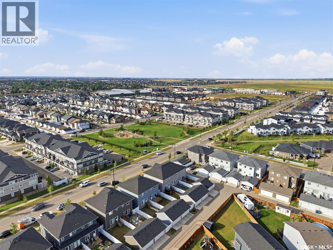
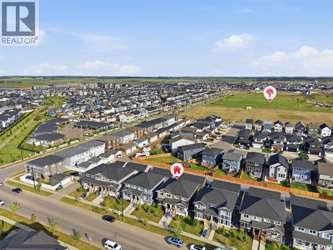
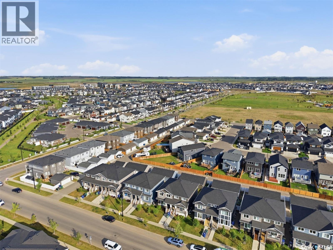
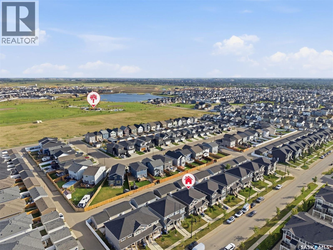
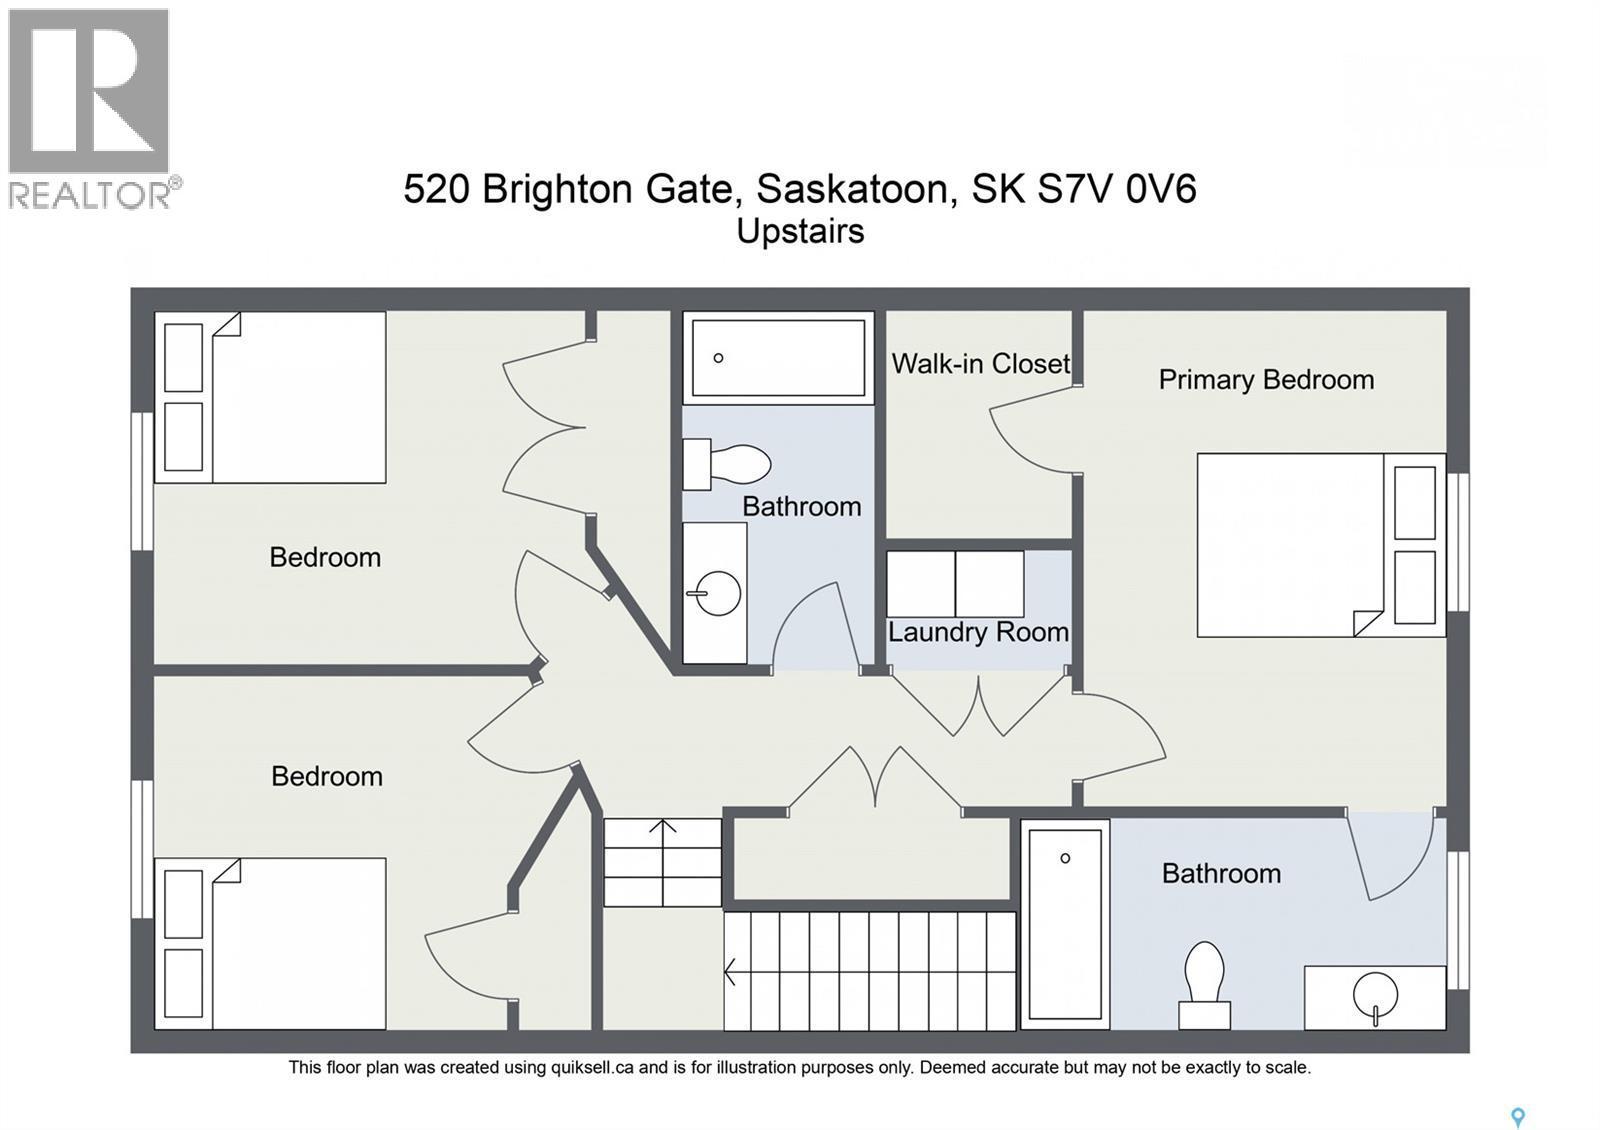
Welcome to this well-designed semi-detached home featuring 3 bedrooms and 2½ bathrooms. The open-concept main floor offers a bright, welcoming layout with plenty of natural light and an easy-to-maintain design. The kitchen provides excellent pantry space for added storage and convenience. The undeveloped basement offers plenty of potential for future development, allowing you to customize the space to suit your needs. Outside, enjoy the convenience of a detached, insulated double garage with ample storage. Located close to a future school and park, this home offers a great combination of comfort, functionality, and location—perfect for families, first-time buyers, or anyone looking for a low-maintenance home with room to grow (id:27)

Building Features:

  • Style: Semi-Detached
  • Architectural Style: 2 Level
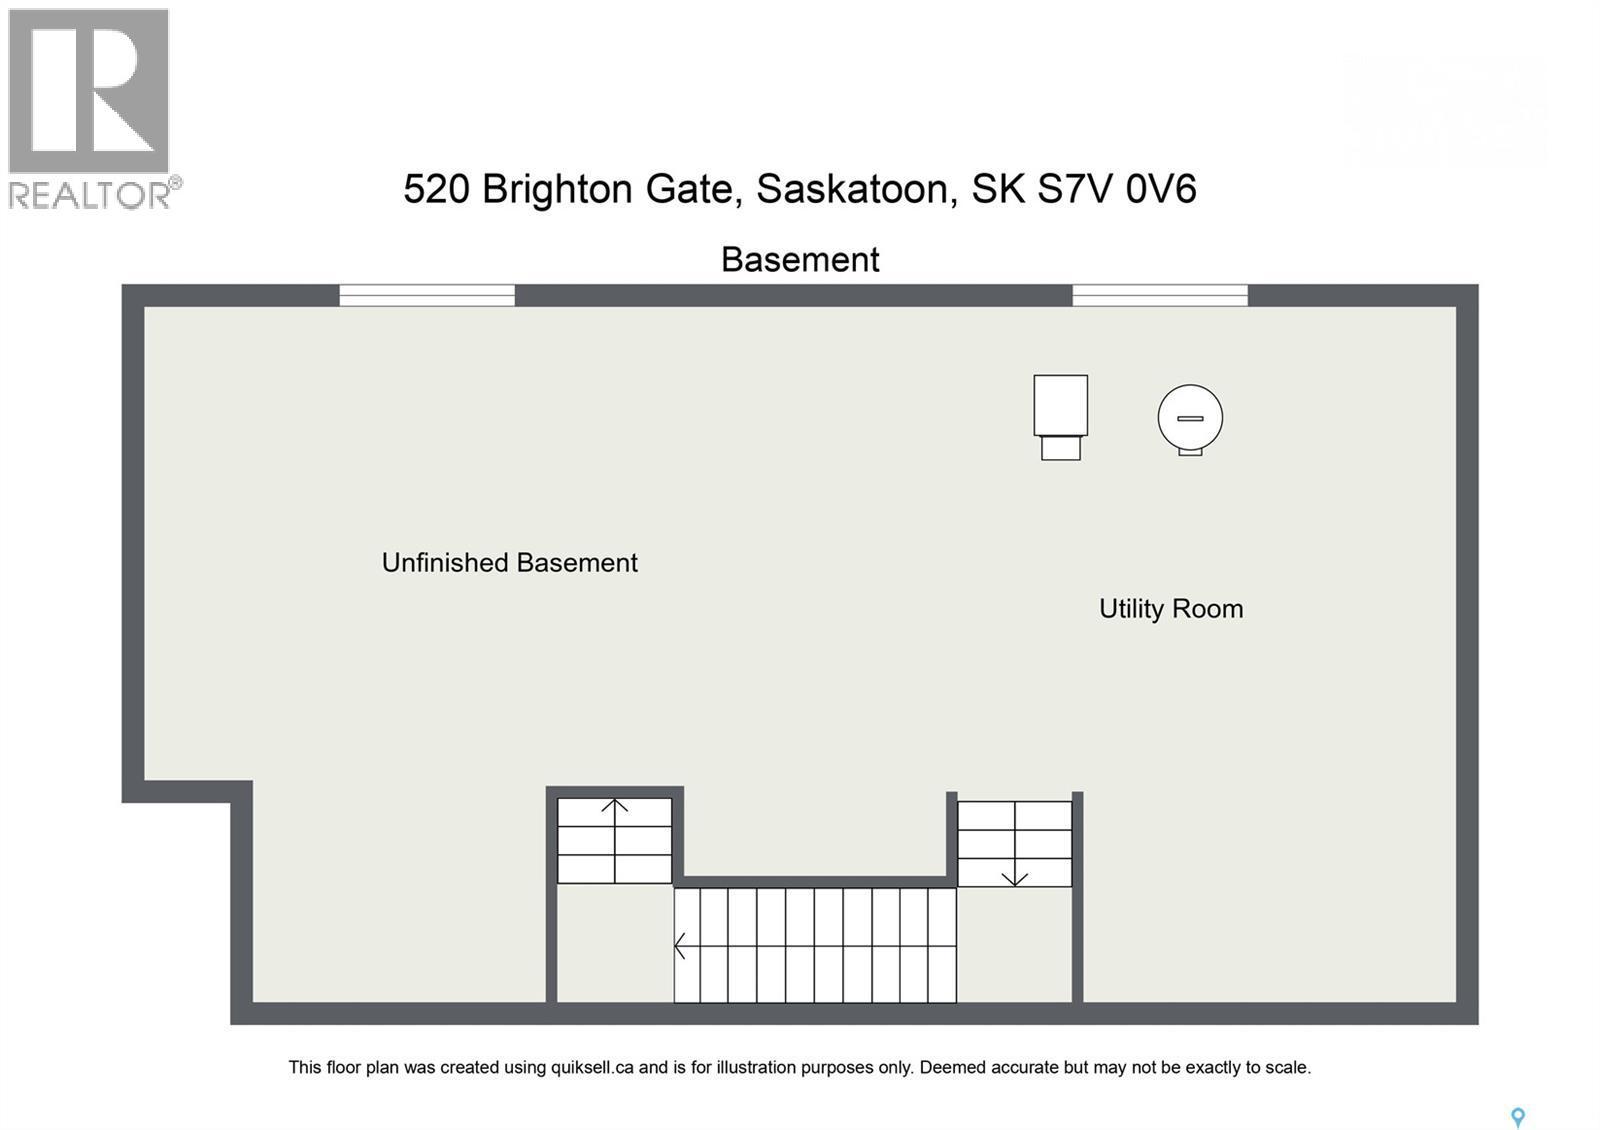
  • Basement Development: Unfinished
  • Basement Type: Full
  • Construction Style - Attachment: Semi-detached
  • Floor Space: 1404 sqft
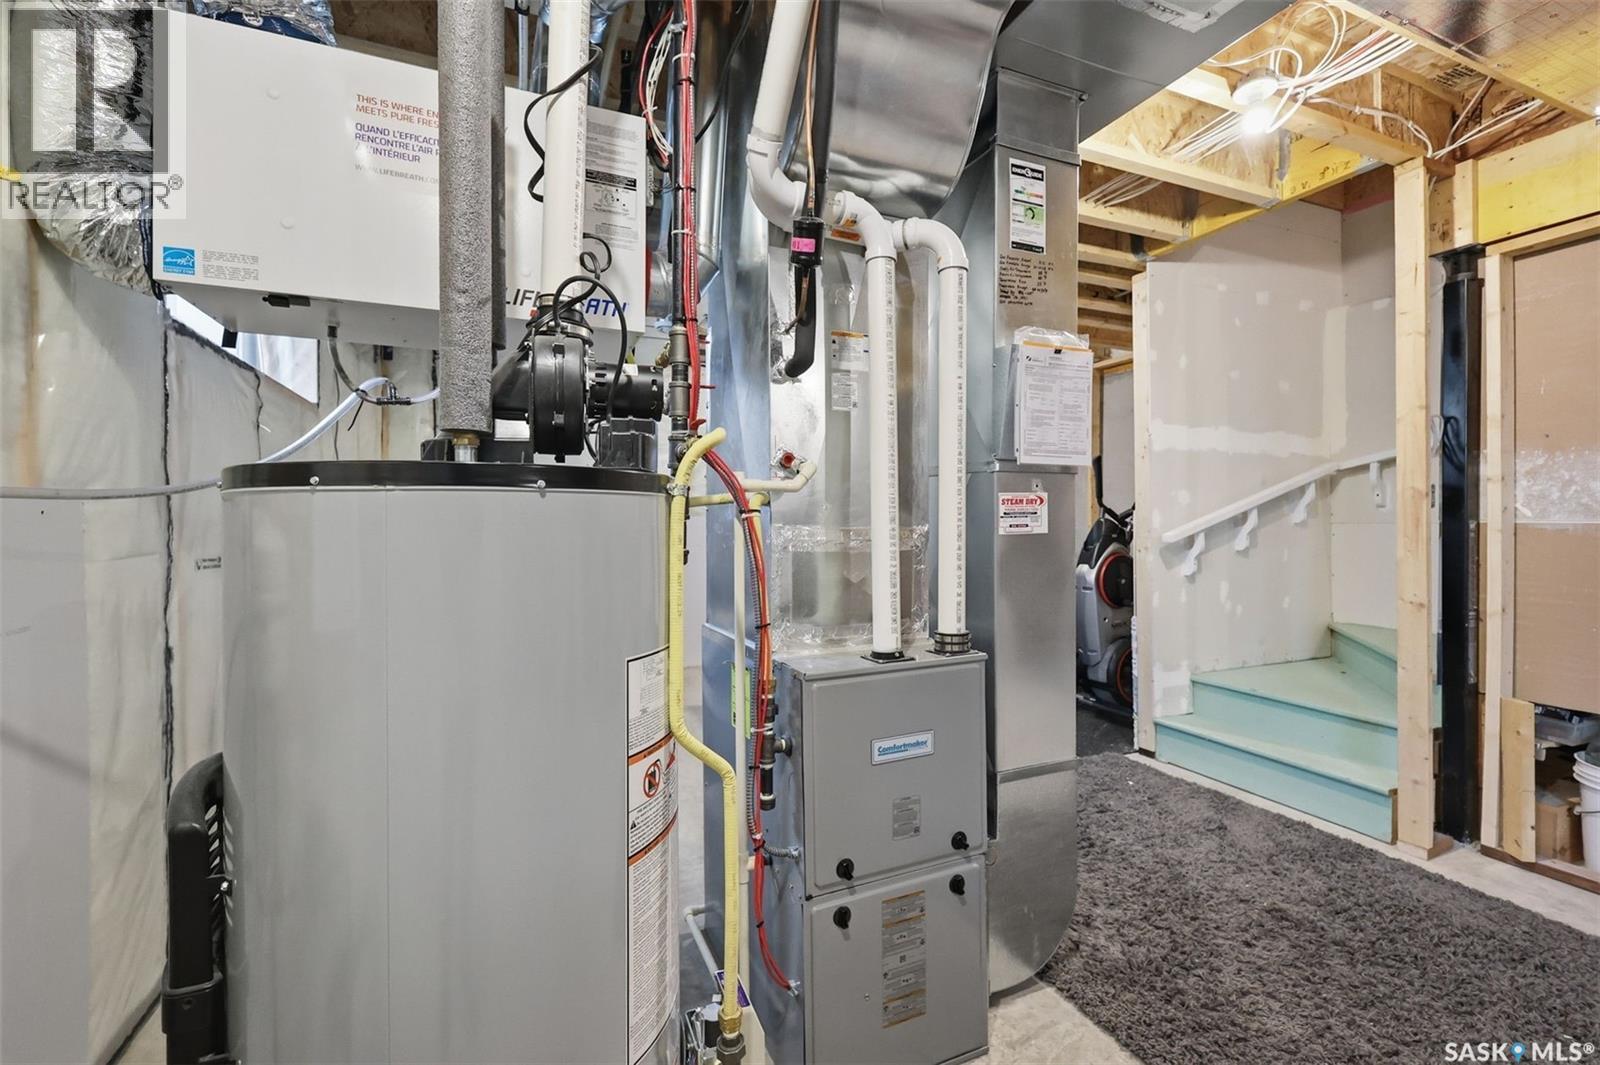
  • Heating Type: Forced air
  • Heating Fuel: Natural gas
  • Cooling Type: Central air conditioning, Air exchanger
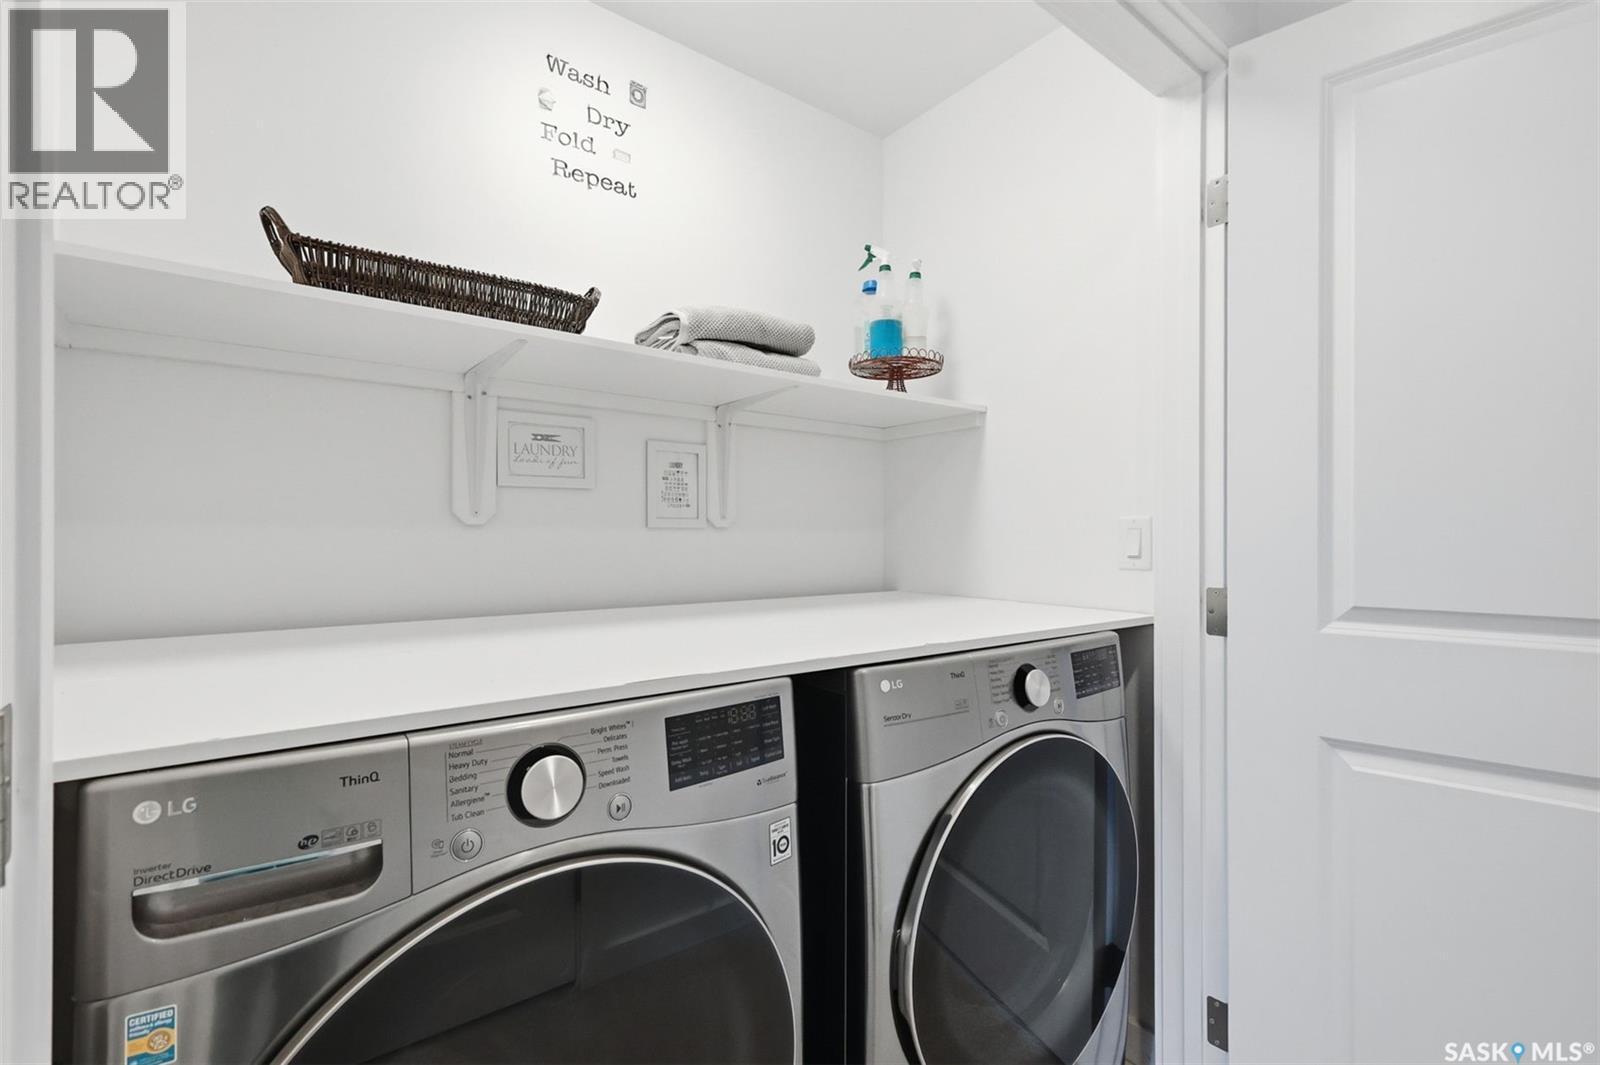
  • Appliances: Washer, Refrigerator, Dishwasher, Dryer, Microwave, Window Coverings, Garage door opener remote, Central Vacuum - Roughed In, Stove

Property Features:

  • OwnershipType: Freehold
  • Property Type: Single Family
  • Bedrooms: 3
  • Bathrooms: 3
  • Built in: 2021
  • Features: Treed, Rectangular, Sump Pump
  • Fence Type: Fence
  • Floor Space (approx): 1404 Square Feet
  • Irregular: Yes
  • Landscape Features: Lawn
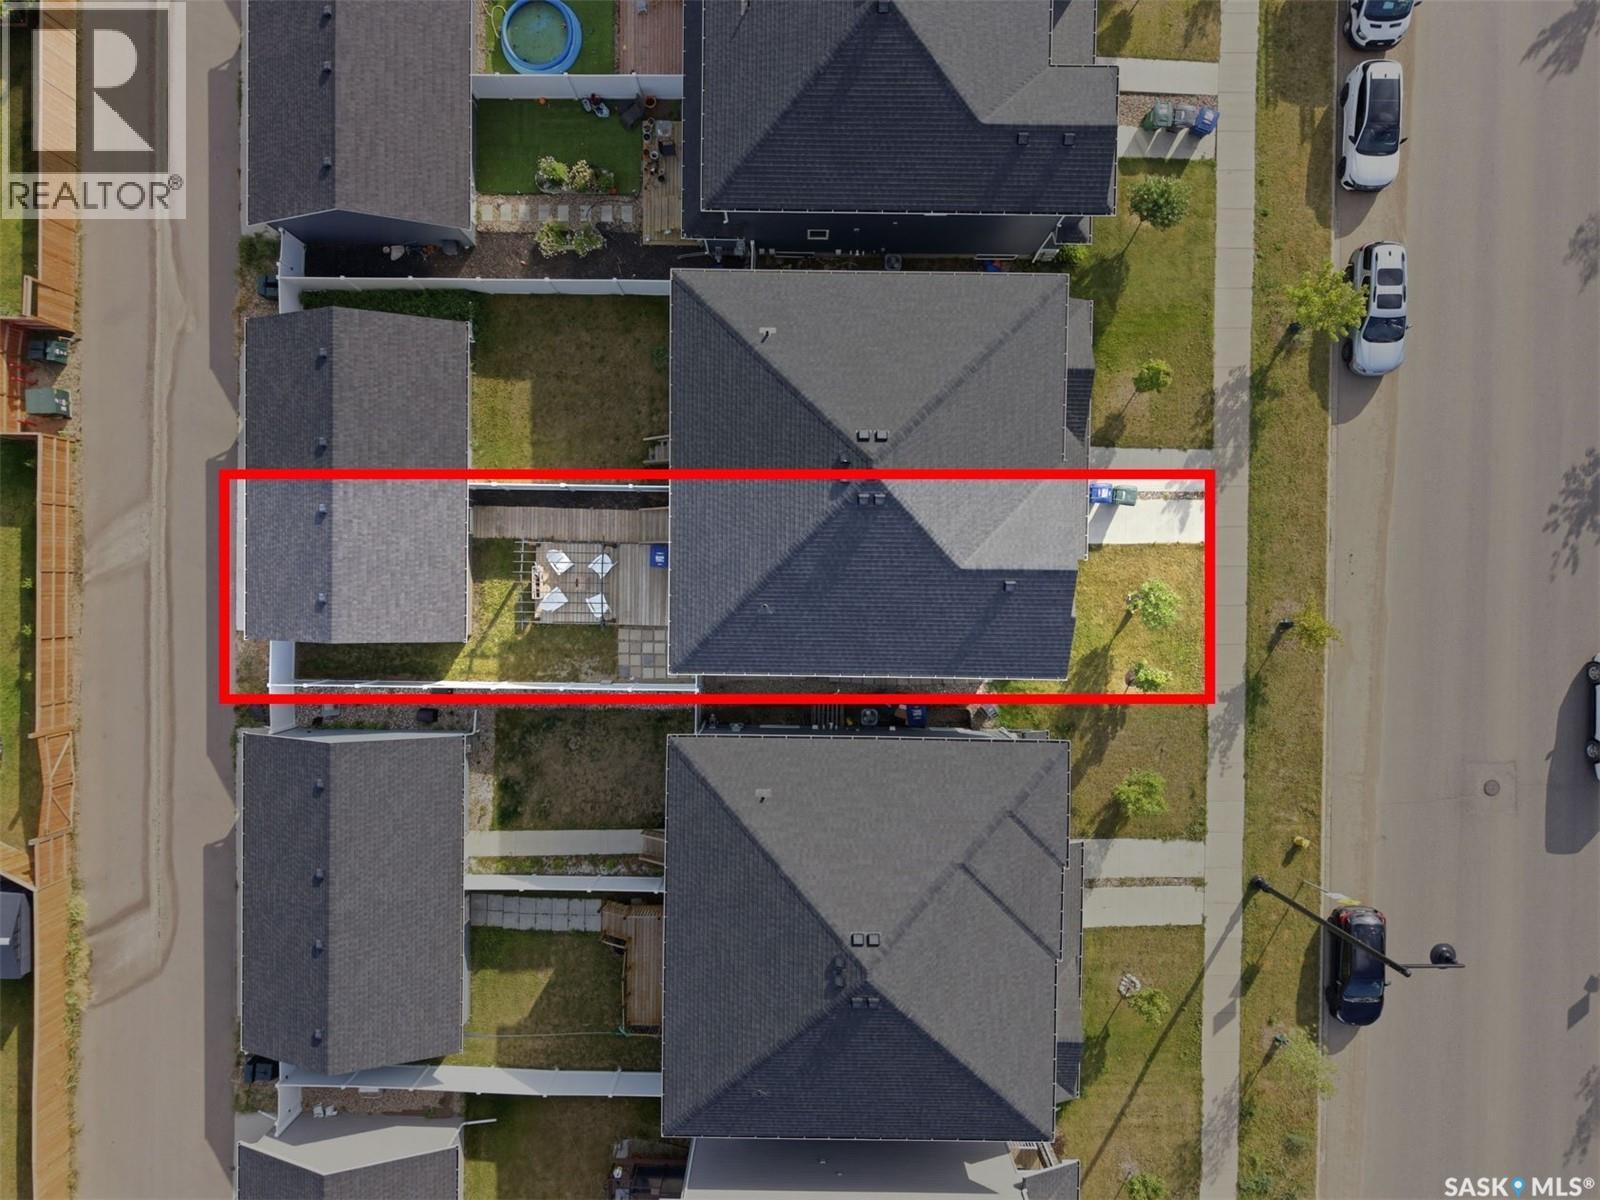
  • Lot Frontage: 24 Feet
  • Lot Size: 24x120
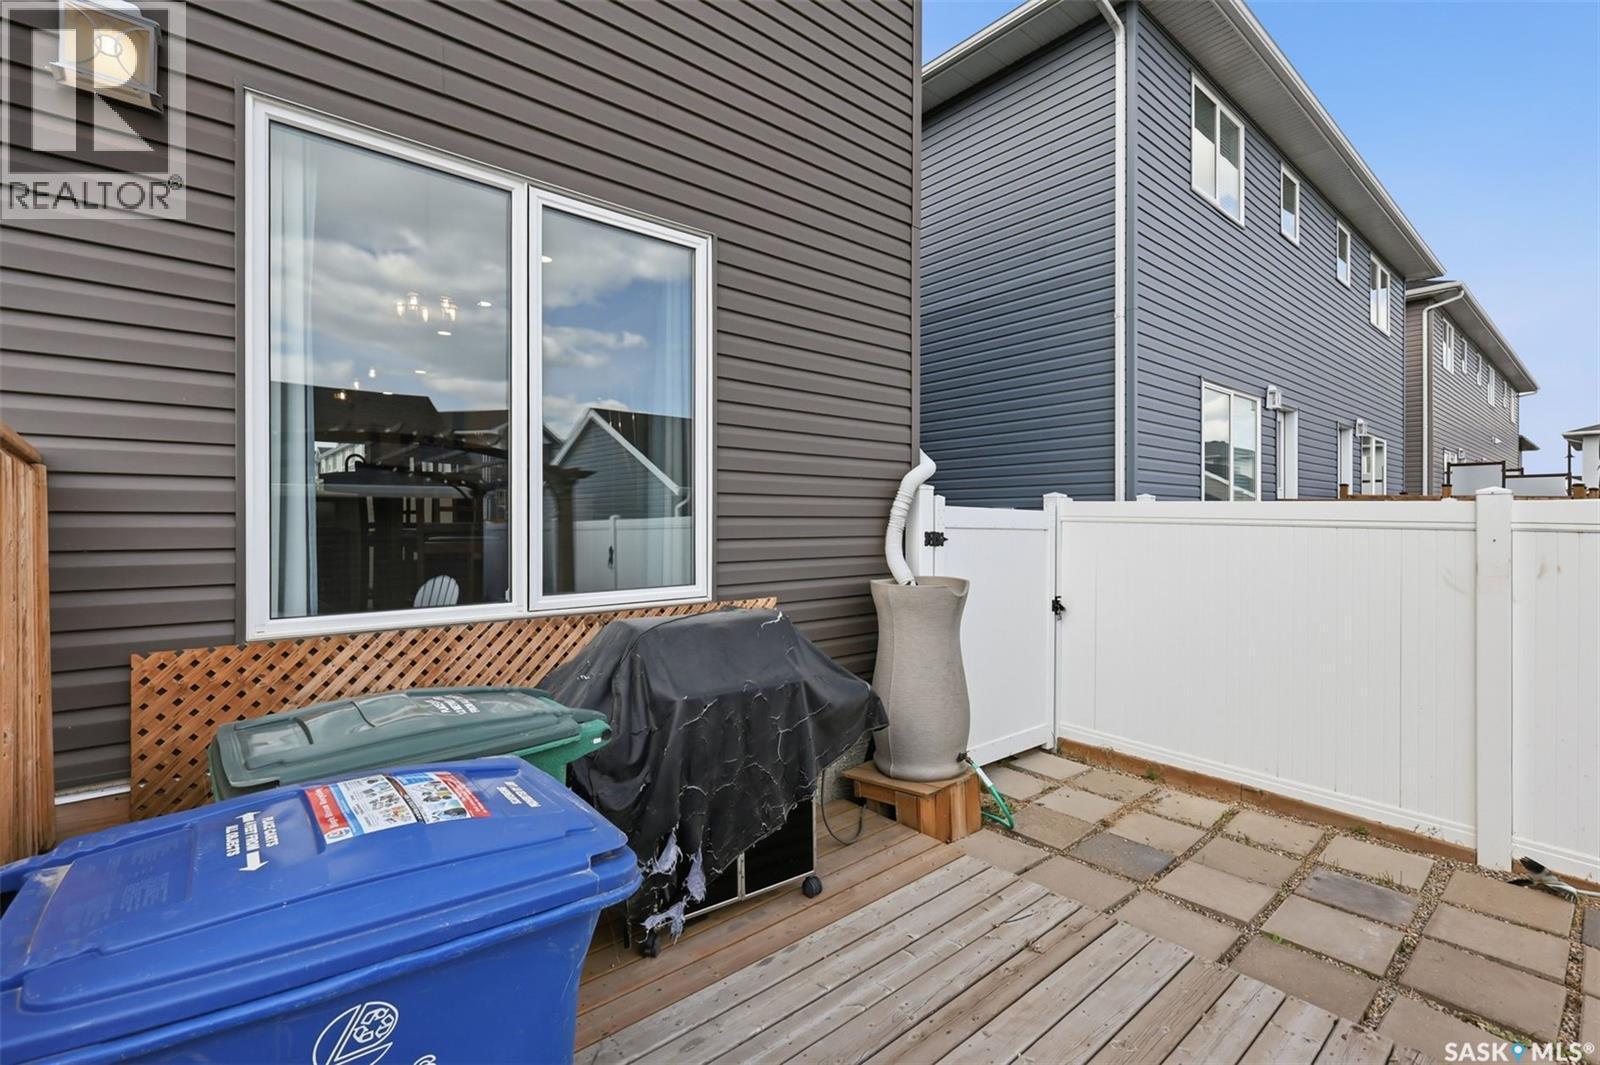
  • Structure Type: Deck
  • Parking Type: Detached garage, Parking Spaces
  • No. of Parking Spaces: 2

Rooms:

  • Bathroom 2nd Level Measurements not available
  • Bathroom 2nd Level Measurements not available
  • Bedroom 2nd Level 9 ft x Measurements not available
  • Bedroom 2nd Level Measurements not available x 11 ft
  • Primary Bedroom 2nd Level 12'2 x 11'8
  • Laundry 2nd Level Measurements not available
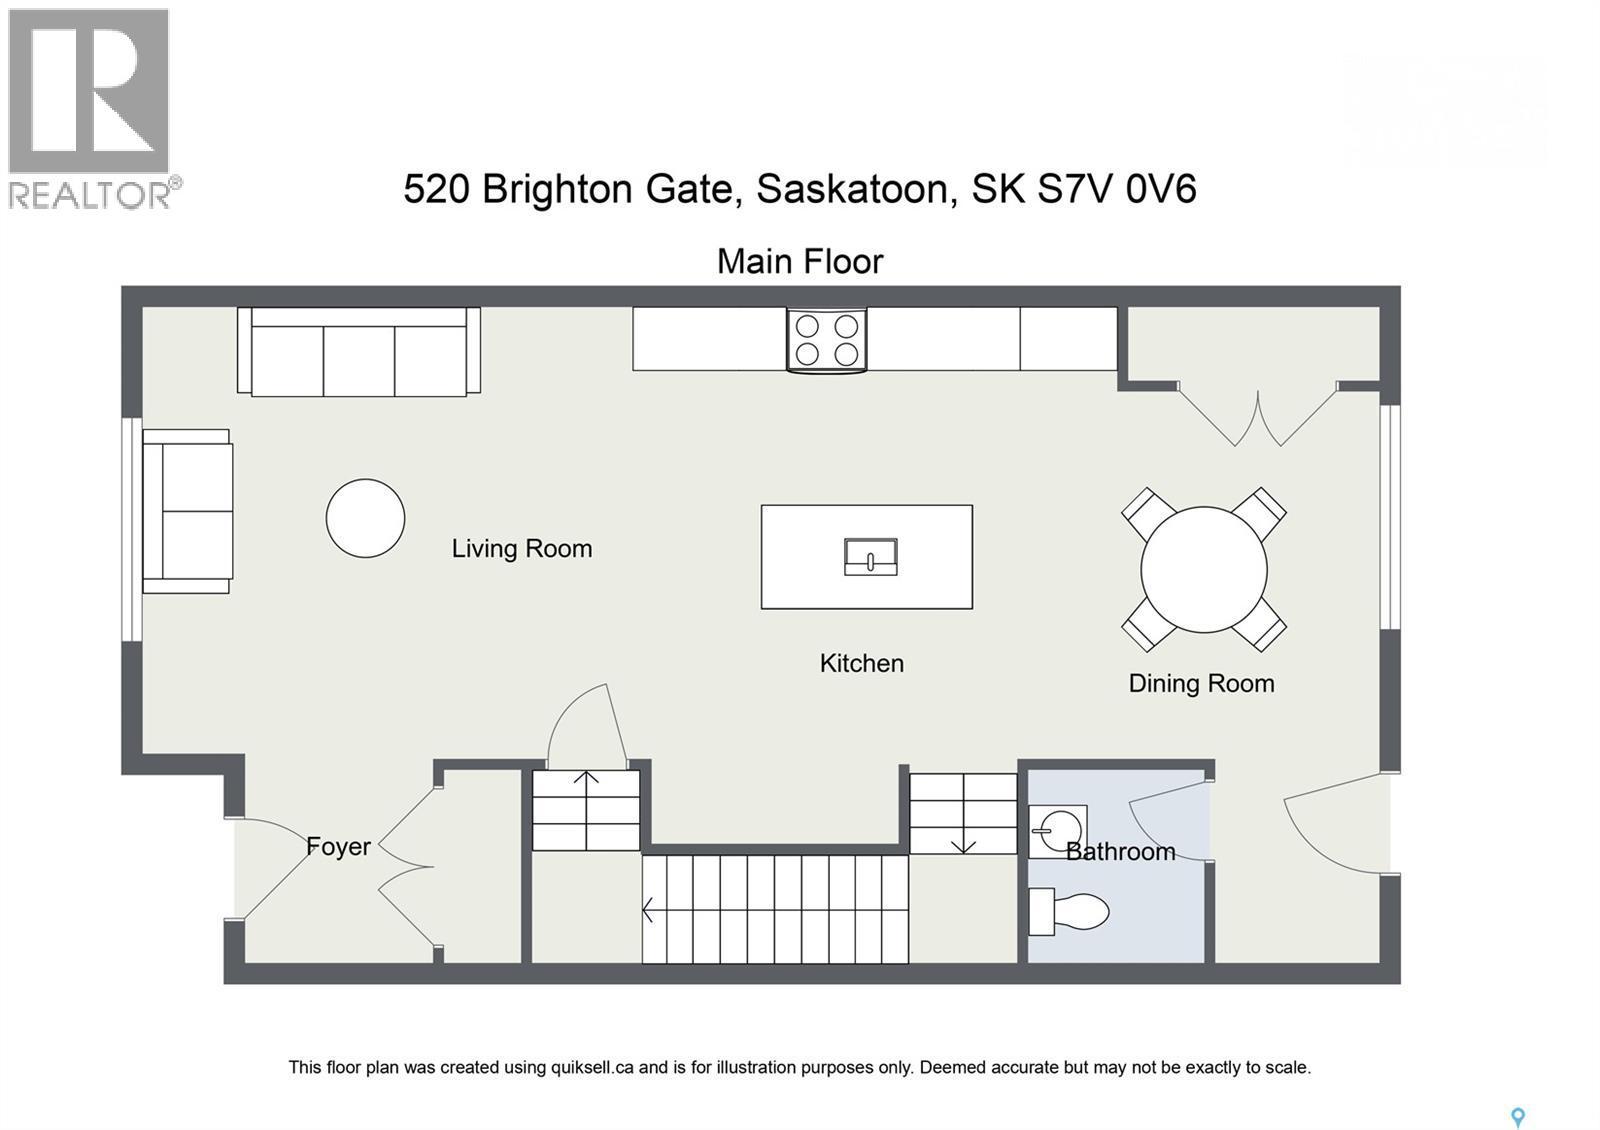
  • Kitchen Main Level 12'6 x 15'1
  • Dining Main Level 10'4 x 10'6
  • Living Main Level 15'112'6
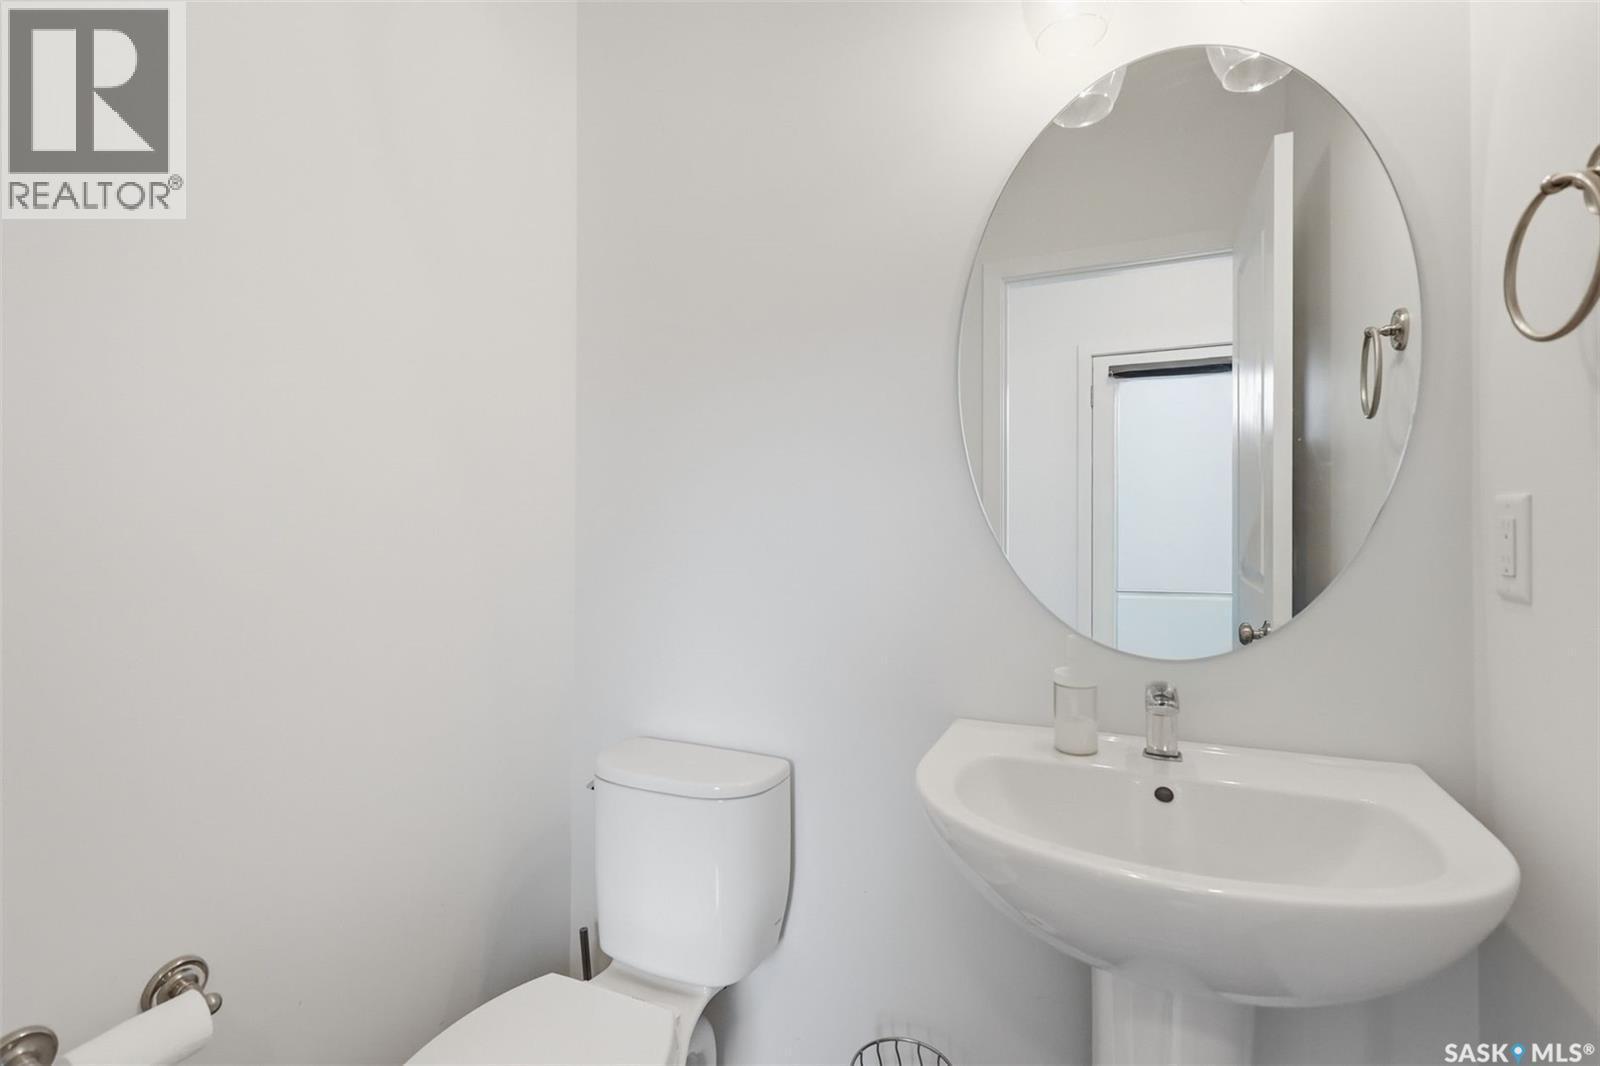
  • Bathroom Main Level Measurements not available

Courtesy of: Century 21 Fusion

REALTOR.ca  

QuickQuoteTM Powered by RPS

Location of 520 Brighton GATE, Saskatoon, Saskatchewan, S7V 0V6

Demographic Information of 520 Brighton GATE, Saskatoon, Saskatchewan, S7V 0V6

Life Stage

Older Families

Employment Type

Service Sector/White Collar

Average Household Income

$138,000.00

Average Number of Children

1.80

Household Population

Household Structure

Age of Population

Education

Education Level

No certificate/diploma/degree

5.6 %

High school certificate or equivalent

22.7 %

Apprenticeship trade certificate/diploma

8.96 %

College/non-university certificate

17.09 %

University certificate (below bachelor)

1.96 %

University Degree

43.7 %

Commuter

Travel To Work

By Car

96.02 %

By Public Transit

0.8 %

By Walking

1.59 %

By Bicycle

0.0 %

By Other Methods

1.59 %

Cultural Diversity

Knowledge of Official Language

Mother Tongue

Building Information

Building Type

Apartments (Low and High Rise)

1.67 %

Houses

98.33 %

Own Vs. Rent

