Button CopyPathCircle CloseCircle Left ArrowArrow Down Icon GreyClosecirclecircleBurger
Image 1
Image 2
Image 3
$921,000

519 Kenaschuk WAY, Saskatoon, Saskatchewan, S7W 0Y5

MLS® # SK044395

6 Beds

Baths

1806  FEETSQ

QuickQuoteTM: Not Available

Saskatoon SK, S7W 0Y5

MLS® # SK044395

Property Information:

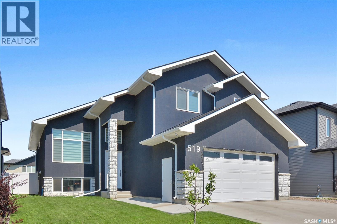
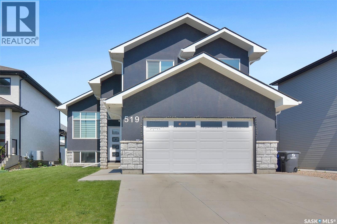
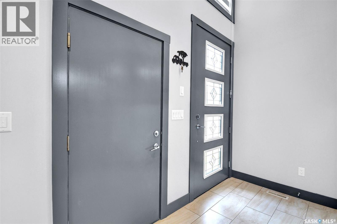
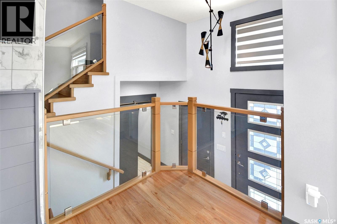
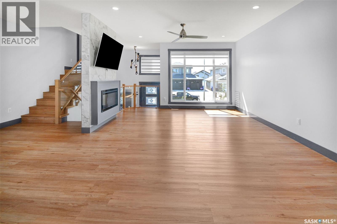
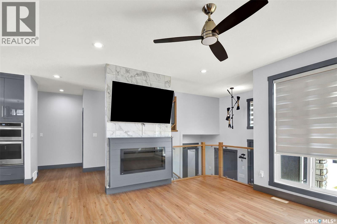
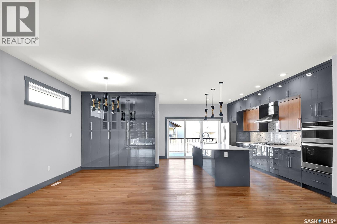
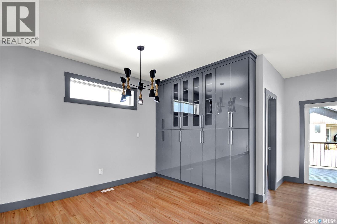
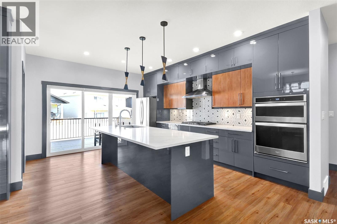
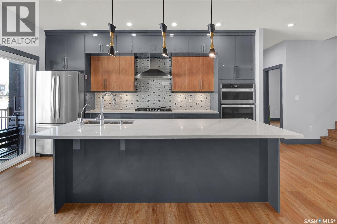
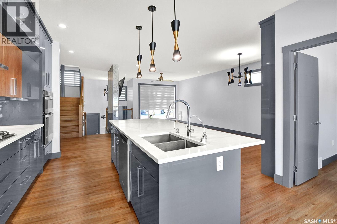
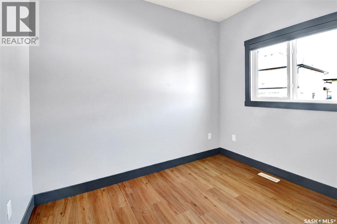
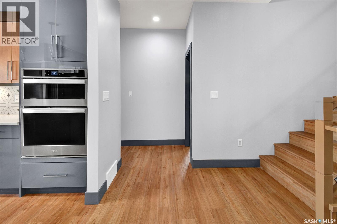
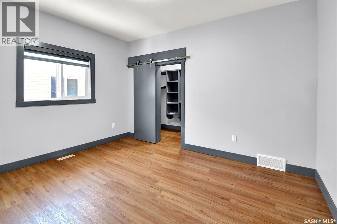
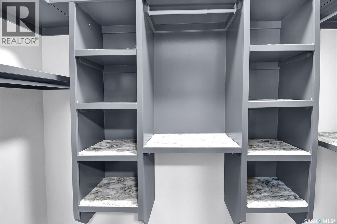
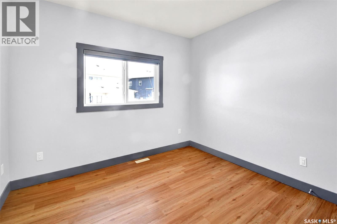
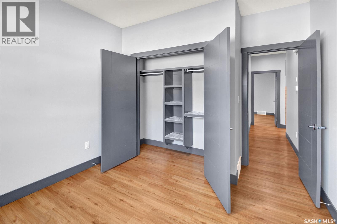
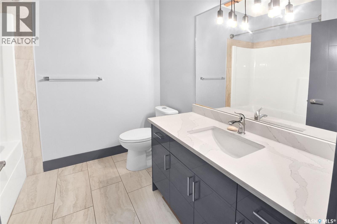
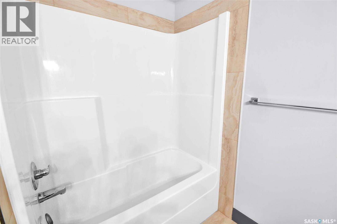
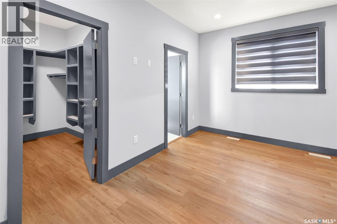
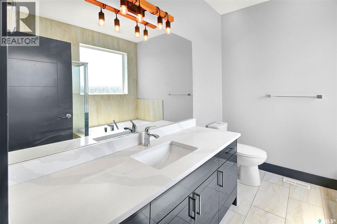
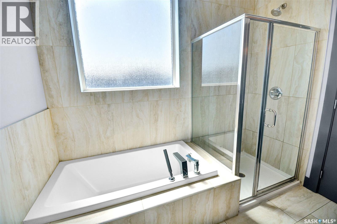
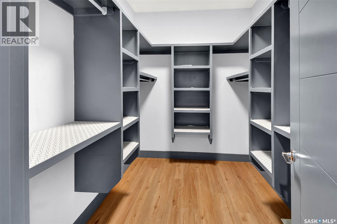
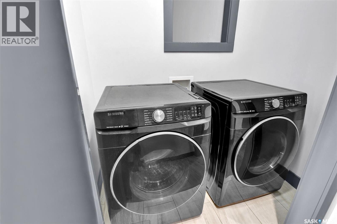
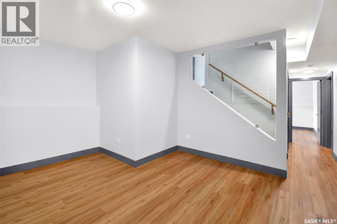
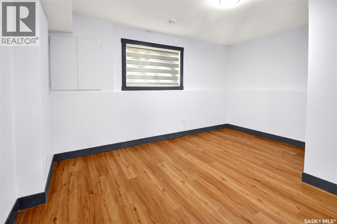
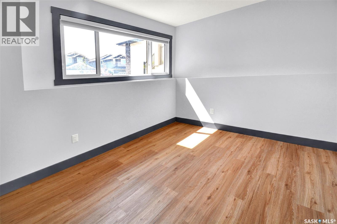
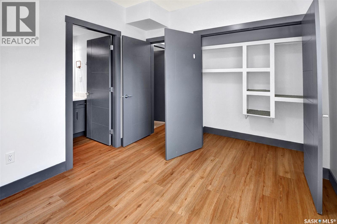
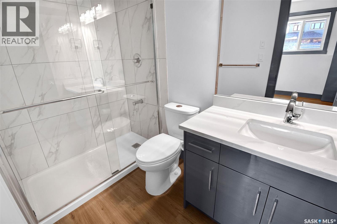
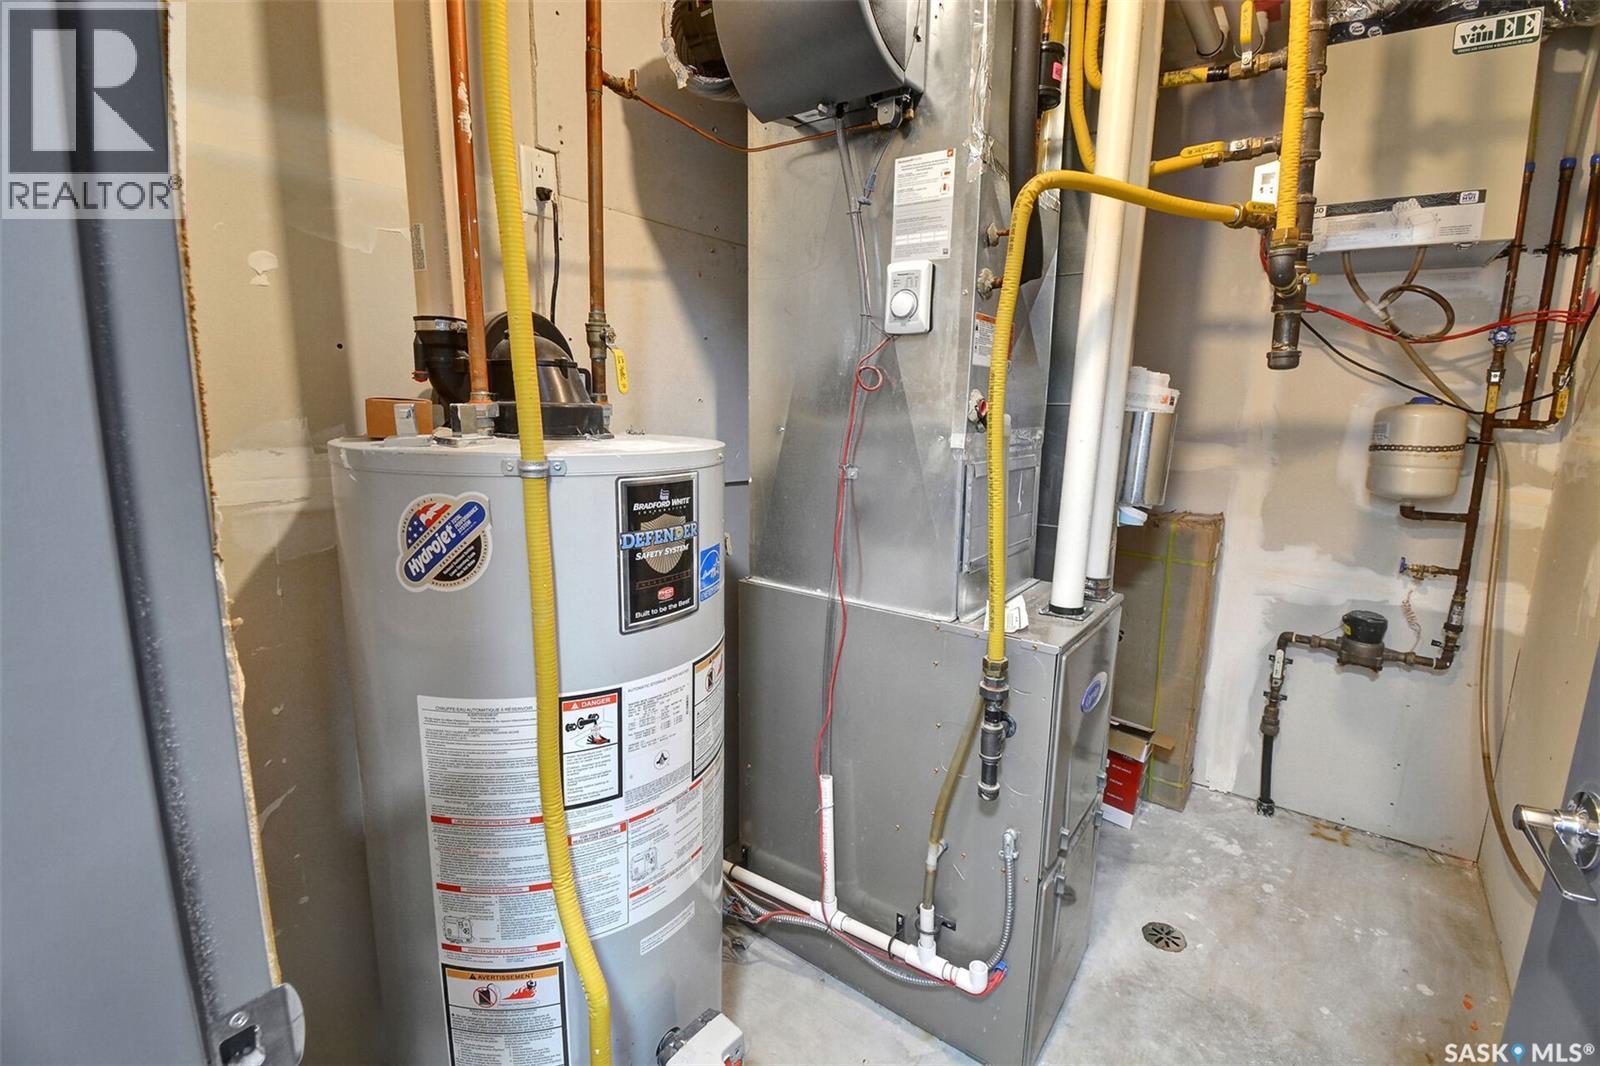
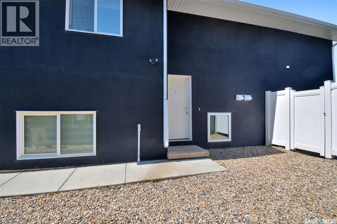
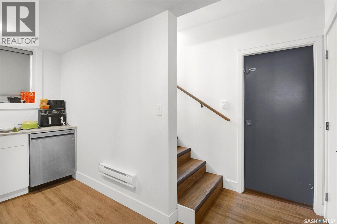
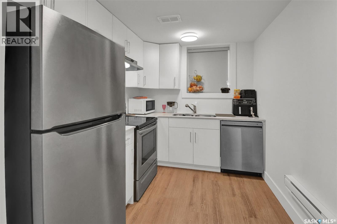
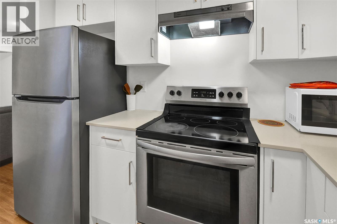
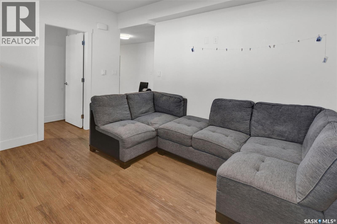
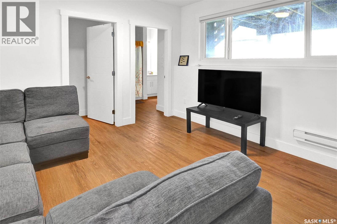
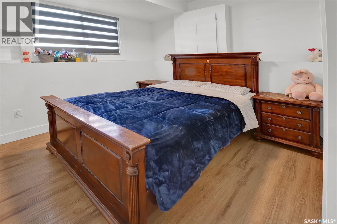
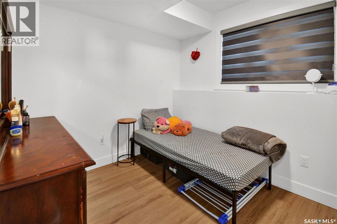
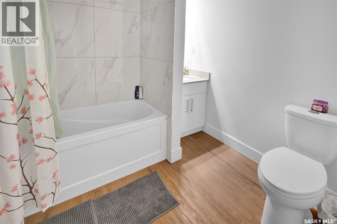
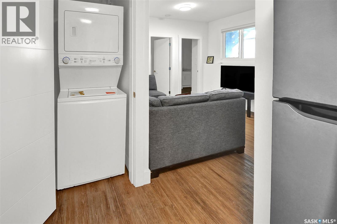
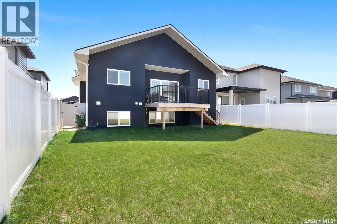
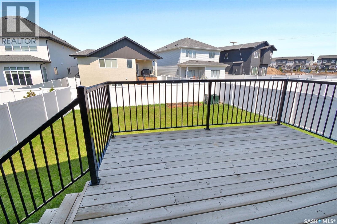
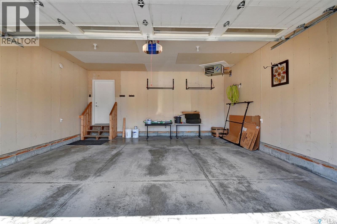
Welcome to 519 Kenaschuk Way, Saskatoon — a beautifully designed 1,806 sq. ft. modified bi-level home offering a spacious and functional layout. The main floor features an open-concept design with 2 bedrooms, a full bathroom, and a dedicated office/study area. The upper level offers a private primary suite complete with a 4-piece ensuite and walk-in closet. The owner's side also includes an additional bedroom with an attached bathroom and a recreation/game room in the basement. A legal 2-bedroom, 1-bathroom suite with a separate entrance provides excellent flexibility, with additional access through the internal common door from the owner's side. The home features a stunning custom kitchen with tile backsplash, quartz countertops, a large 8 ft island, two-tone cabinetry, a 36" gas cooktop, hood fan, built-in wall oven/microwave combination, and stainless steel appliances. The bright living room showcases a large window with zebra blinds and an electric fireplace. Additional highlights include central air conditioning, custom dining room cabinetry, extra storage behind the main-floor laundry, a kitchen water filtration system with a dedicated tap, recently completed duct cleaning and interior painting, and a heated/insulated double attached garage. Enjoy outdoor living on the spacious deck with a gas line, fully fenced yard, and manual underground sprinklers for the front yard only. Contact your preferred realtor to view this property in person today! (id:7525)

Building Features:

  • Style: Detached
  • Building Type: House
  • Architectural Style: Bi-level
  • Basement Development: Finished
  • Basement Type: Full
  • Construction Style - Attachment: Detached
  • Fireplace Fuel: Electric
  • Fireplace Type: Conventional
  • Floor Space: 1806 sqft
  • Heating Type: Baseboard heaters, Forced air
  • Heating Fuel: Electric, Natural gas
  • Cooling Type: Central air conditioning
  • Appliances: Washer, Refrigerator, Dishwasher, Dryer, Microwave, Oven - Built-In, Humidifier, Window Coverings, Garage door opener remote, Hood Fan, Stove

Property Features:

  • OwnershipType: Freehold
  • Property Type: Single Family
  • Bedrooms: 6
  • Bathrooms: 4
  • Built in: 2021
  • Features: Treed, Irregular lot size, Double width or more driveway, Sump Pump
  • Fence Type: Fence
  • Floor Space (approx): 1806 Square Feet
  • Irregular: Yes
  • Landscape Features: Lawn
  • Lot Size: 6096.00 Square Feet
  • Structure Type: Deck
  • Parking Type: Attached garage, Parking Spaces
  • No. of Parking Spaces: 4

Rooms:

  • Bedroom 2nd Level 4.42 m x 3.56 m
  • Bathroom 2nd Level XXX
  • Laundry 2nd Level XXX
  • Other Basement Level 4.67 m x 3.86 m
  • Bedroom Basement Level 3.10 m x 3.51 m
  • Bathroom Basement Level XXX
  • Living Basement Level 3.66 m x 3.91 m
  • Bedroom Basement Level 3.05 m x 2.95 m
  • Bedroom Basement Level 2.62 m x 2.74 m
  • Bathroom Basement Level XXX
  • Laundry Basement Level XXX
  • Kitchen Basement Level 2.34 m x 2.95 m
  • Living Main Level 4.47 m x 4.37 m
  • Kitchen Main Level 5.03 m x 4.06 m
  • Dining Main Level 3.35 m x 2.74 m
  • Bedroom Main Level 3.25 m x 4.11 m
  • Bedroom Main Level 3.10 m x 3.35 m
  • Office Main Level 3.05 m x 2.59 m
  • Bathroom Main Level XXX

Convert Measurement to:


QuickQuoteTM Powered by RPS

Location of 519 Kenaschuk WAY, Saskatoon, Saskatchewan, S7W 0Y5

Demographic Information of 519 Kenaschuk WAY, Saskatoon, Saskatchewan, S7W 0Y5

Life Stage

Middle-Aged with Teens

Employment Type

Service Sector/White Collar

Average Household Income

$151,400.00

Average Number of Children

2.00

Household Population

Household Structure

Age of Population

Education

Education Level

No certificate/diploma/degree

8.82 %

High school certificate or equivalent

28.37 %

Apprenticeship trade certificate/diploma

6.96 %

College/non-university certificate

15.92 %

University certificate (below bachelor)

1.7 %

University Degree

38.23 %

Commuter

Travel To Work

By Car

94.2 %

By Public Transit

1.42 %

By Walking

1.16 %

By Bicycle

1.03 %

By Other Methods

2.19 %

Cultural Diversity

Knowledge of Official Language

Mother Tongue

Building Information

Building Type

Apartments (Low and High Rise)

10.25 %

Houses

89.75 %

Own Vs. Rent

