Button CopyPathCircle CloseCircle Left ArrowArrow Down Icon GreyClosecirclecircleBurger
Image 1
Image 2
Image 3
$1,029,000

434 Atton CRESCENT, Saskatoon, Saskatchewan, S7W 0K4

MLS® # SK045459

5 Beds

Baths

2702  FEETSQ

QuickQuoteTM: $863K - $1.1M

Saskatoon SK, S7W 0K4

MLS® # SK045459

Property Information:

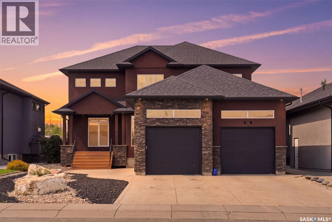
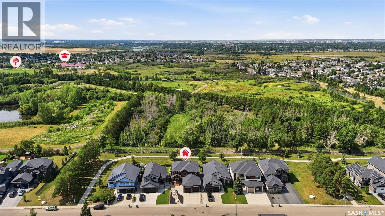
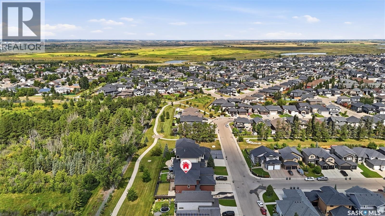
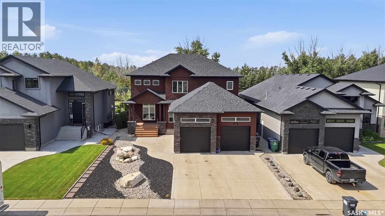
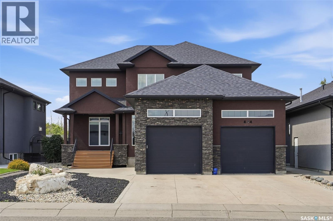
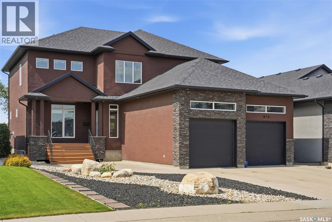
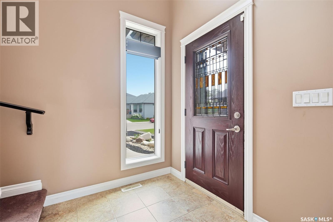
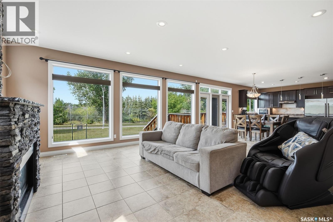
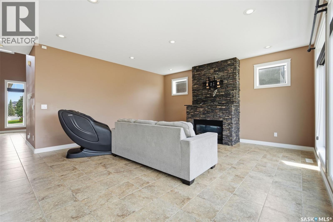
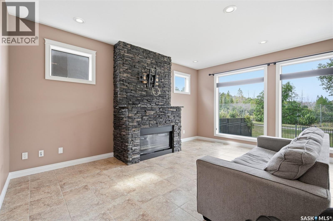
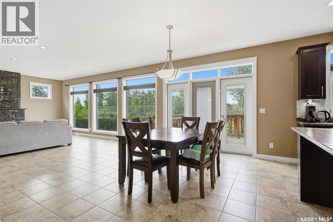
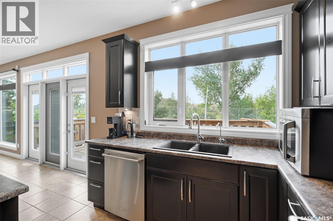
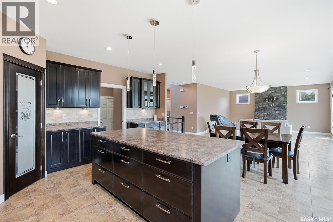
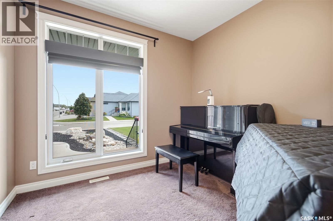
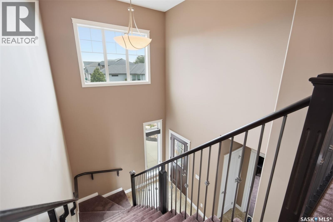
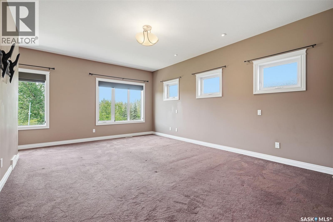
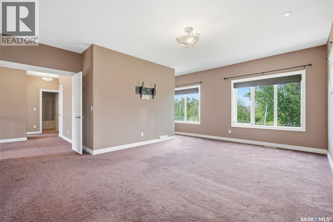
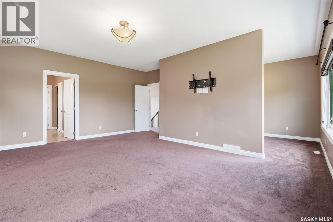
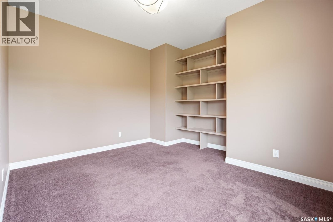
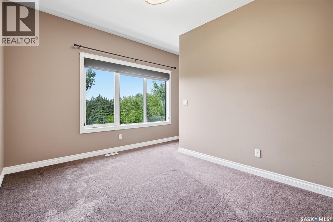
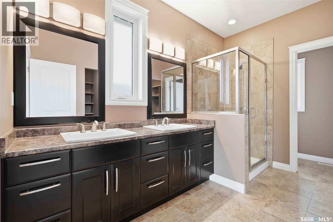
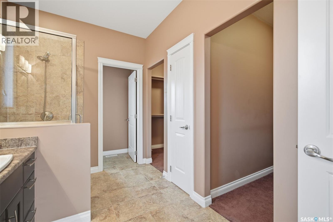
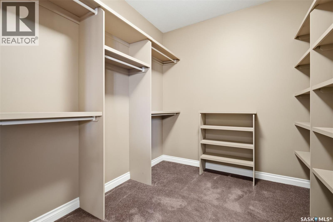
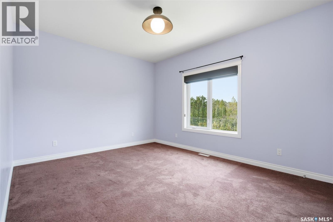
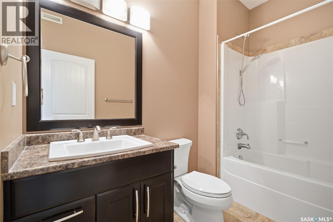
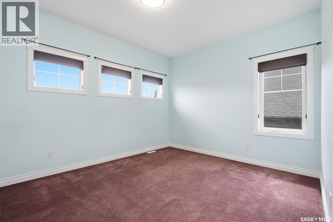
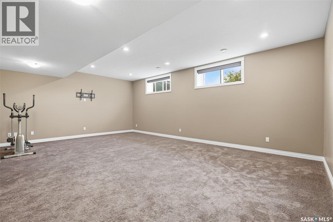
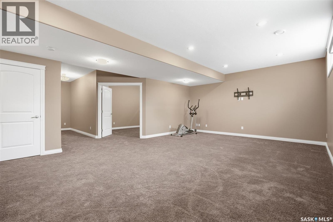
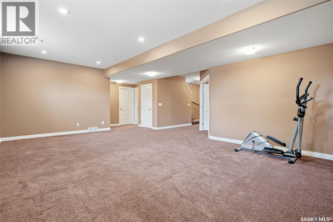
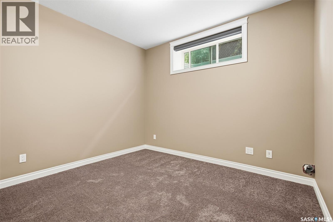
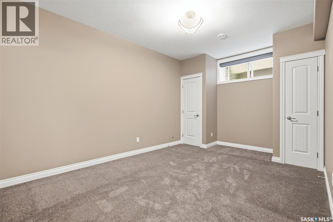
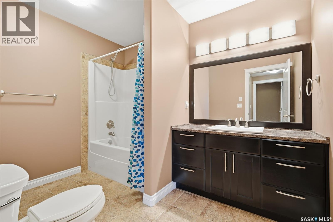
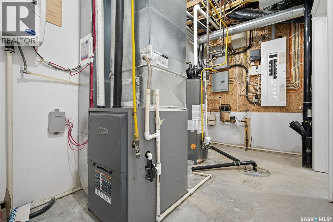
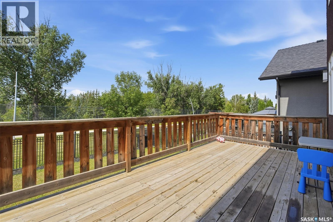
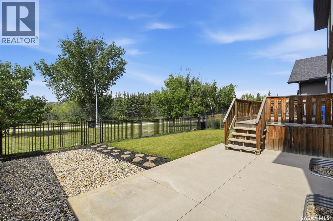
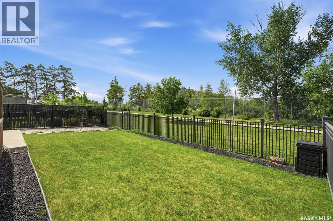
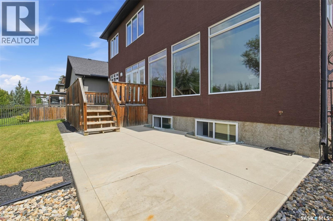
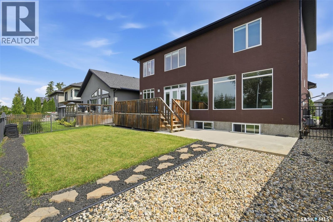
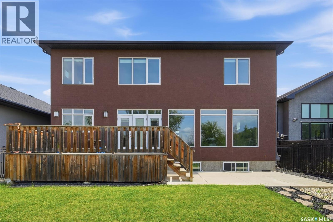
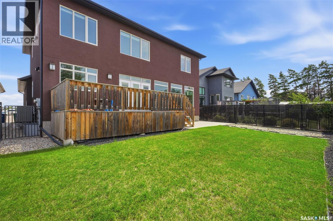
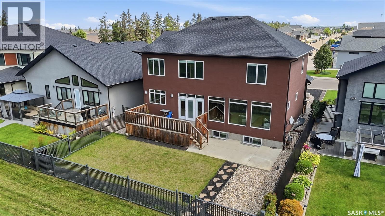
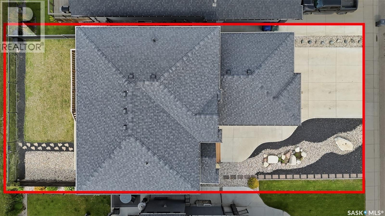
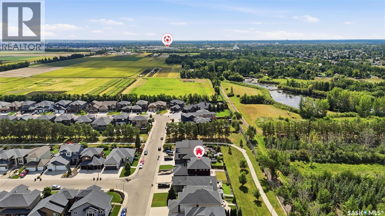
Welcome to 434 Atton Crescent, an exceptional 2,702 sq. ft. two-storey home in one of Evergreen’s most prestigious locations, backing directly onto the Forestry Farm. Enjoy the rare combination of nature, privacy, and city convenience, with beautiful west-facing views of mature greenery and walking paths from the backyard, rear deck, and large windows. The main floor features a bright open-concept layout with 9-foot ceilings, large windows, transom windows, spacious living and dining areas, and a well-sized office ideal for working from home. The chef’s kitchen offers abundant cabinetry, generous workspace, and an impressive 66-inch double-door Electrolux refrigerator. The living room features a gas fireplace for added warmth and comfort. Upstairs, the spacious bedrooms provide exceptional comfort. The primary retreat features a large ensuite, two generous walk-in closets, and a unique 9’8” x 13’ private sitting room overlooking the Forestry Farm. This versatile space could also be converted into a fourth bedroom, nursery, or home office. The fully developed basement adds even more living space with a huge family room, two additional bedrooms, a 4-piece bathroom, and utility/storage room. Outside, enjoy the peaceful west-facing backyard and low-maintenance front yard with composite deck. The oversized garage measures approximately 25’ x 25’6” x 31’, offering excellent space for vehicles, storage, and hobbies. The home also features triple-pane windows throughout for year-round comfort and quiet, along with a permanent natural-gas generator providing automatic backup power. A rare opportunity to own a spacious, thoughtfully designed home in one of Evergreen’s most coveted locations, with the Forestry Farm as your backyard neighbour. (id:27)

Building Features:

  • Style: Detached
  • Building Type: House
  • Architectural Style: 2 Level
  • Basement Development: Finished
  • Basement Type: Full
  • Construction Style - Attachment: Detached
  • Fireplace Fuel: Gas
  • Fireplace Type: Conventional
  • Floor Space: 2702 sqft
  • Heating Type: Forced air
  • Heating Fuel: Natural gas
  • Cooling Type: Central air conditioning
  • Appliances: Washer, Refrigerator, Dishwasher, Dryer, Garburator, Humidifier, Window Coverings, Garage door opener remote, Hood Fan, Stove

Property Features:

  • OwnershipType: Freehold
  • Property Type: Single Family
  • Bedrooms: 5
  • Bathrooms: 4
  • Built in: 2012
  • Features: Sump Pump
  • Fence Type: Fence
  • Floor Space (approx): 2702 Square Feet
  • Irregular: Yes
  • Landscape Features: Lawn
  • Lot Frontage: 50 Feet
  • Lot Size: 5737.00 Square Feet
  • Structure Type: Deck, Patio(s)
  • Parking Type: Attached garage, Parking Spaces
  • No. of Parking Spaces: 5

Rooms:

  • Primary Bedroom 2nd Level 4.17 m x 5.87 m
  • Den 2nd Level 2.95 m x 3.96 m
  • Bedroom 2nd Level 3.35 m x 4.17 m
  • Bathroom 2nd Level 2.44 m x 4.75 m
  • Bedroom 2nd Level 3.51 m x 4.47 m
  • Bathroom 2nd Level Measurements not available
  • Bedroom Basement Level 3.40 m x 4.22 m
  • Family Basement Level 5.00 m x 7.09 m
  • Other Basement Level Measurements not available
  • Bedroom Basement Level 3.35 m x 3.48 m
  • Bathroom Basement Level Measurements not available
  • Other Basement Level Measurements not available
  • Foyer Main Level 1.83 m x 2.44 m
  • Living Main Level 5.18 m x 5.99 m
  • Kitchen Main Level 2.74 m x 5.54 m
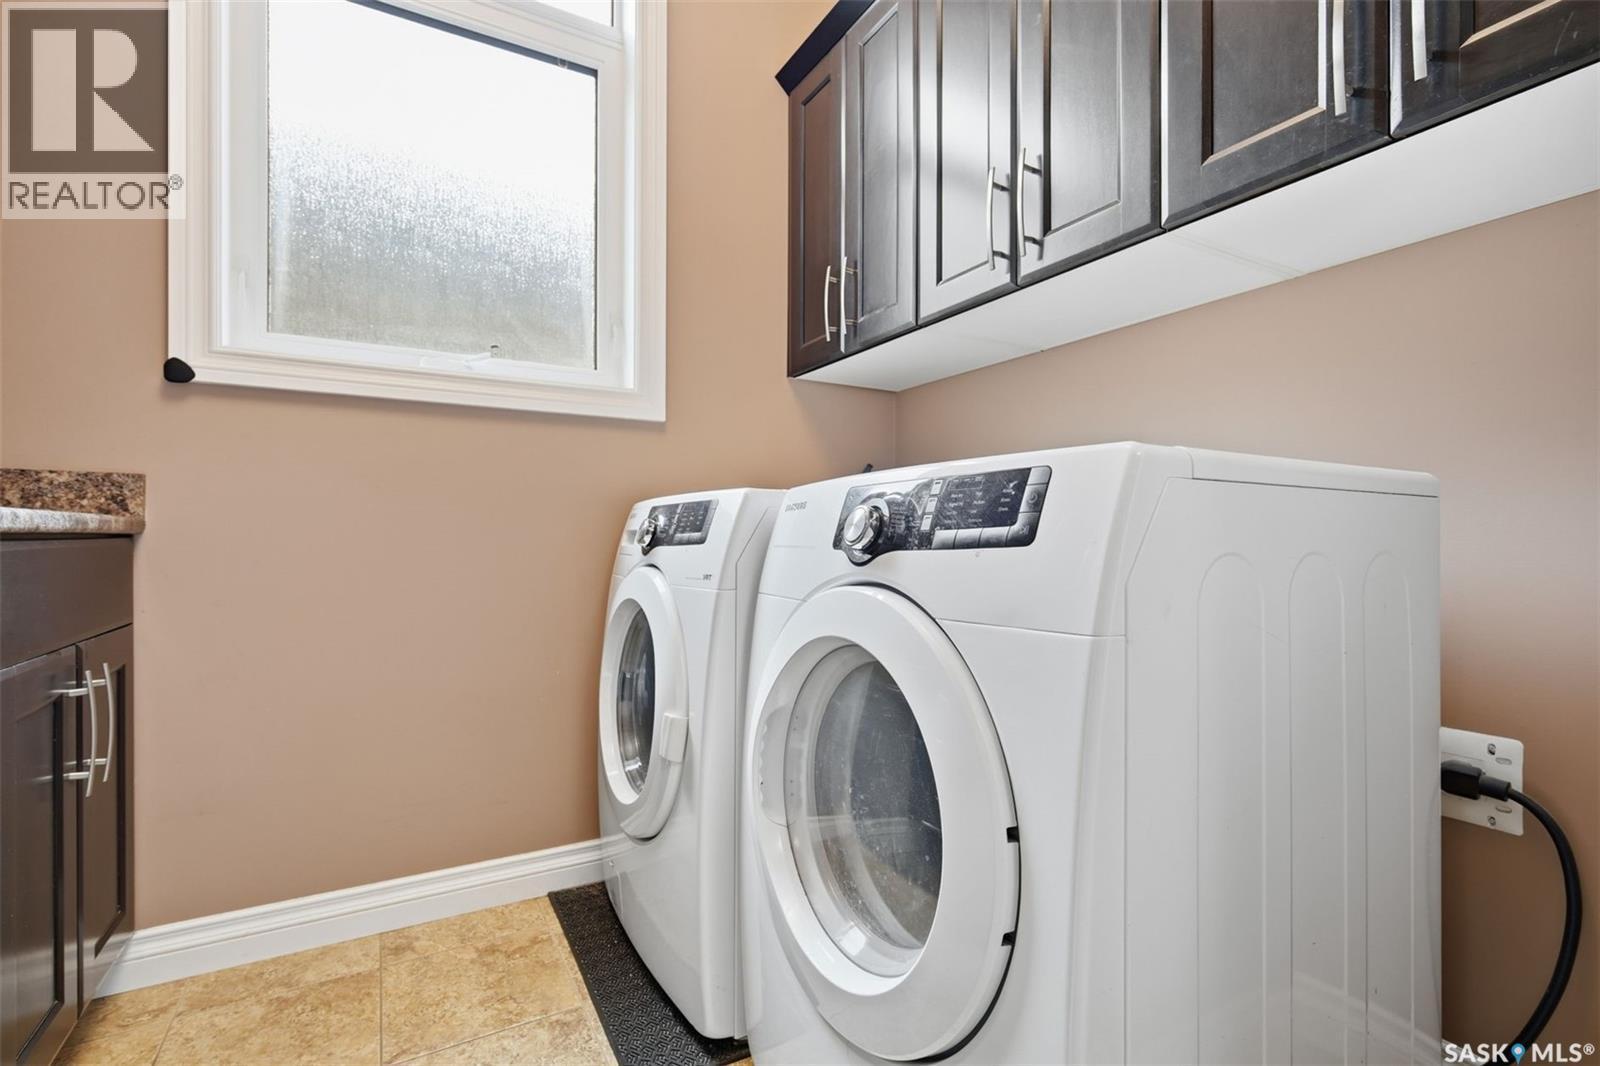
  • Laundry Main Level Measurements not available
  • Office Main Level 3.05 m x 3.48 m
  • Dining Main Level 3.66 m x 5.54 m
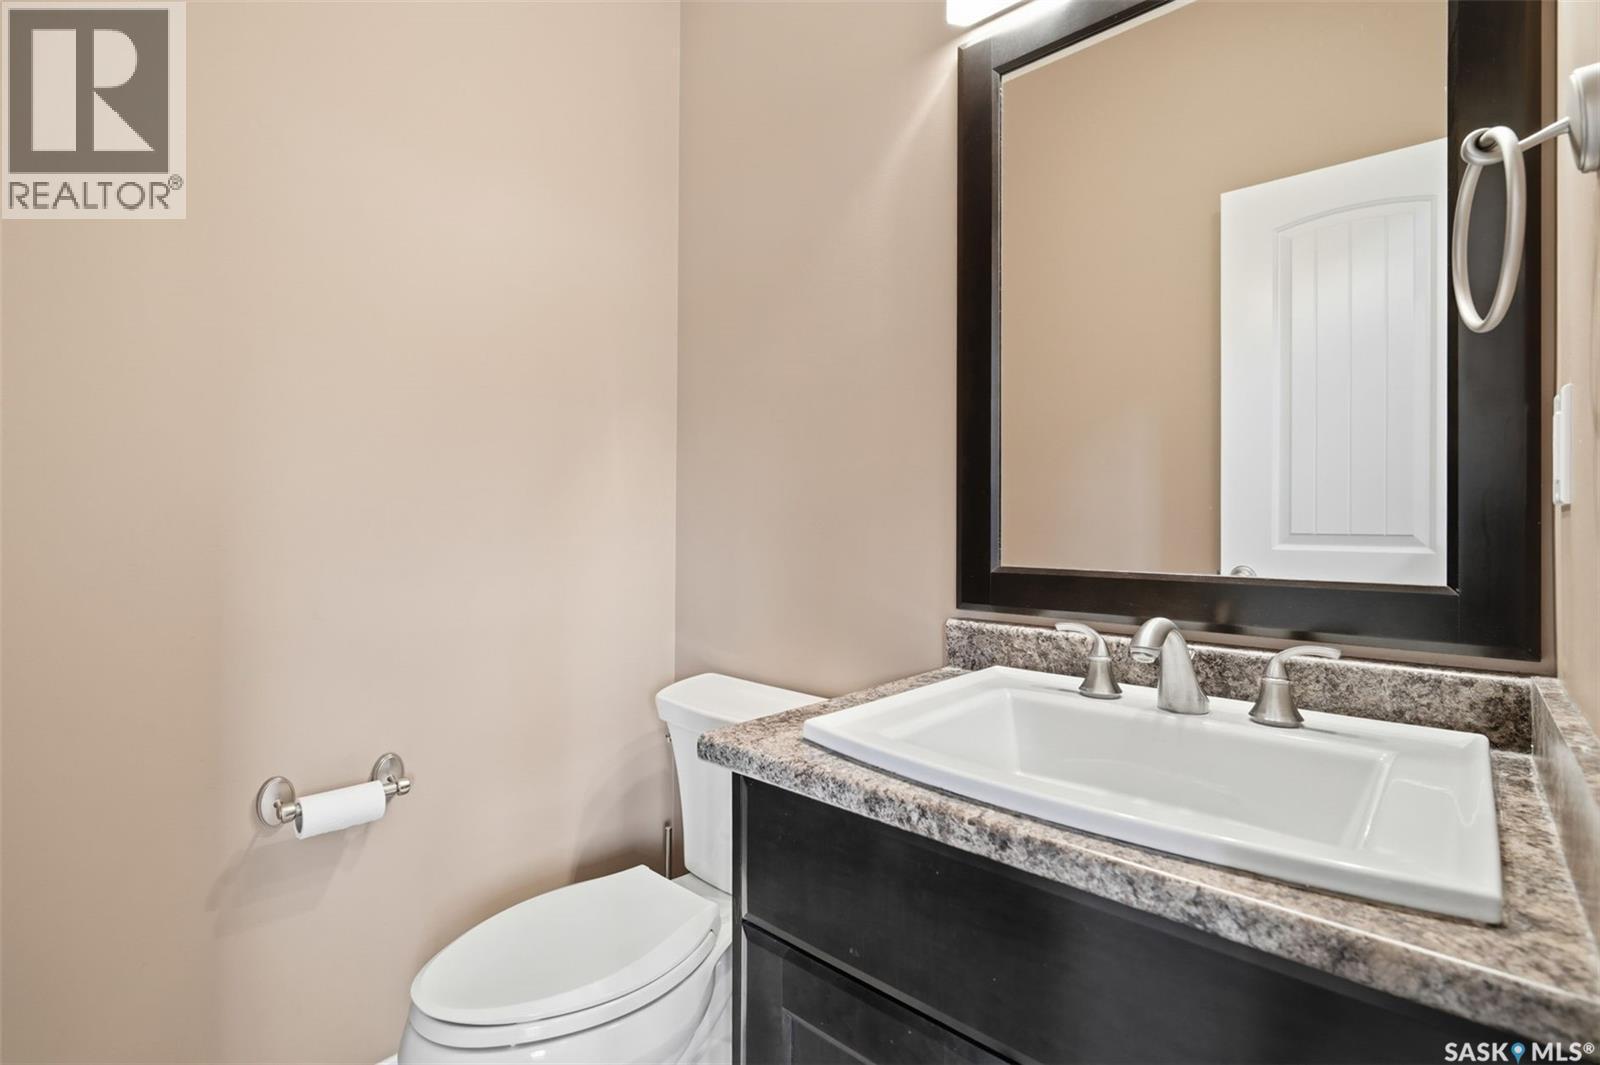
  • Bathroom Main Level Measurements not available
  • Mudroom Main Level 2.44 m x 3.12 m

Convert Measurement to:


QuickQuoteTM Powered by RPS

Location of 434 Atton CRESCENT, Saskatoon, Saskatchewan, S7W 0K4

Demographic Information of 434 Atton CRESCENT, Saskatoon, Saskatchewan, S7W 0K4

Life Stage

Middle-Aged with Teens

Employment Type

Service Sector/White Collar

Average Household Income

$152,955.43

Average Number of Children

2.00

Household Population

Household Structure

Age of Population

Education

Education Level

No certificate/diploma/degree

8.91 %

High school certificate or equivalent

28.16 %

Apprenticeship trade certificate/diploma

6.7 %

College/non-university certificate

16.0 %

University certificate (below bachelor)

1.94 %

University Degree

38.28 %

Commuter

Travel To Work

By Car

94.22 %

By Public Transit

1.32 %

By Walking

1.08 %

By Bicycle

0.96 %

By Other Methods

2.42 %

Cultural Diversity

Knowledge of Official Language

Mother Tongue

Building Information

Building Type

Apartments (Low and High Rise)

9.6 %

Houses

90.4 %

Own Vs. Rent
